
19 Winthrop BoulevardCromwell, CT 06416
Due to the health concerns created by Coronavirus we are offering personal 1-1 online video walkthough tours where possible.
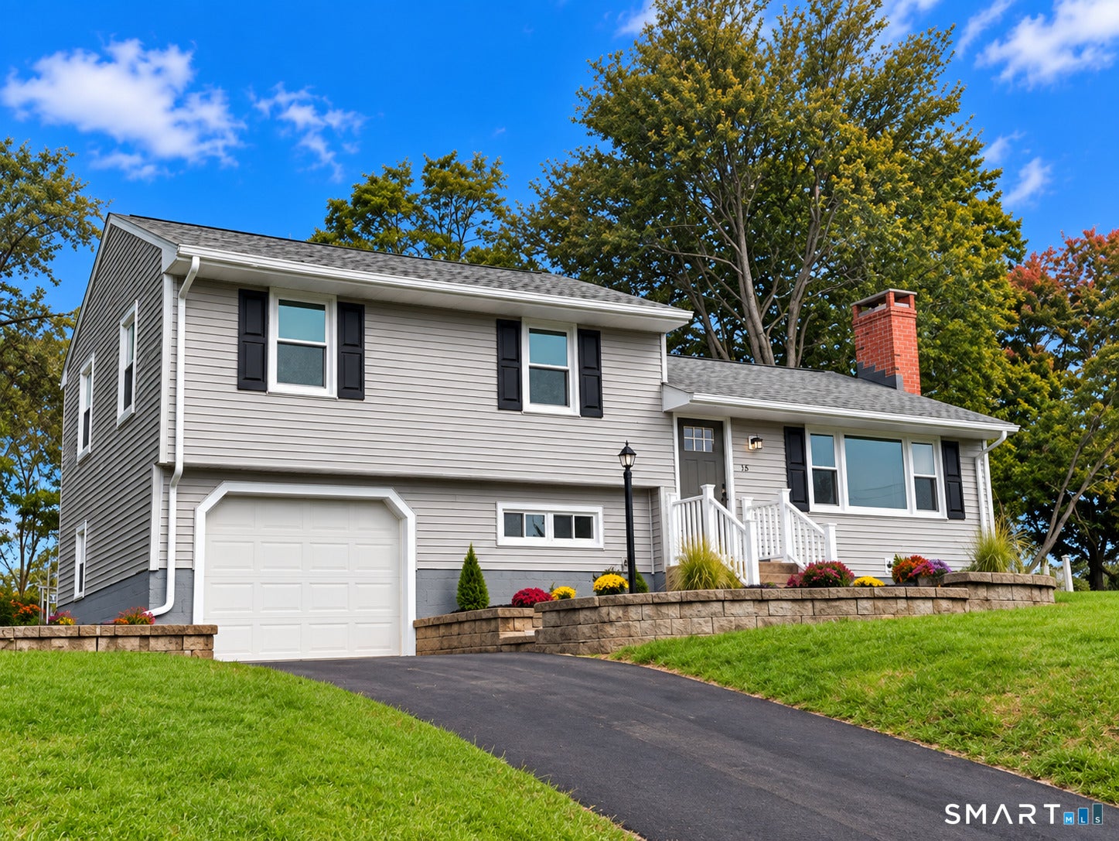
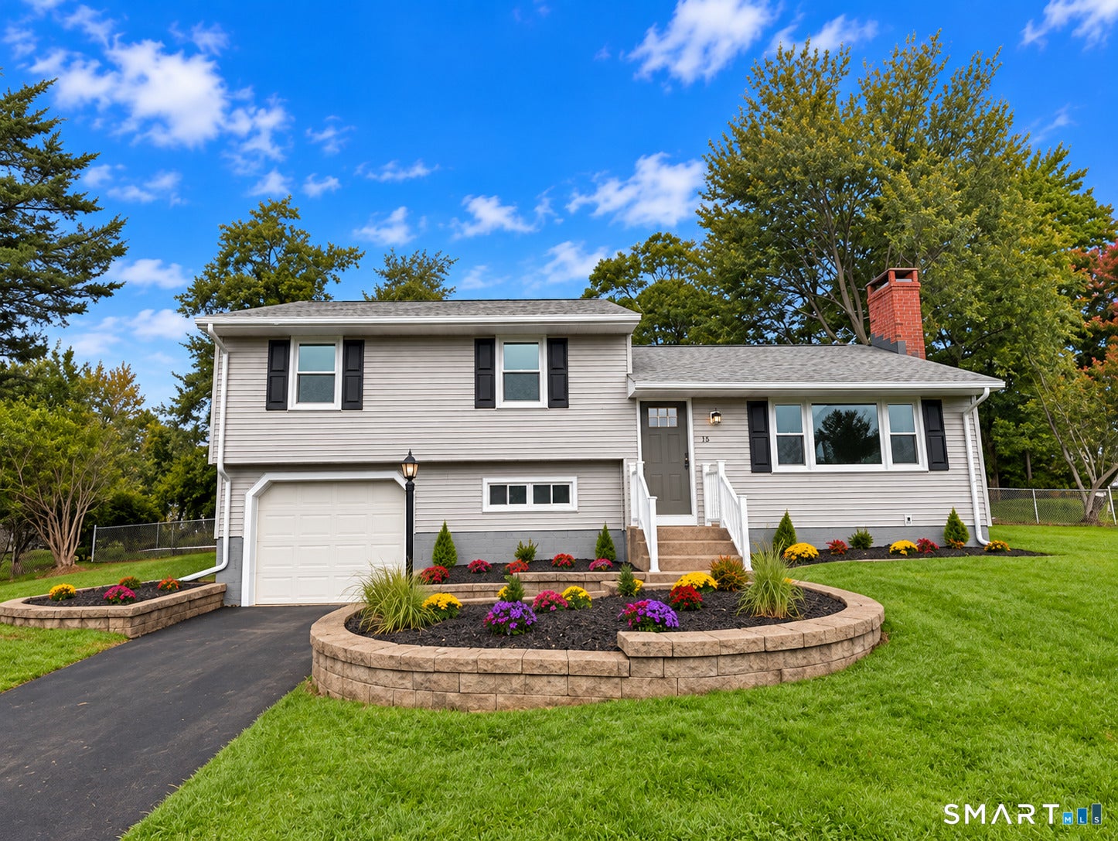
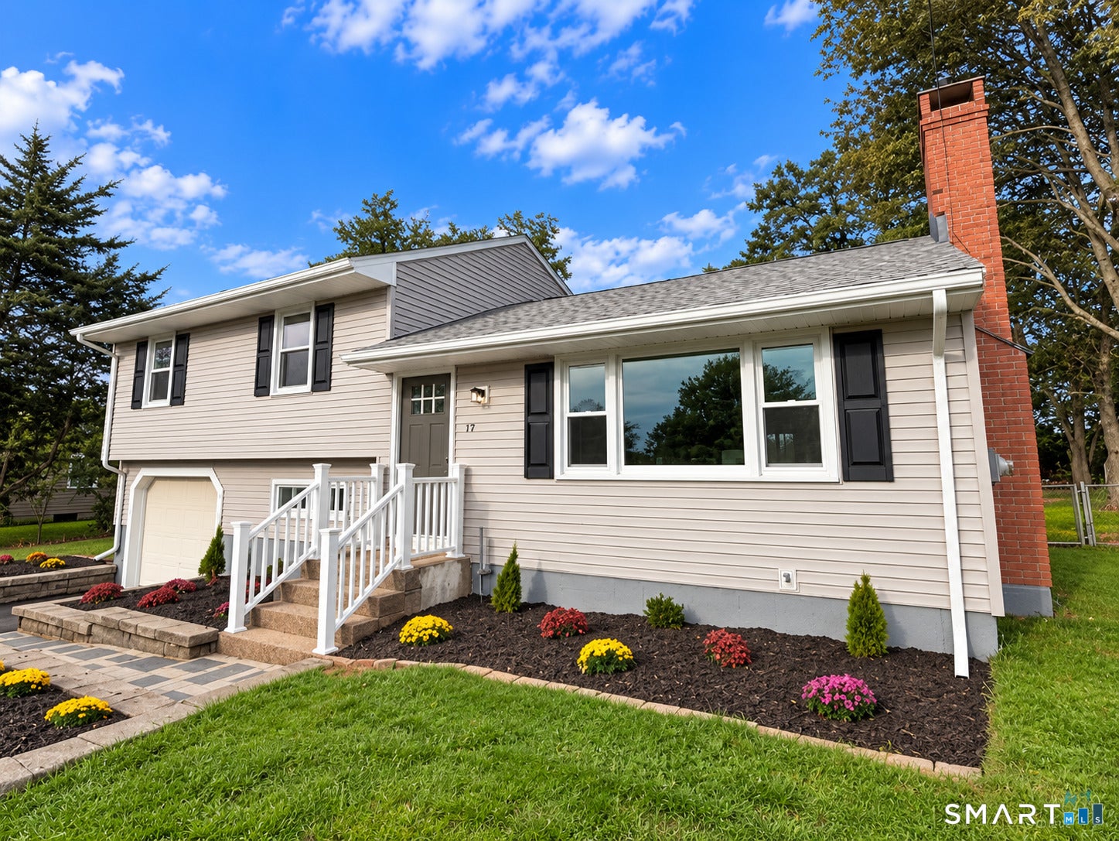
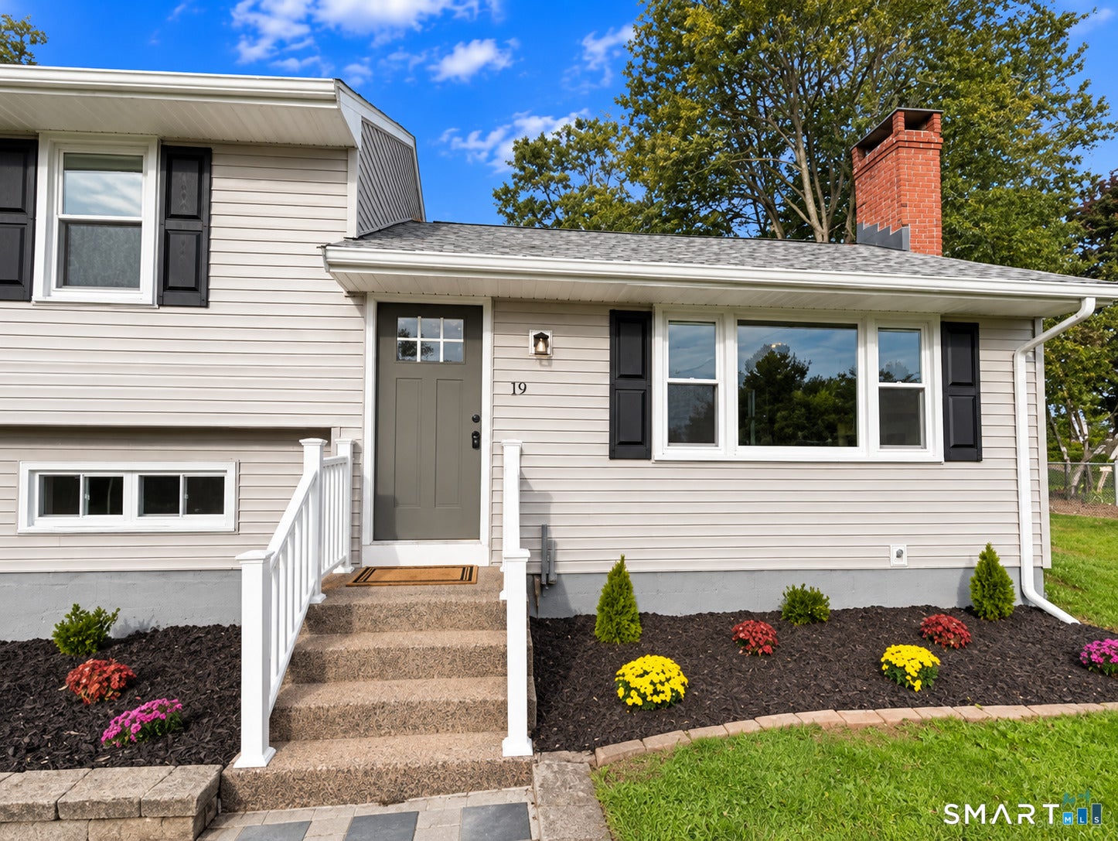
19 Winthrop Boulevard in Cromwell is a dazzling, fully transformed gem that radiates elegance from every angle. Completely updated inside and out, this spectacular home blends modern sophistication with timeless comfort. The interior shines with refined finishes and thoughtful upgrades, while the exterior boasts a beautifully fenced, level lot that feels like a private oasis. An enclosed bonus room off the back opens to a charming patio, creating a seamless extension of living space perfect for relaxing or entertaining. Nestled in one of Cromwell's most desired locations, this property offers a rare combination of style, convenience, and undeniable curb appeal-an exceptional home that truly stands out. The adjectives abound. Simply a can't miss. Book your Showings today.
| 10 hours ago | Listing updated with changes from the MLS® | |
| 6 days ago | Listing first seen on site |

The data relating to real estate for sale on this website appears in part through the SMARTMLS Internet Data Exchange program, a voluntary cooperative exchange of property listing data between licensed real estate brokerage firms, and is provided by SMARTMLS through a licensing agreement. Listing information is from various brokers who participate in the SMARTMLS IDX program and not all listings may be visible on the site. The property information being provided on or through the website is for the personal, non-commercial use of consumers and such information may not be used for any purpose other than to identify prospective properties consumers may be interested in purchasing. Some properties which appear for sale on the website may no longer be available because they are for instance, under contract, sold or are no longer being offered for sale. Property information displayed is deemed reliable but is not guaranteed. Copyright 2026 SmartMLS, Inc.
Last checked: 2026-10-02 04:44 AM UTC.