
8 Payne RoadBethel, CT 06801
Due to the health concerns created by Coronavirus we are offering personal 1-1 online video walkthough tours where possible.
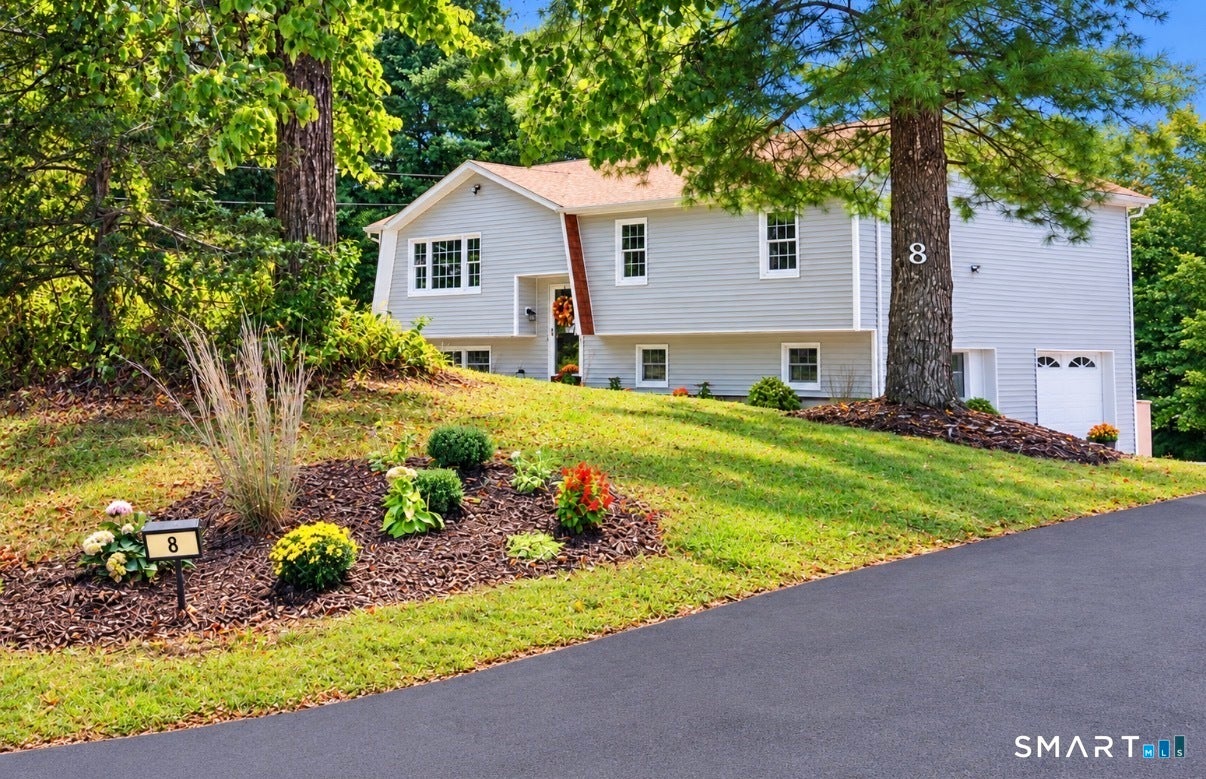
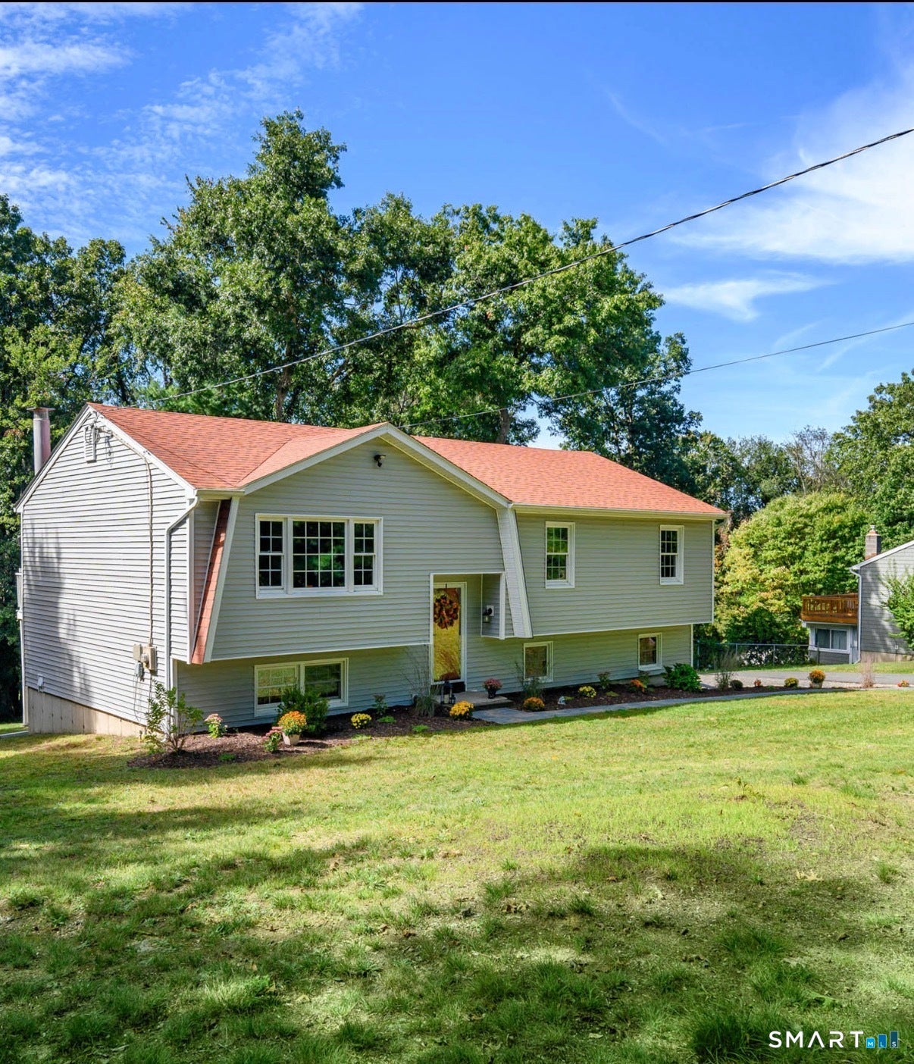
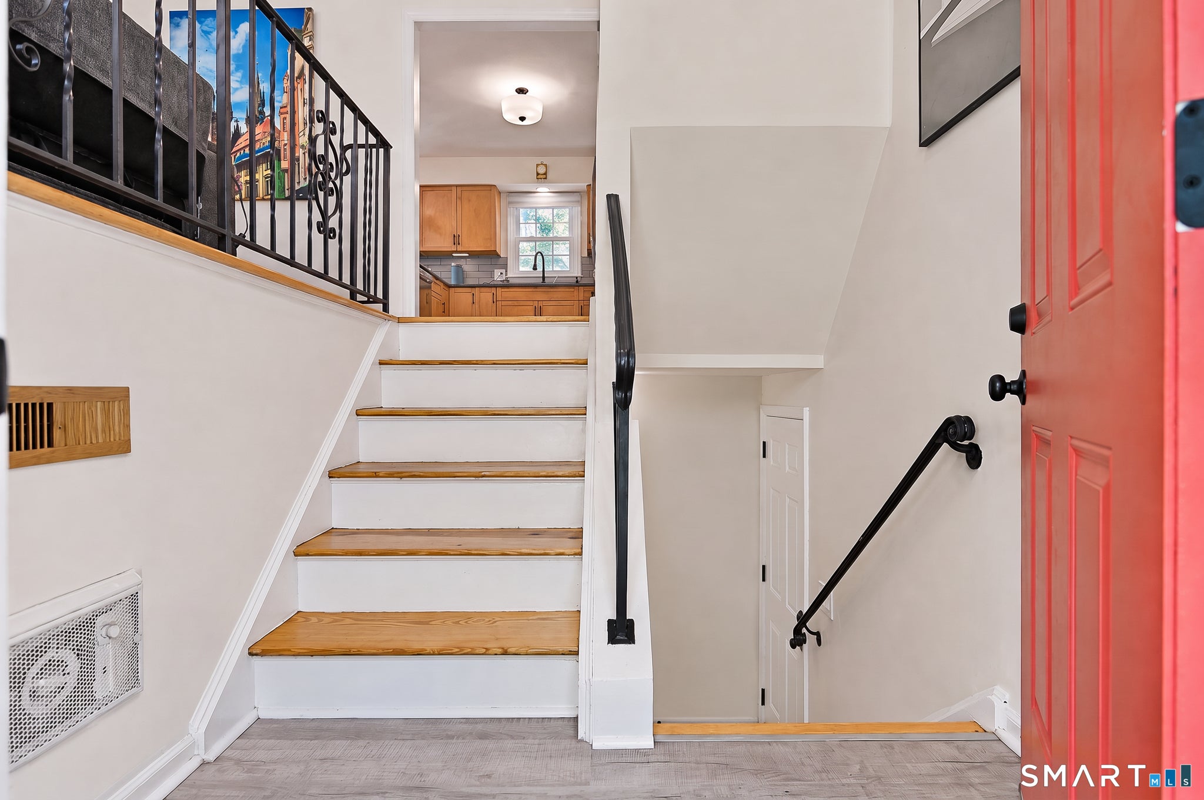
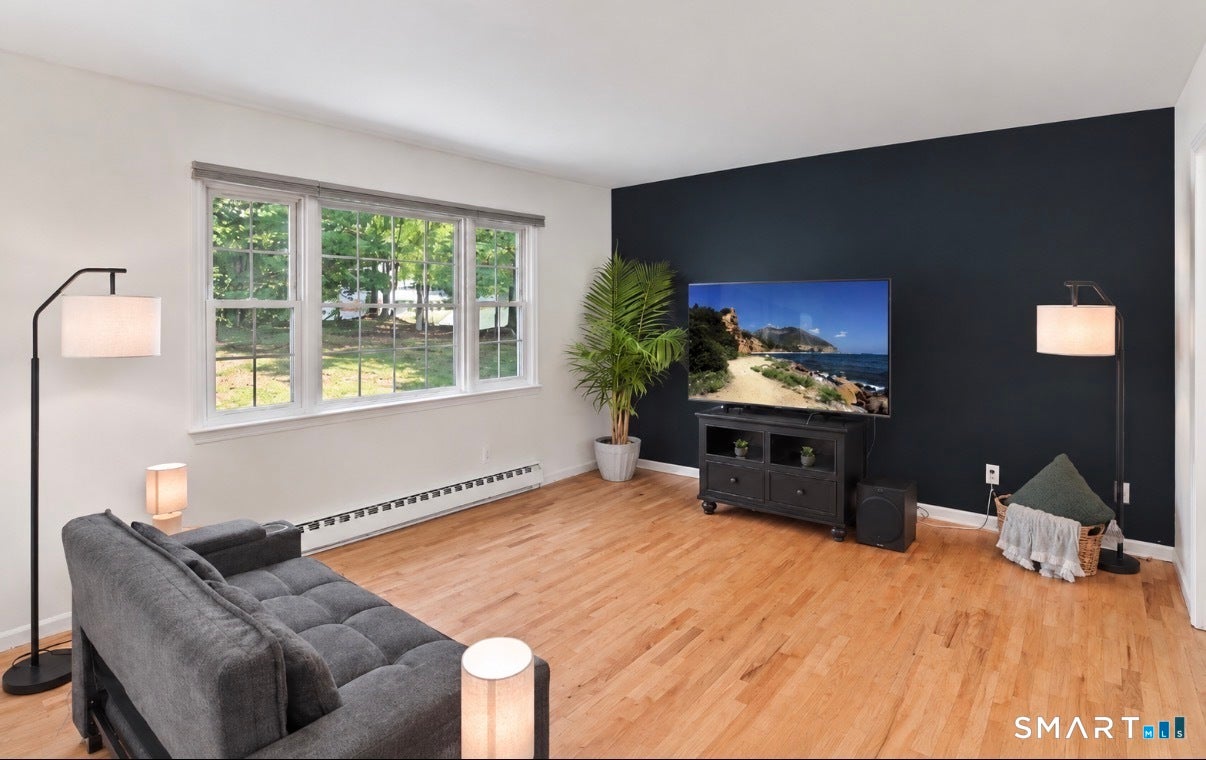
Your search is over! Location, Location! Sitting pretty-this beautiful home has been lovingly maintained & cared for. Pride of ownership is evident throughout! Enjoy the outdoors right from your doorstep as this sprawling multi-level home is minutes from MecKauer Park-a 5 minute walk that features a dog park/walking trails Plus Bennett Park with its scenic pond & additional walking trails, the infamous BlueJay Orchards & all of Bethel's finest shops/restaurants. This home's multi-living space boasts apprx 2240sqft heated living space with 3 Bdrms/2.5Bths & a finished lower level all on lovely grounds. From the moment you arrive, find a newly paved driveway entrance/new walkway/stone walls/newer siding & roof/a remodeled kitchen w granite counters is an epicureans delight w updated cabinets & newer SS appliances. Guest Bth has a newer tub & tiling. Windows have been updated & tilt in for easy cleaning/refinished hrdwd flrs/modern lighting & stylish fixtures exist throughout the home. The finished lower level offers versatile living & recreational space according to your changing needs! French doors provide direct access to the patio & outdoors, two windows allow natural light to illuminate the room and durable plank laminate flooring adds contemporary style. The space also features a Frplc with electric insert creating a comfy setting for relaxing or entertaining. A separate generously sized light filled Laundry Rm provides abundant storage & incls a new washer/dryer/half bt Step outside & enjoy the sun drenched deck w retractable awning overlooking the grounds or access the patio/yard area from the walkout Lower Level.Freshly painted interior rooms & deck complement this inviting home, while the private front yard provides plenty of room to play & relax. Colorful garden beds and fresh mulch beautifully frame this special property. Additional foam insulation in the attic helps reduce utility costs & enhances year-round comfort. Enjoy the best of both worlds in Bethel where you'll find peaceful, country-like surroundings with everyday convenience close at hand. Vibrant downtown Bethel offers sidewalks, restaurants, cafes, a convenient library, and Metro-North train service, while local schools are conveniently located within an educational park. The community well water supply is overseen/managed by Aquarion Water who sends out a monthly water bill based on the homeowners monthly usage. & annual water report.
| yesterday | Listing updated with changes from the MLS | |
| 2 weeks ago | Status changed to Active | |
| 2 weeks ago | Price changed to $585,000 | |
| a month ago | Listing first seen on site |

The data relating to real estate for sale on this website appears in part through the SMARTMLS Internet Data Exchange program, a voluntary cooperative exchange of property listing data between licensed real estate brokerage firms, and is provided by SMARTMLS through a licensing agreement. Listing information is from various brokers who participate in the SMARTMLS IDX program and not all listings may be visible on the site. The property information being provided on or through the website is for the personal, non-commercial use of consumers and such information may not be used for any purpose other than to identify prospective properties consumers may be interested in purchasing. Some properties which appear for sale on the website may no longer be available because they are for instance, under contract, sold or are no longer being offered for sale. Property information displayed is deemed reliable but is not guaranteed. Copyright 2026 SmartMLS, Inc.
Last checked: 2026-11-06 03:15 AM UTC.