
Ridgewood at Middlebury85 Ridgewood Drive 85Middlebury, CT 06762
Due to the health concerns created by Coronavirus we are offering personal 1-1 online video walkthough tours where possible.
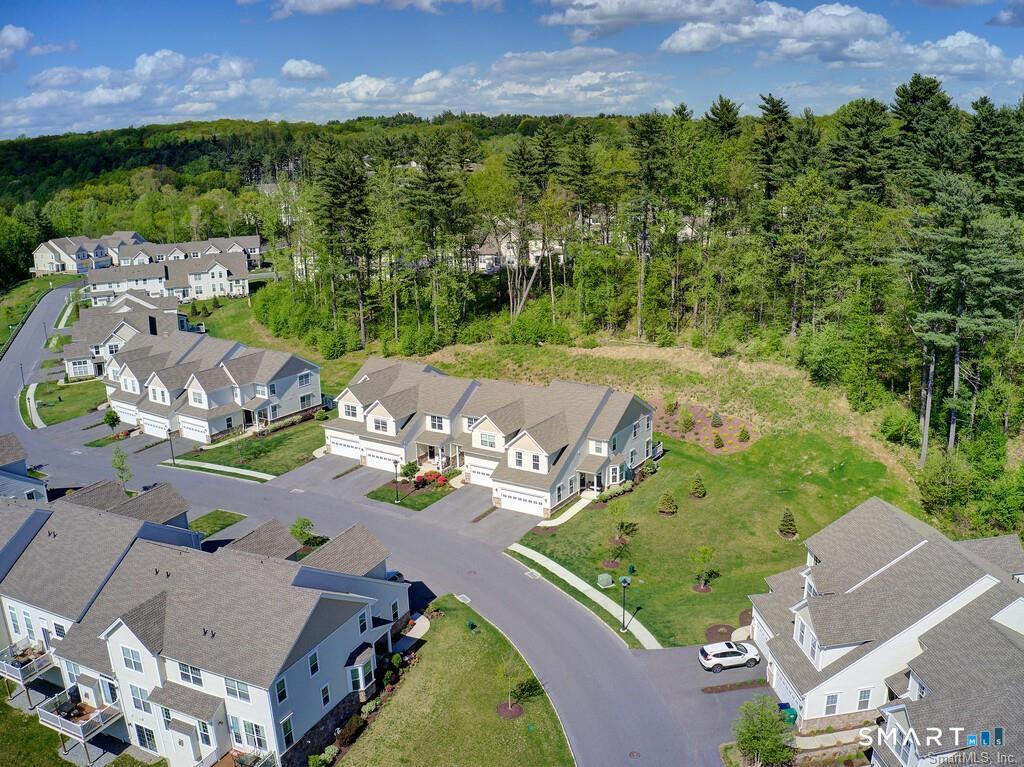
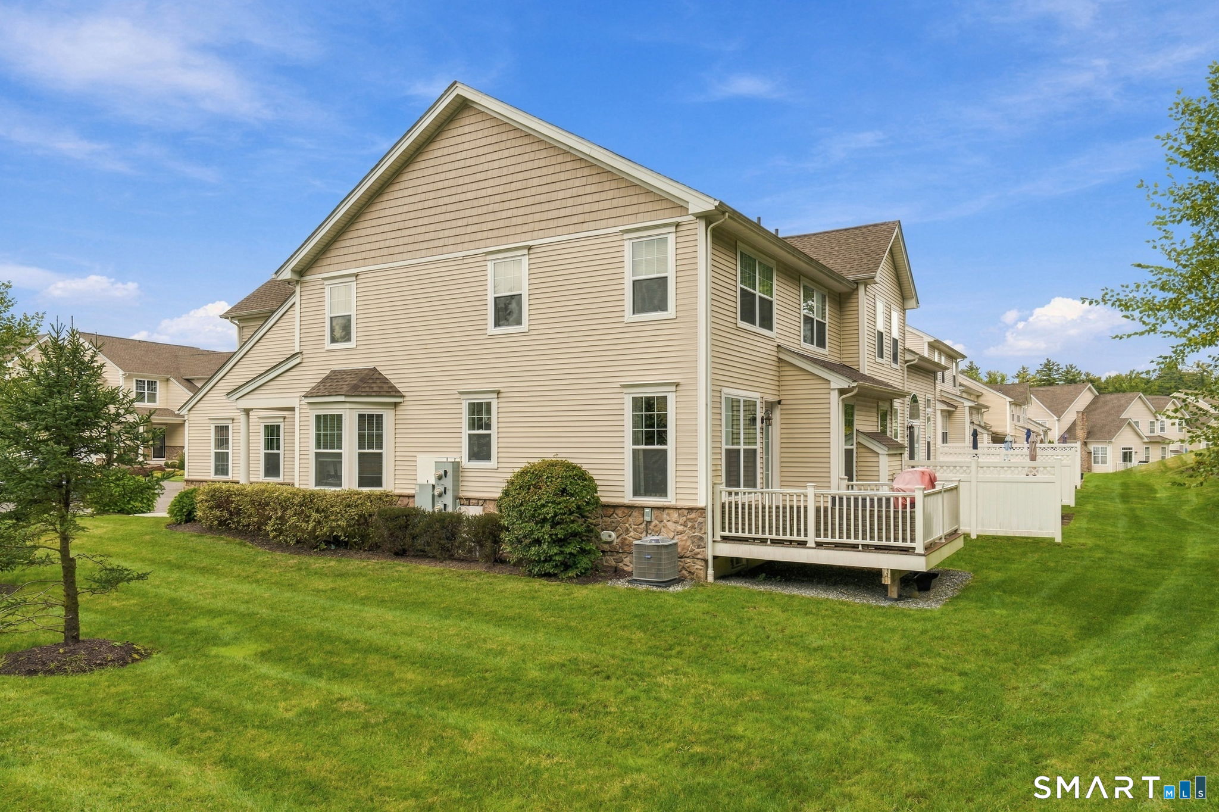
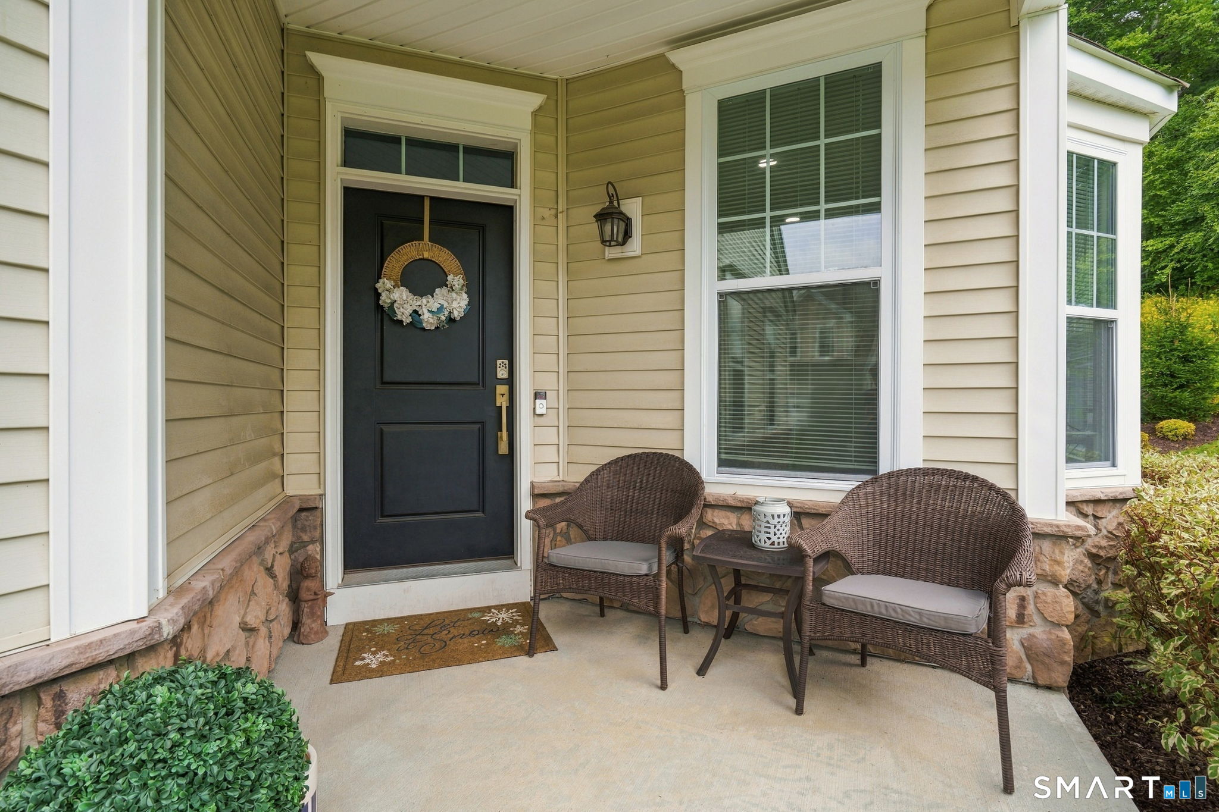
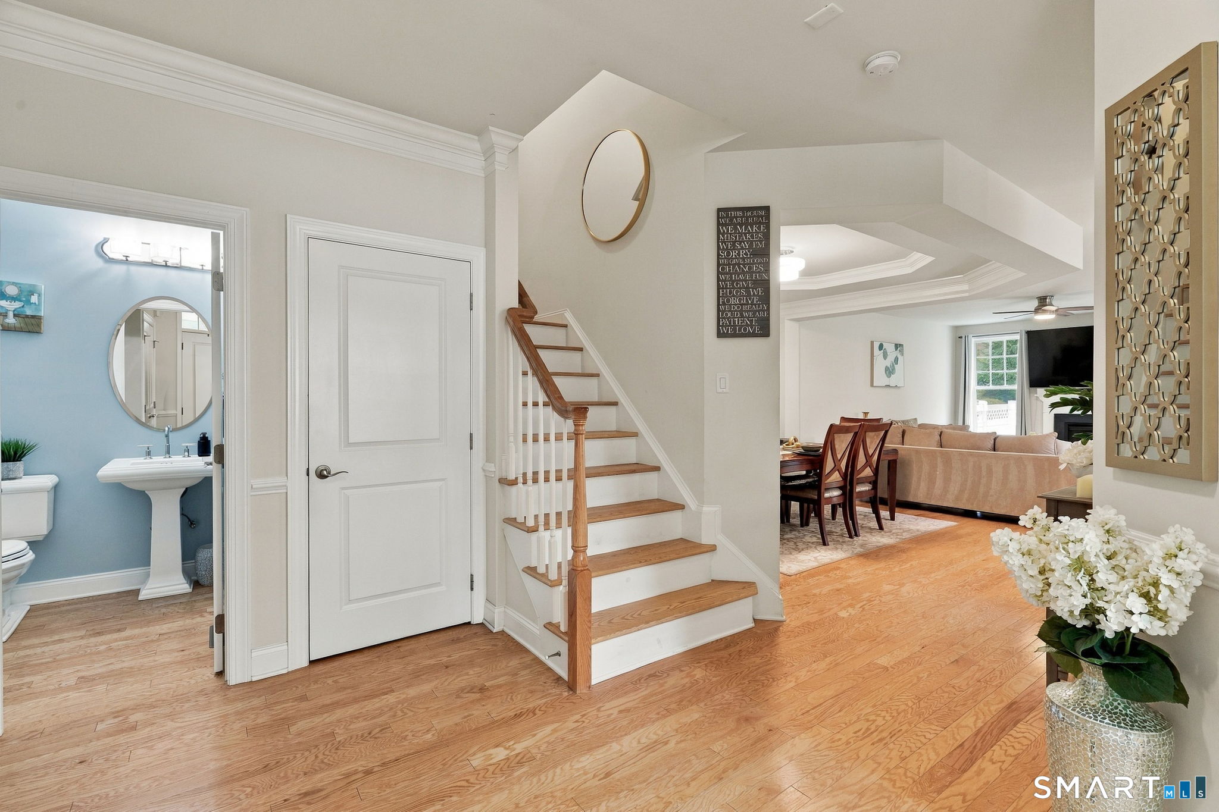
Luxury Toll Brothers built townhome in sought after Ridgewood at Middlebury! This exquisite Denton Elite end unit was customized in 2018 and offers 3 bedrooms, 2.5 baths and over 2,643 sqft of beautifully designed living space. The main level welcomes you with a spacious foyer, double storage closet, private study with garden doors and powder room. The custom kitchen features upgraded cabinetry, granite counters, stainless steel appliances, gas cooktop, hood, subway tile backsplash, oversized island and breakfast nook/ eat in kitchen. This opens to a composite deck, perfect for morning coffee or entertaining with a peaceful backyard. The living room features hardwood floors, gas fireplace and mantle, while the dining area showcases an octagonal tray ceiling and chandelier. Soaring 9 ft ceilings & upgraded lighting complete the main level. Upstairs you'll find 3 oversized bedrooms, full hall bath, laundry and a versatile loft ideal for a den, office or potential 4th bedroom. The primary suite features cathedral ceilings, massive walk in closet & luxurious bath with glass enclosed tiled shower, built in seat, double vanity & granite counters. Large basement offers potential for nearly 1,000 additional sqft. Two car garage. Upgraded location for private back and side yard, great for entertaining. Enjoy resort style amenities including heated pool, clubhouse, fitness center, tennis and indoor basketball. Enjoy the middlebury greenway! Approximately 1.3 hours to NYC! TURN KEY!
| 4 weeks ago | Listing updated with changes from the MLS | |
| 4 weeks ago | Status changed to Pending | |
| a month ago | Listing first seen on site |

The data relating to real estate for sale on this website appears in part through the SMARTMLS Internet Data Exchange program, a voluntary cooperative exchange of property listing data between licensed real estate brokerage firms, and is provided by SMARTMLS through a licensing agreement. Listing information is from various brokers who participate in the SMARTMLS IDX program and not all listings may be visible on the site. The property information being provided on or through the website is for the personal, non-commercial use of consumers and such information may not be used for any purpose other than to identify prospective properties consumers may be interested in purchasing. Some properties which appear for sale on the website may no longer be available because they are for instance, under contract, sold or are no longer being offered for sale. Property information displayed is deemed reliable but is not guaranteed. Copyright 2026 SmartMLS, Inc.
Last checked: 2026-11-06 11:47 PM UTC.