
Adams Mill River House25 Adams Avenue 409Stamford, CT 06902
Due to the health concerns created by Coronavirus we are offering personal 1-1 online video walkthough tours where possible.
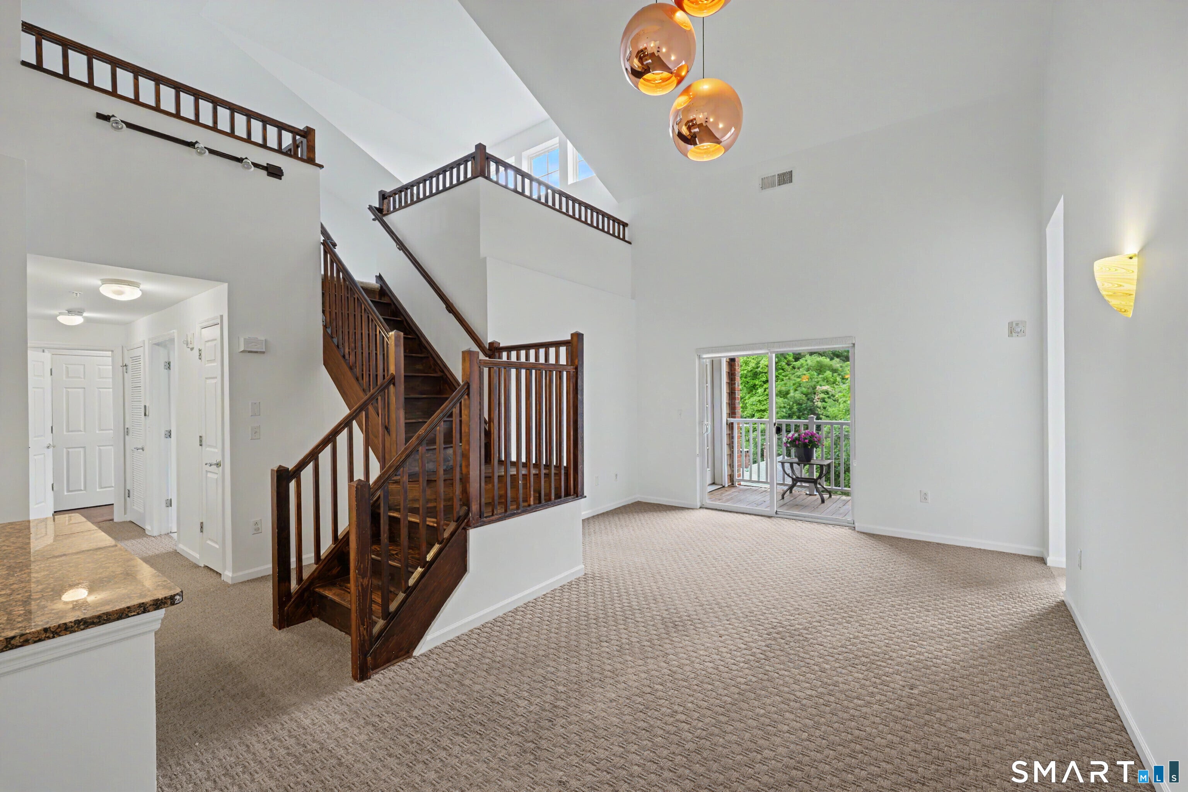
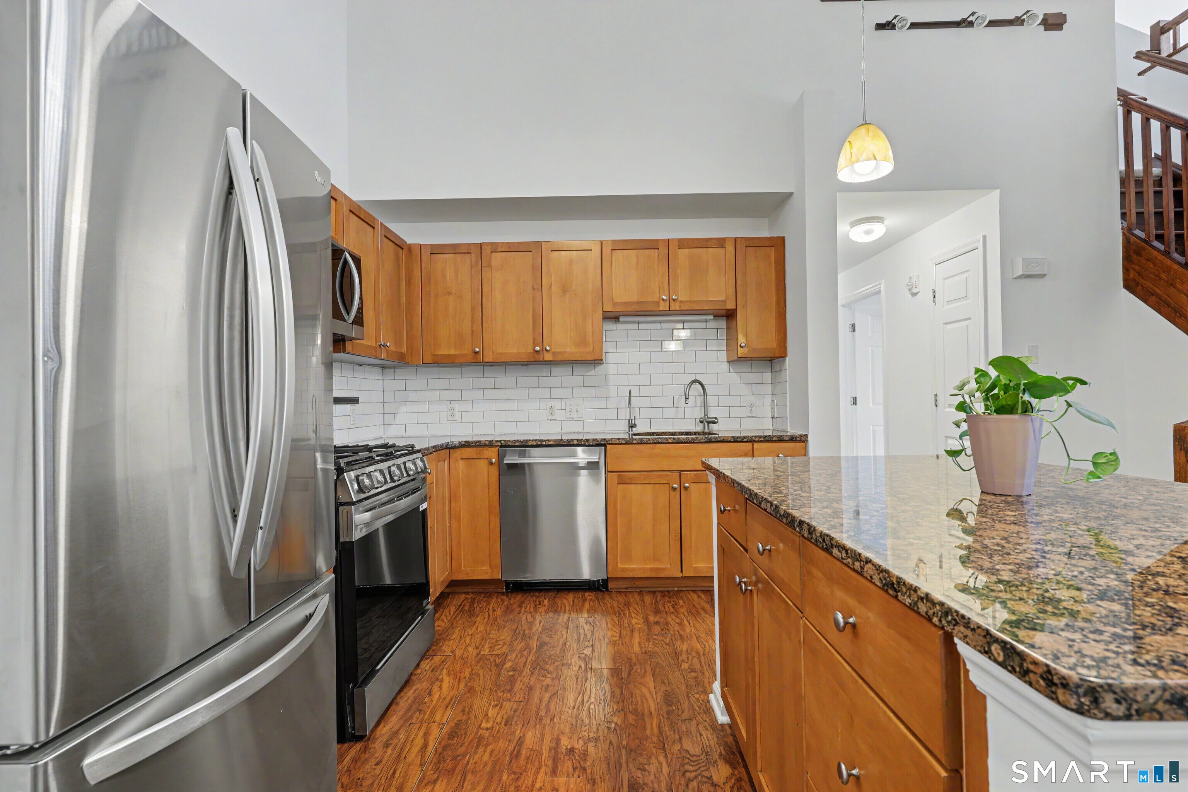
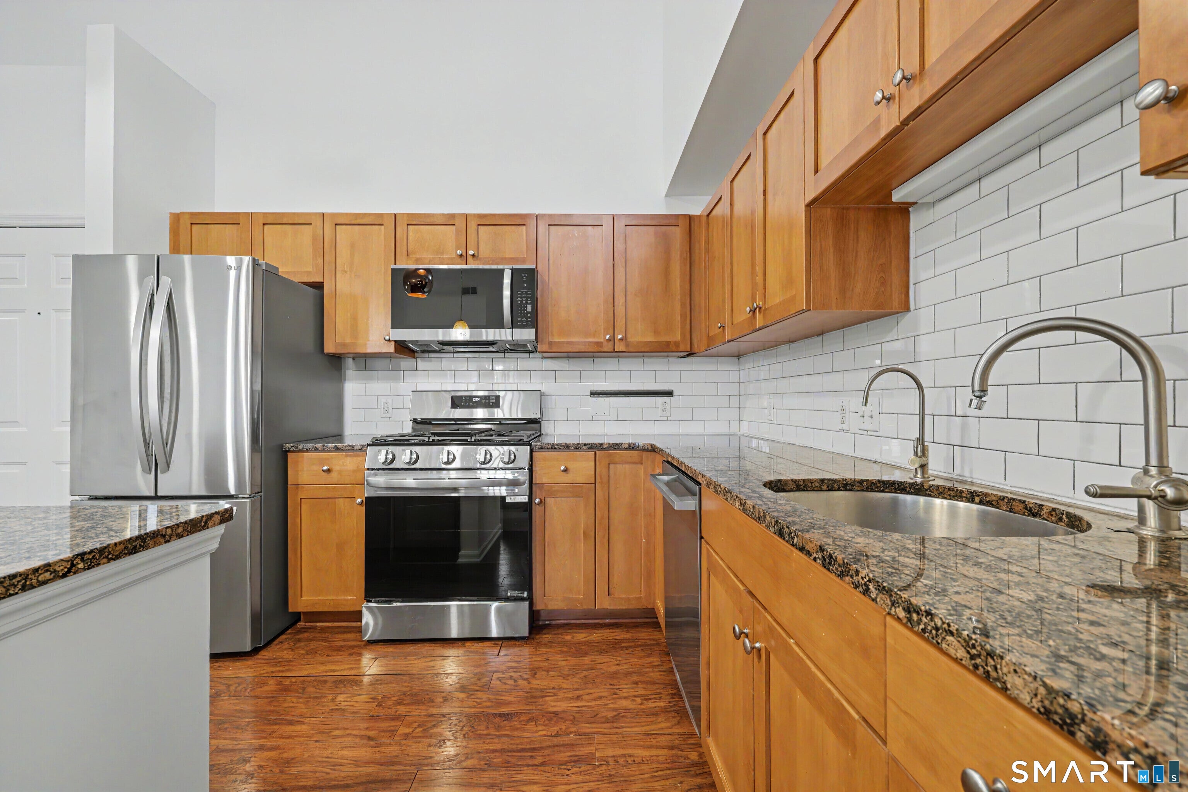
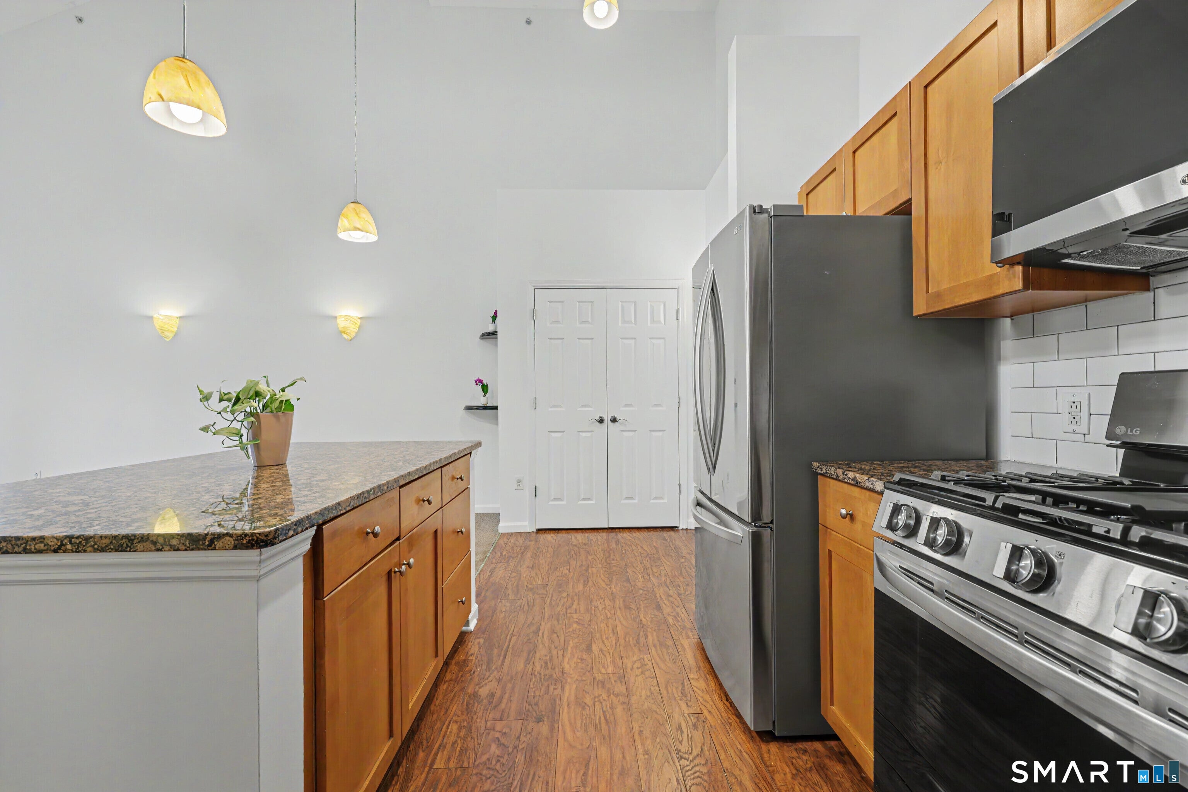
Beautiful, light-filled condo featuring a large living room with dramatic sixteen-plus-foot ceilings as well as an open-concept kitchen and dining area with access to your own private patio. In-unit laundry, two large bedrooms as well as two nicely updated bathrooms complete this level. Upstairs, a flexible loft adds great bonus space. Premier building with first-class amenities including an on-site concierge, fitness center and a tranquil courtyard. Positioned in the heart of it all, you are just a few steps from Mill River Park and 5 minutes from I-95, MetroNorth and Downtown Stamford. Perfect for commuters and anyone looking for convenient, urban living at its best. New AC unit and hot water heater. All appliances from 2023-2025. Two garage spots: one assigned, one unmarked.
| 5 hours ago | Listing updated with changes from the MLS® | |
| 6 hours ago | Listing first seen on site |

The data relating to real estate for sale on this website appears in part through the SMARTMLS Internet Data Exchange program, a voluntary cooperative exchange of property listing data between licensed real estate brokerage firms, and is provided by SMARTMLS through a licensing agreement. Listing information is from various brokers who participate in the SMARTMLS IDX program and not all listings may be visible on the site. The property information being provided on or through the website is for the personal, non-commercial use of consumers and such information may not be used for any purpose other than to identify prospective properties consumers may be interested in purchasing. Some properties which appear for sale on the website may no longer be available because they are for instance, under contract, sold or are no longer being offered for sale. Property information displayed is deemed reliable but is not guaranteed. Copyright 2026 SmartMLS, Inc.
Last checked: 2026-09-23 09:51 PM UTC.