
108 Jameswell RoadWethersfield, CT 06109
Due to the health concerns created by Coronavirus we are offering personal 1-1 online video walkthough tours where possible.
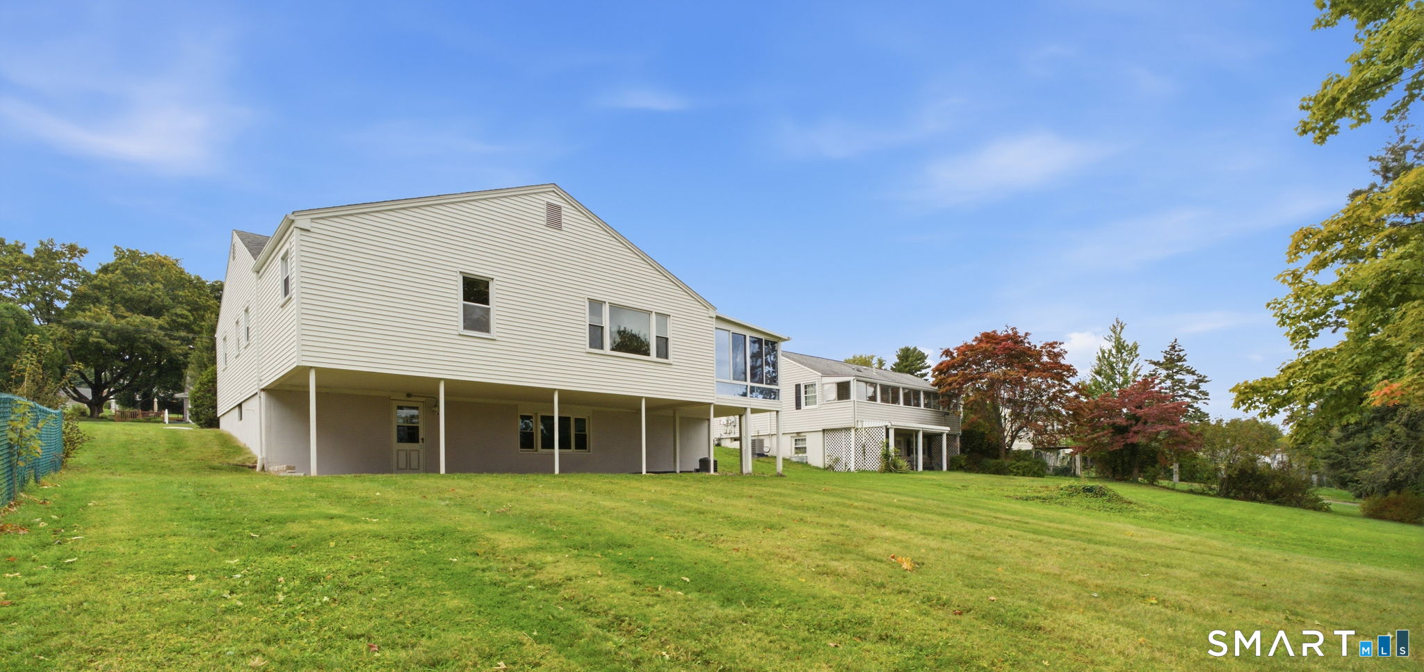
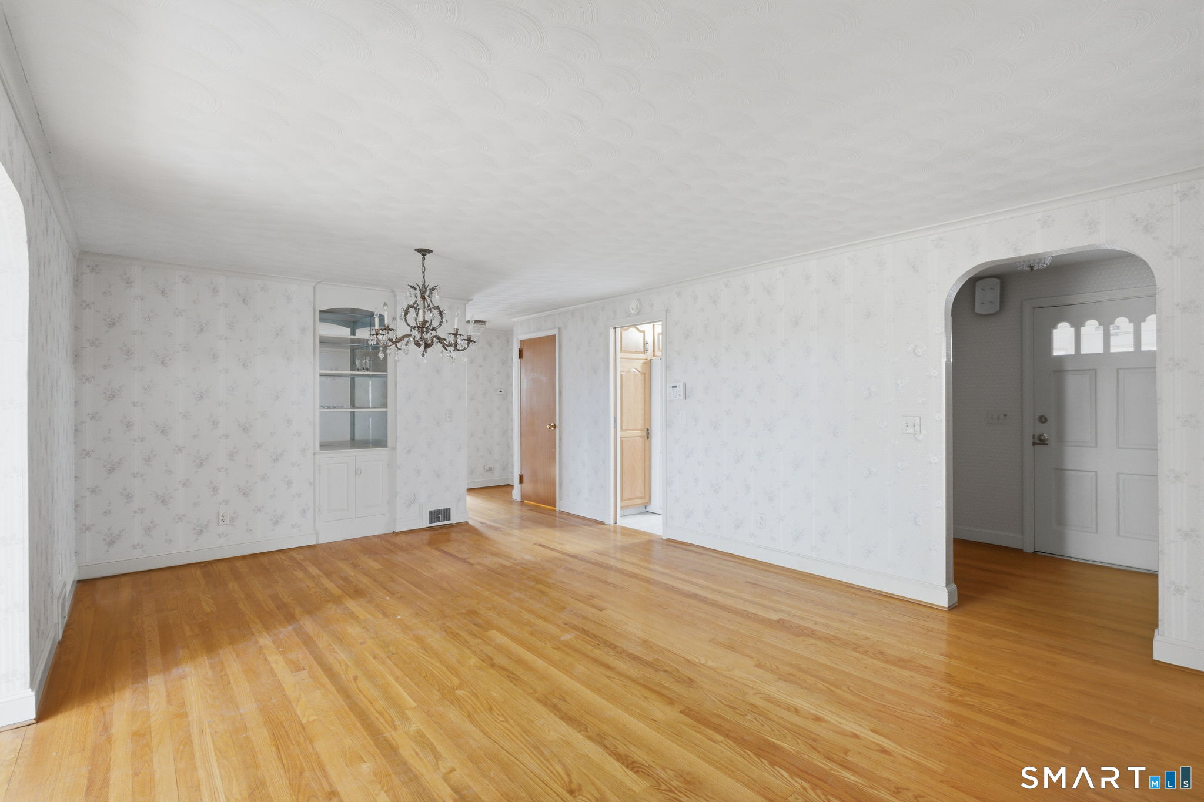
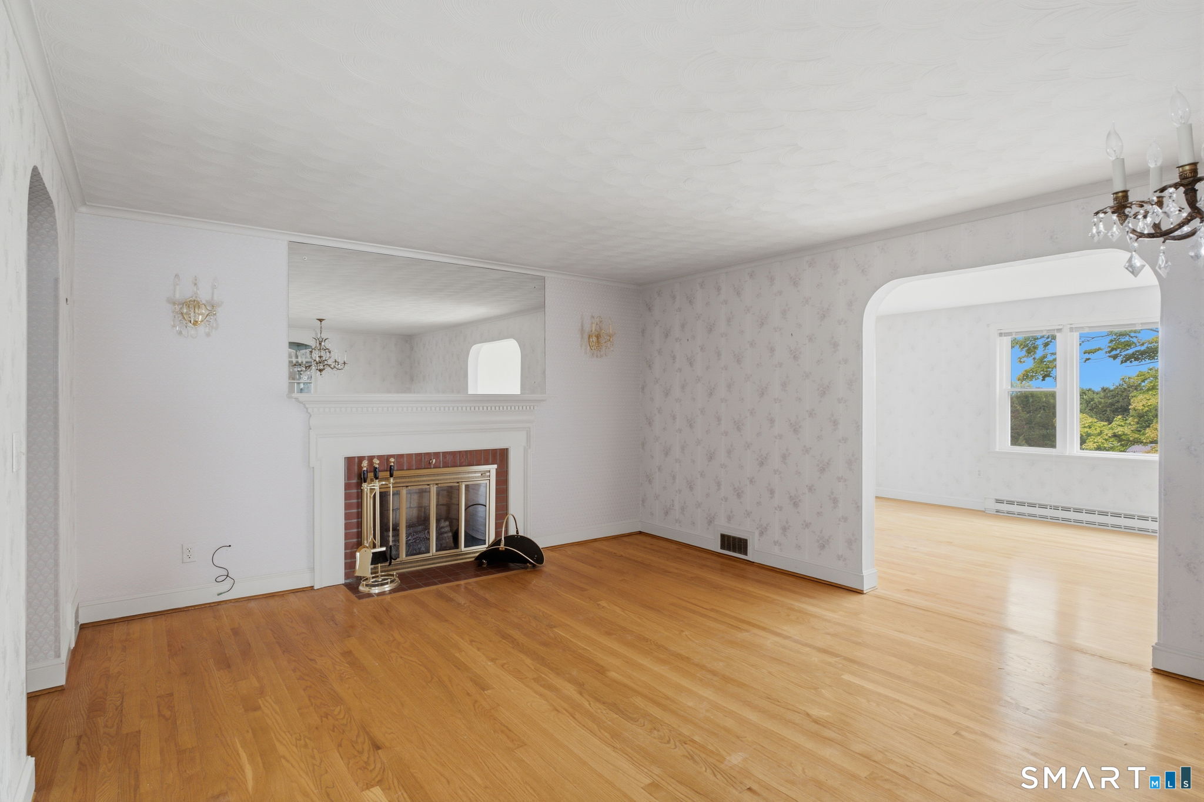
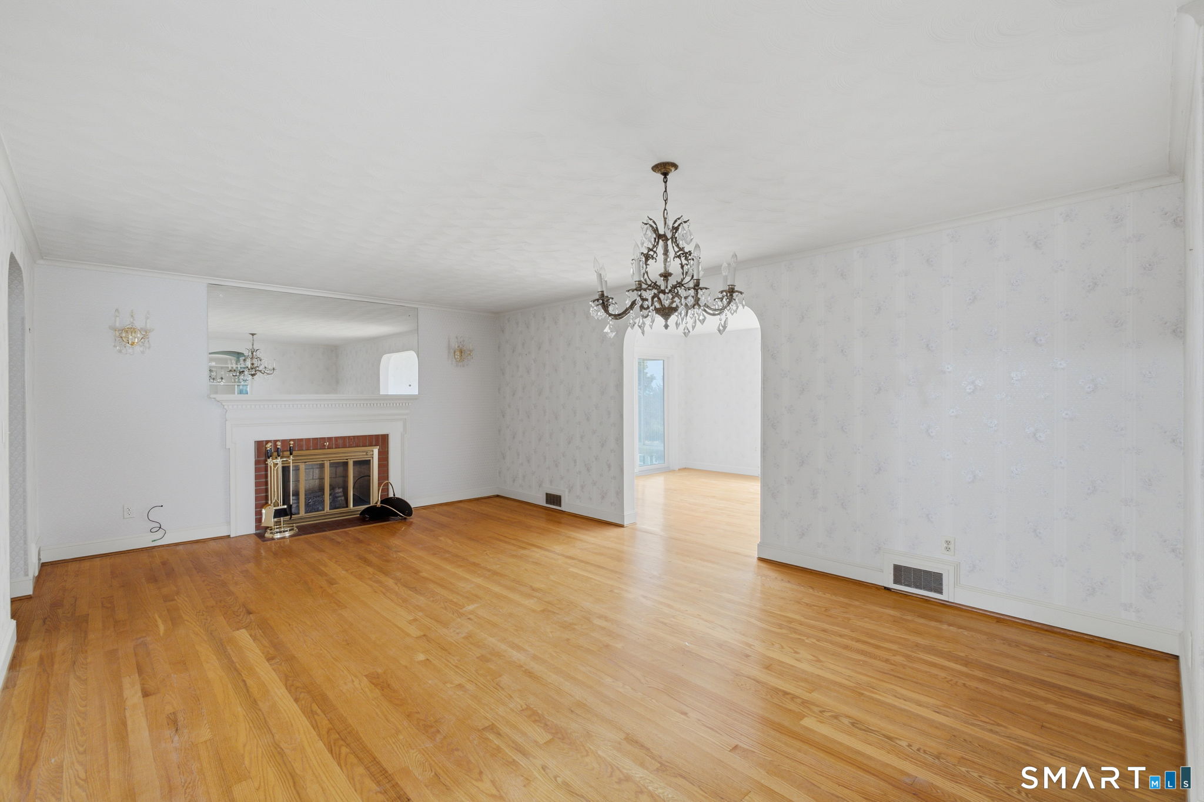
Welcome to this spacious ranch offering a comfortable layout, hardwood floors throughout most of the home, and plenty of room to make it your own! The front foyer provides three convenient access points, leading toward the kitchen, directly into the main living areas, or to the attached garage, and also features a front coat closet. The eat-in kitchen offers tile flooring, plenty of cabinet space, including a pantry cabinet with pull-out drawers, and a window over the sink overlooking the front of the home. The kitchen opens to a large dining room filled with character, featuring a fireplace with mantle, wall sconces, and a built-in cabinet. The dining room flows seamlessly into the generously sized family room, highlighted by a picture window bringing in an abundance of natural light. Just off the family room is an inviting 11' x 12' three-season sunroom surrounded by windows-an ideal spot to relax and enjoy the changing seasons. Two bedrooms are located on the main level, with the primary bedroom privately situated toward the rear of the home. A versatile den between the bedrooms provides a great space for a home office, TV room, or flex space. The full bathroom is conveniently located near both bedrooms and features a deep tub/shower combination. The lower level adds approximately 700 square feet of finished space and includes another fireplace, a kitchen area, and walk-out access to the patio. While the lower-level kitchen does not currently include a refrigerator, the space offers plenty of flexibility for a family room, recreation area, office, hobby space, or additional living area. The walk-out provides easy access to the patio and backyard, creating a great connection between the indoor and outdoor spaces. Additional features include natural gas heat, central air, replacement windows, vinyl siding, a 200-amp electrical panel located in the garage, direct garage access into the home, and a roof replaced in 2012. This home has space, character, and plenty of possibilities!
| yesterday | Listing updated with changes from the MLS | |
| 4 weeks ago | Status changed to Pending | |
| 4 weeks ago | Price changed to $379,900 | |
| a month ago | Listing first seen on site |

The data relating to real estate for sale on this website appears in part through the SMARTMLS Internet Data Exchange program, a voluntary cooperative exchange of property listing data between licensed real estate brokerage firms, and is provided by SMARTMLS through a licensing agreement. Listing information is from various brokers who participate in the SMARTMLS IDX program and not all listings may be visible on the site. The property information being provided on or through the website is for the personal, non-commercial use of consumers and such information may not be used for any purpose other than to identify prospective properties consumers may be interested in purchasing. Some properties which appear for sale on the website may no longer be available because they are for instance, under contract, sold or are no longer being offered for sale. Property information displayed is deemed reliable but is not guaranteed. Copyright 2026 SmartMLS, Inc.
Last checked: 2026-11-08 01:03 AM UTC.