
108 Daniel TraceBurlington, CT 06013
Due to the health concerns created by Coronavirus we are offering personal 1-1 online video walkthough tours where possible.
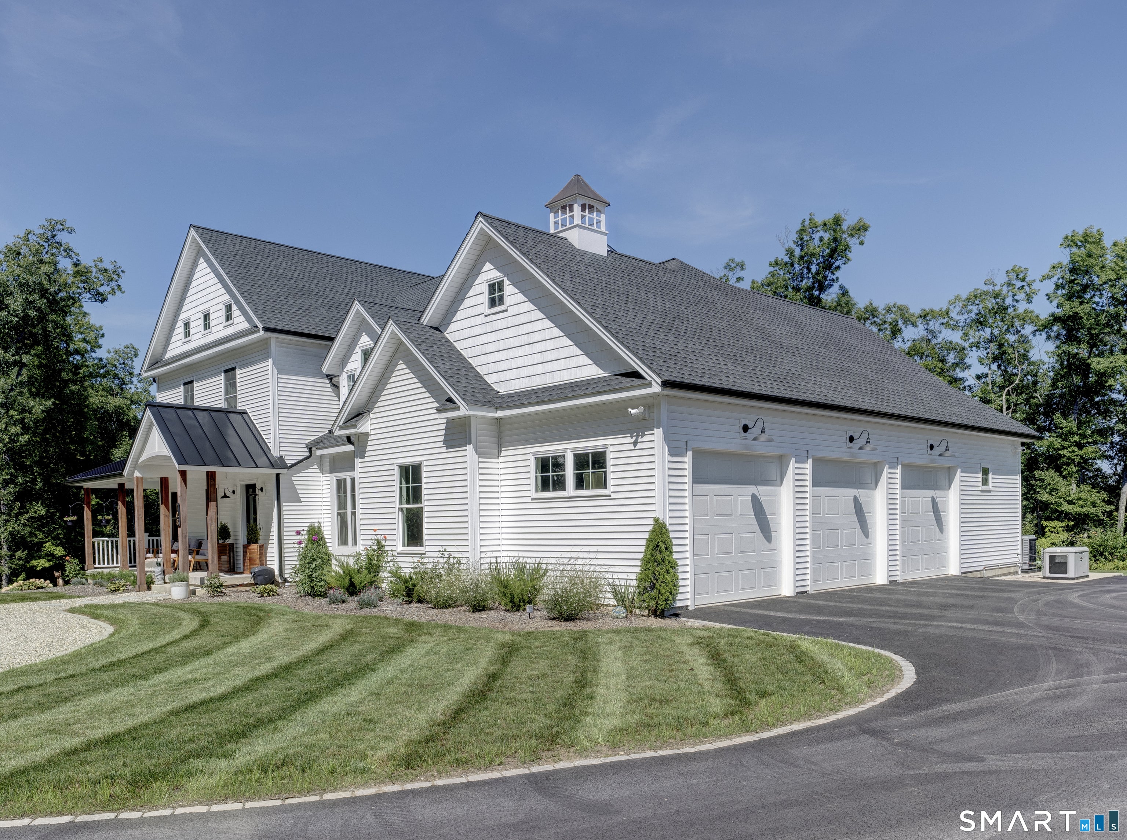
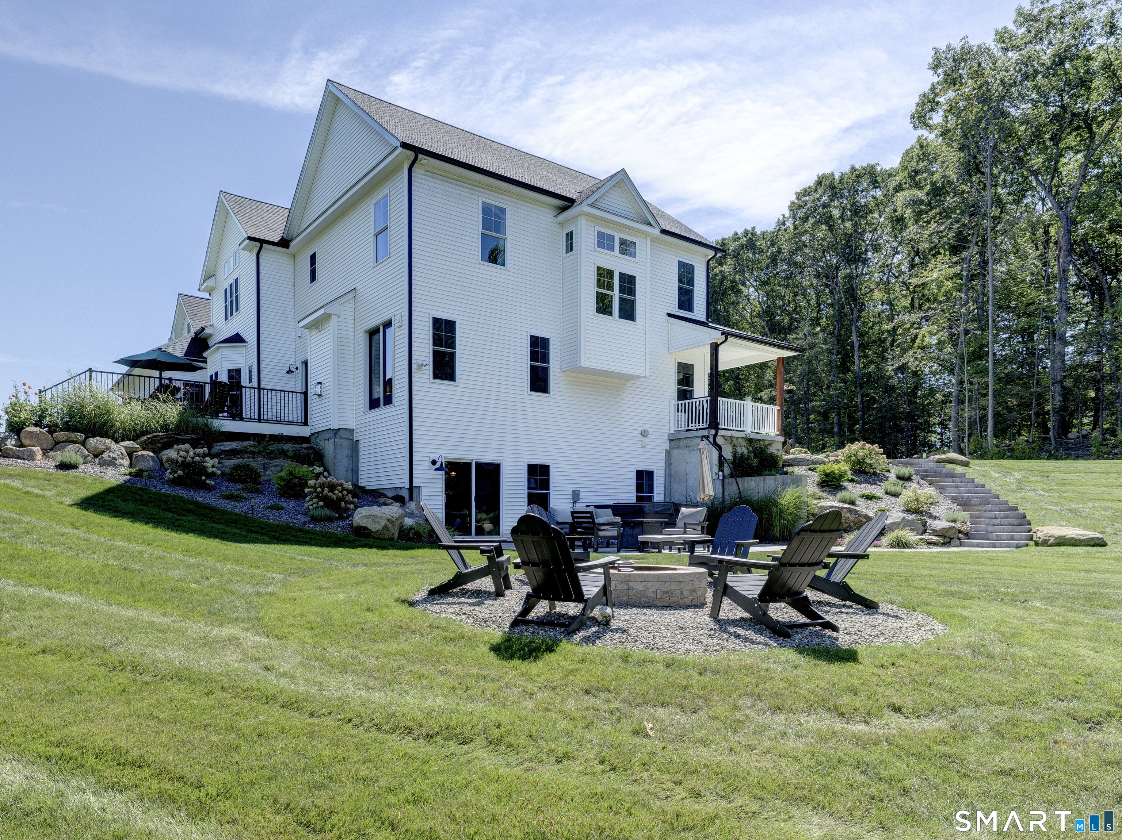
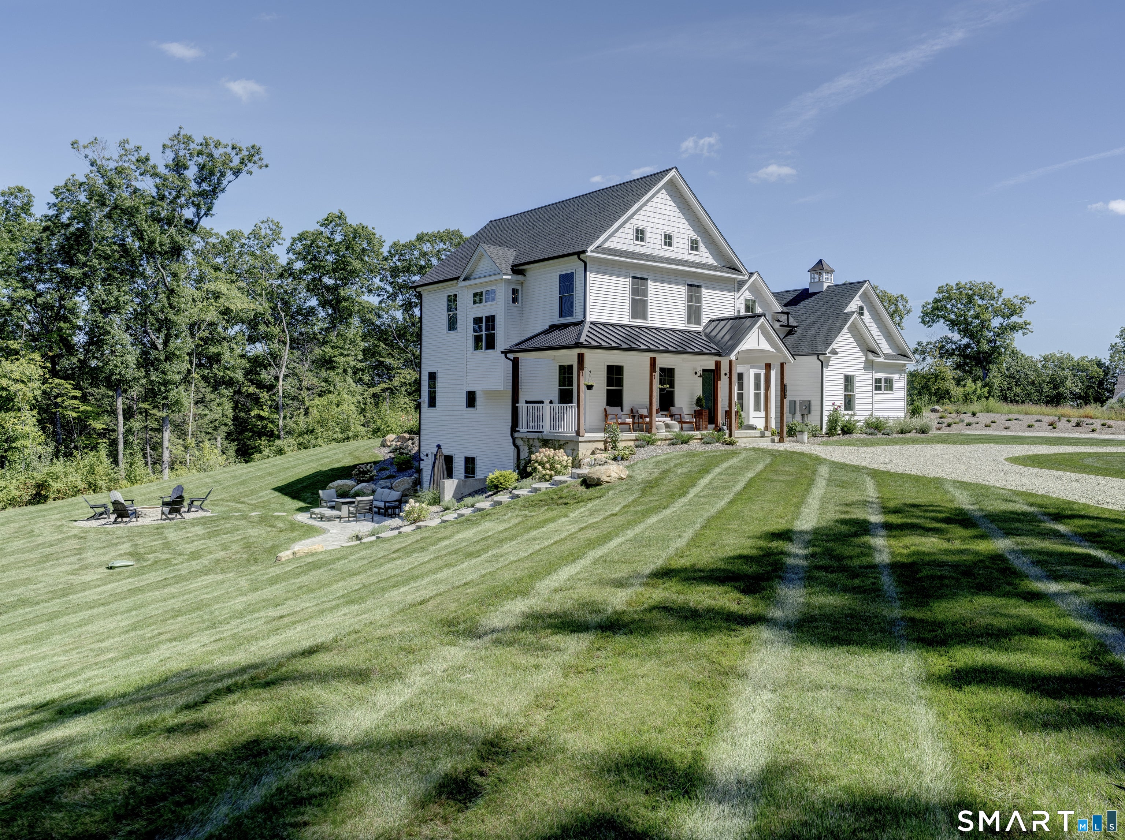
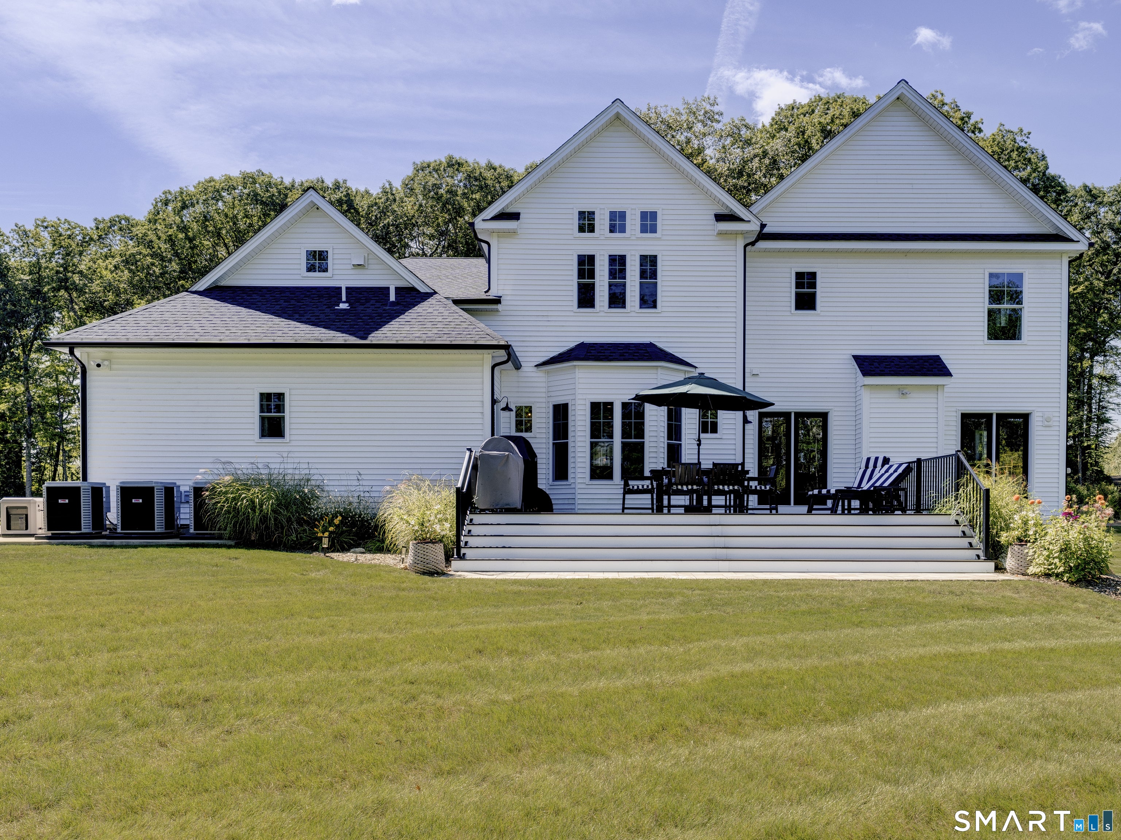
Built in 2024 and exceptionally appointed, this 5-bedroom, 3.5-bath Modern Farmhouse has a level of craftsmanship, technology, and luxury rarely found in new construction. Thoughtfully designed for sophisticated everyday living and effortless entertaining, the home offers 4,438 SF of living space plus an impressive finished walkout lower level. The main level showcases character-grade white oak hardwood flooring, custom hand-hewn beams, quartz countertops throughout, a beautifully appointed kitchen with matching GE Cafe appliances, two walk-in pantries, custom office built-ins, custom closets, and a gas-log fireplace. The thoughtfully designed floor plan provides generous gathering spaces while maintaining comfortable separation for work and relaxation. The private primary suite is a true retreat, featuring a soundproofed bedroom and bath, oversized walk-in closet, and dedicated custom shoe closet. The luxurious primary bath features heated flooring and an expansive walk-in shower with dual shower heads. Custom laundry cabinetry, garage cabinetry, floor outlets in the living room and office, and CAT 6 Ethernet wiring throughout add exceptional functionality. The finished walkout lower-level features 10-foot ceilings and an impressive $70,000 One-of-a-kind personal golf simulator/entertainment theater, where you can play golf all year round and enjoy full Dolby Atmos surround sound rivaling any movie theater. Outdoor living is equally impressive with extensive professional landscaping, landscape lighting, a custom 527 SF deck, outdoor fire pit, new hot tub, patio space, and custom shed. The setting is ideal for entertaining or relaxing at home. Behind the walls, this home is equally impressive, with a 20KW whole-house generator with automatic transfer switch, Leviton Smart Panel with 66 circuits, three UV antibacterial air systems, hydronic air heating, three Navien hot-water systems, and hardwired exterior security cameras. Additional amenities include two beverage coolers, two ice makers, custom garage cabinetry, custom laundry cabinetry, and premium finishes throughout. Every detail was thoughtfully selected to provide exceptional comfort, functionality, entertainment, and peace of mind. From the sophisticated interior finishes and luxurious primary suite to the spectacular walkout lower level and extensive outdoor living spaces, this extraordinary residence offers an unparalleled combination of new construction, craftsmanship, technology, and lifestyle amenities.
| 4 days ago | Listing updated with changes from the MLS | |
| a month ago | Listing first seen on site |

The data relating to real estate for sale on this website appears in part through the SMARTMLS Internet Data Exchange program, a voluntary cooperative exchange of property listing data between licensed real estate brokerage firms, and is provided by SMARTMLS through a licensing agreement. Listing information is from various brokers who participate in the SMARTMLS IDX program and not all listings may be visible on the site. The property information being provided on or through the website is for the personal, non-commercial use of consumers and such information may not be used for any purpose other than to identify prospective properties consumers may be interested in purchasing. Some properties which appear for sale on the website may no longer be available because they are for instance, under contract, sold or are no longer being offered for sale. Property information displayed is deemed reliable but is not guaranteed. Copyright 2026 SmartMLS, Inc.
Last checked: 2026-11-08 12:48 AM UTC.
Did you know? You can invite friends and family to your search. They can join your search, rate and discuss listings with you.