
190 North StreetGreenwich, CT 06830
Due to the health concerns created by Coronavirus we are offering personal 1-1 online video walkthough tours where possible.
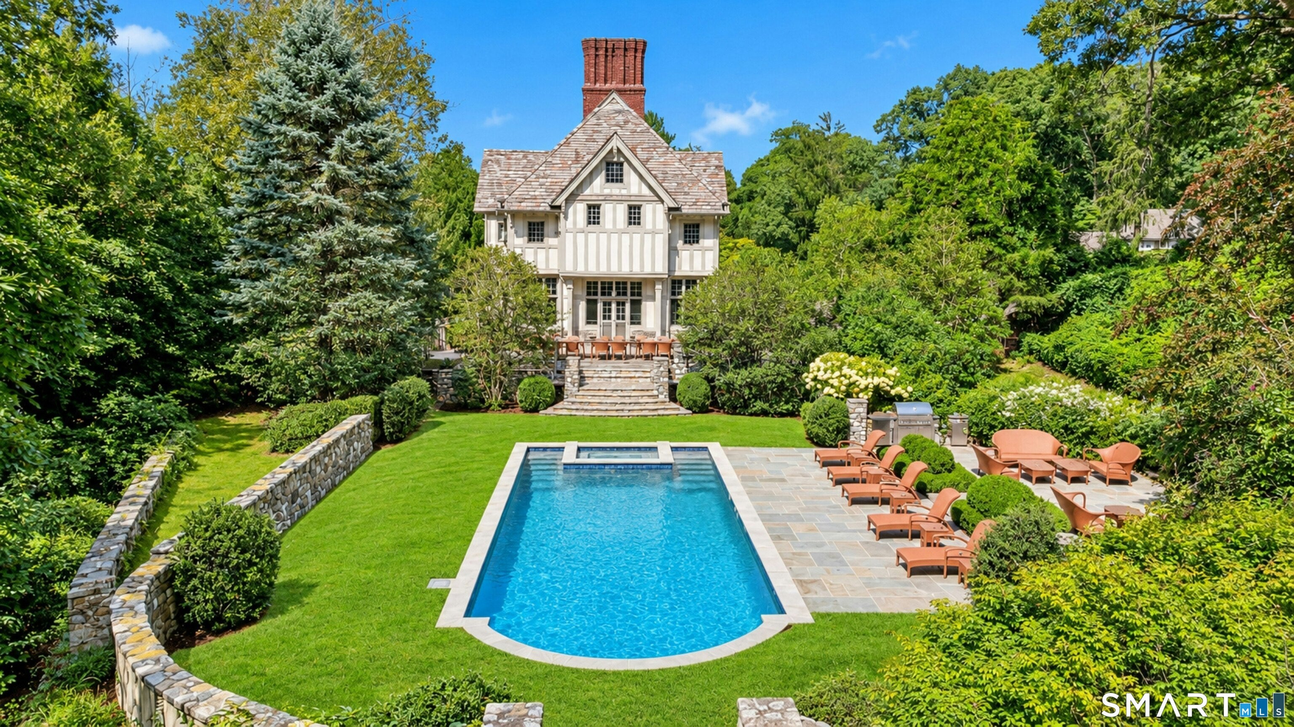
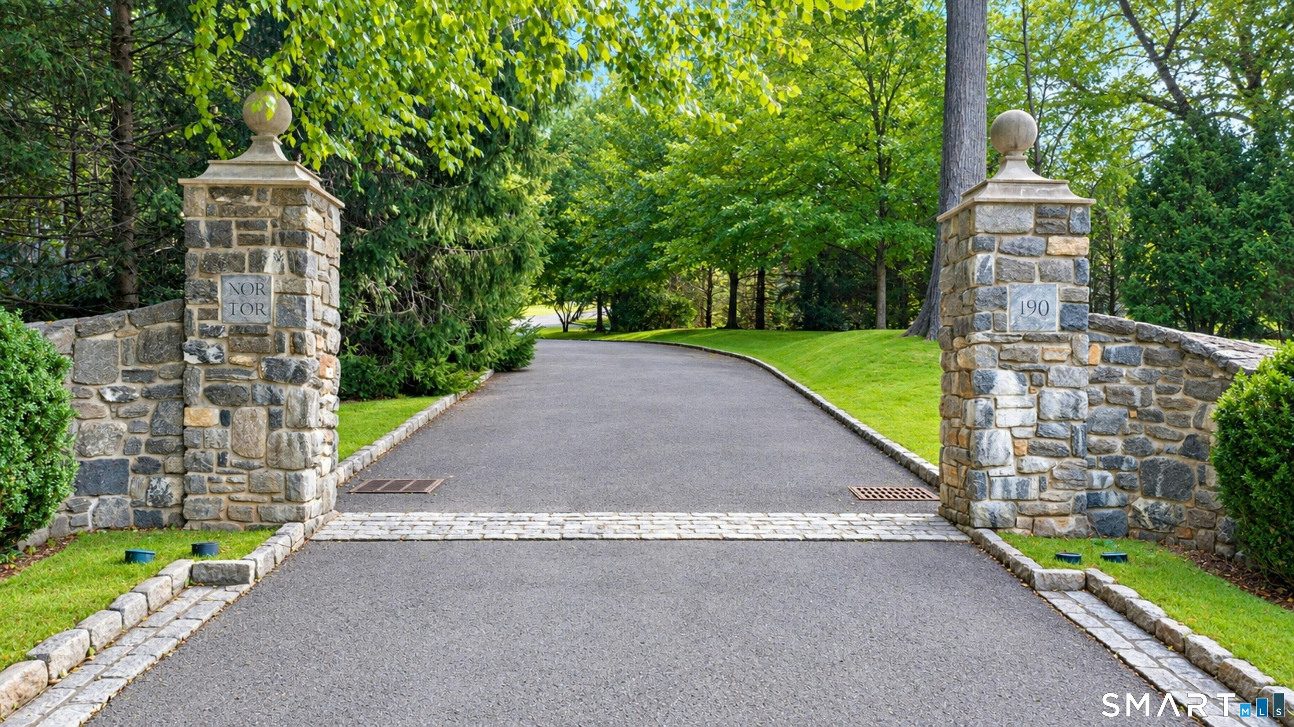
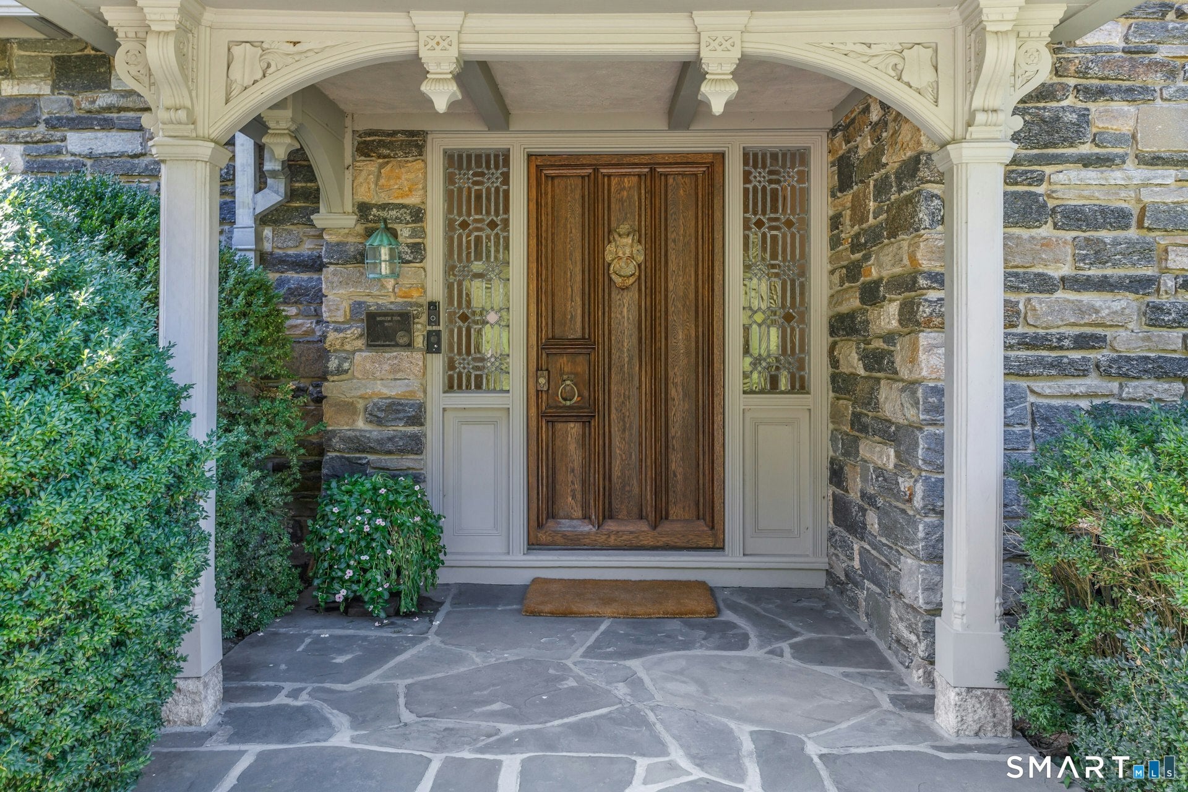
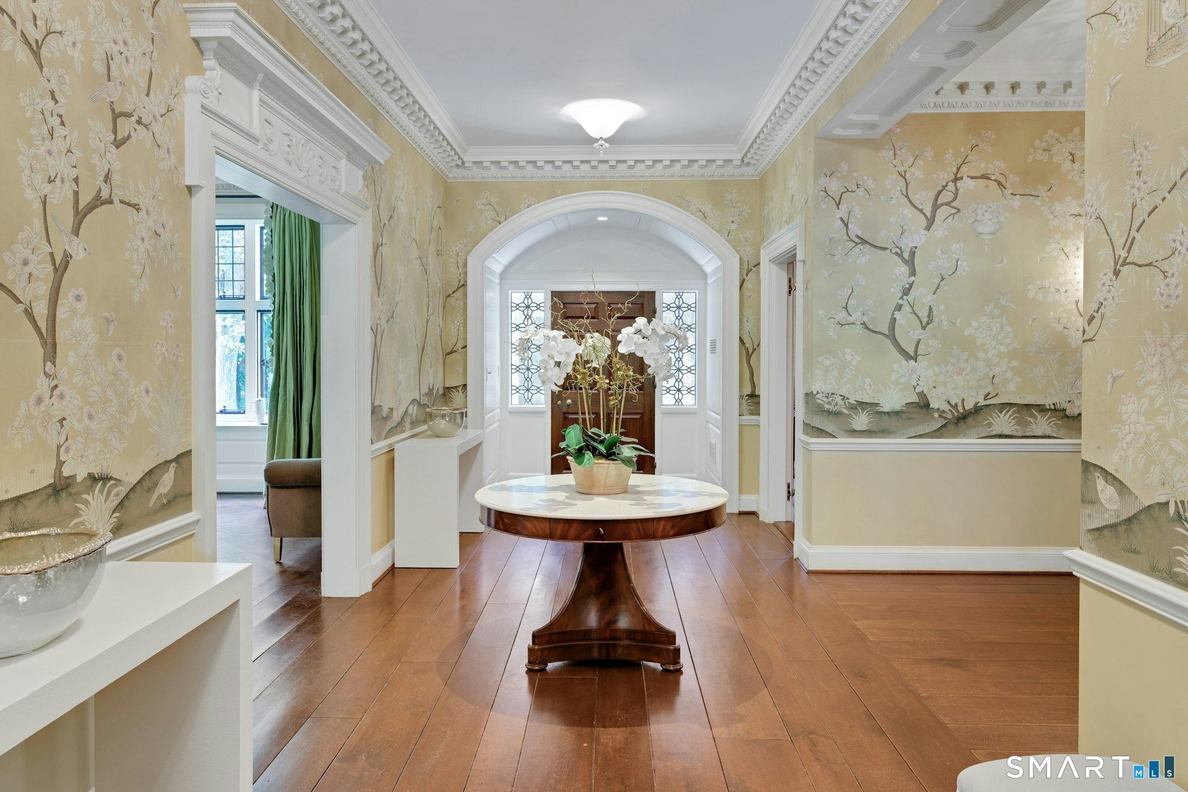
Welcome to "Nor Tor," one of Greenwich's most distinguished English manor estates, privately nestled on 3.44 acres in the heart of town. An extraordinary residence where architectural heritage, timeless craftsmanship, and modern luxury converge atop beautifully appointed grounds. Meticulously preserved and thoughtfully enhanced through a comprehensive three-year restoration led by renowned architect Ira Grandberg, this magnificent manor encompasses four exceptional levels of living space. The front-to-back entrance hall, enveloped in bespoke Gracie wallcoverings, establishes an immediate tone of refined elegance for the rooms beyond. In one direction, the English oak library offers a richly intimate retreat, while the other leads to a grand living room defined by its sophisticated proportions. This space flows effortlessly into a sun-drenched lounge with three exposures, where French doors offer a seamless transition to the gardens and the pool. At the heart of the home, a gourmet center-island kitchen and breakfast room serve as a vibrant hub, connecting gracefully to a well-appointed butler's pantry and the beautifully adorned formal dining room. Beyond the main entertaining spaces, a private office, media center, wine cellar, and dedicated rooms for exercise and leisure provide an exceptional collection of spaces tailored for both quiet productivity and grand-scale celebration. The private quarters set above it all are equally distinguished. Upstairs, the five bedrooms and six bathrooms include a grand primary wing designed as a retreat unto itself, with a gracious sitting room and fireplace, dual marble bathrooms and dressing rooms. The four additional bedrooms all have their own private en suite bathrooms. Outside, beautifully landscaped grounds unfold around a stunning walled garden and shimmering Shoreline pool. Beyond the grounds is a separate Carriage House offering a two bedroom, one and half bath, full kitchen, living room and an antique-beamed great room, along with a private office, wet bar, attached two car garage and private patio with views of the property. The perfect retreat for family or guests to enjoy work, leisure or private comfort.
| 3 weeks ago | Listing updated with changes from the MLS | |
| 3 weeks ago | Listing first seen on site |

The data relating to real estate for sale on this website appears in part through the SMARTMLS Internet Data Exchange program, a voluntary cooperative exchange of property listing data between licensed real estate brokerage firms, and is provided by SMARTMLS through a licensing agreement. Listing information is from various brokers who participate in the SMARTMLS IDX program and not all listings may be visible on the site. The property information being provided on or through the website is for the personal, non-commercial use of consumers and such information may not be used for any purpose other than to identify prospective properties consumers may be interested in purchasing. Some properties which appear for sale on the website may no longer be available because they are for instance, under contract, sold or are no longer being offered for sale. Property information displayed is deemed reliable but is not guaranteed. Copyright 2026 SmartMLS, Inc.
Last checked: 2026-10-22 04:33 AM UTC.