
191 Limekiln RoadRidgefield, CT 06877
Due to the health concerns created by Coronavirus we are offering personal 1-1 online video walkthough tours where possible.
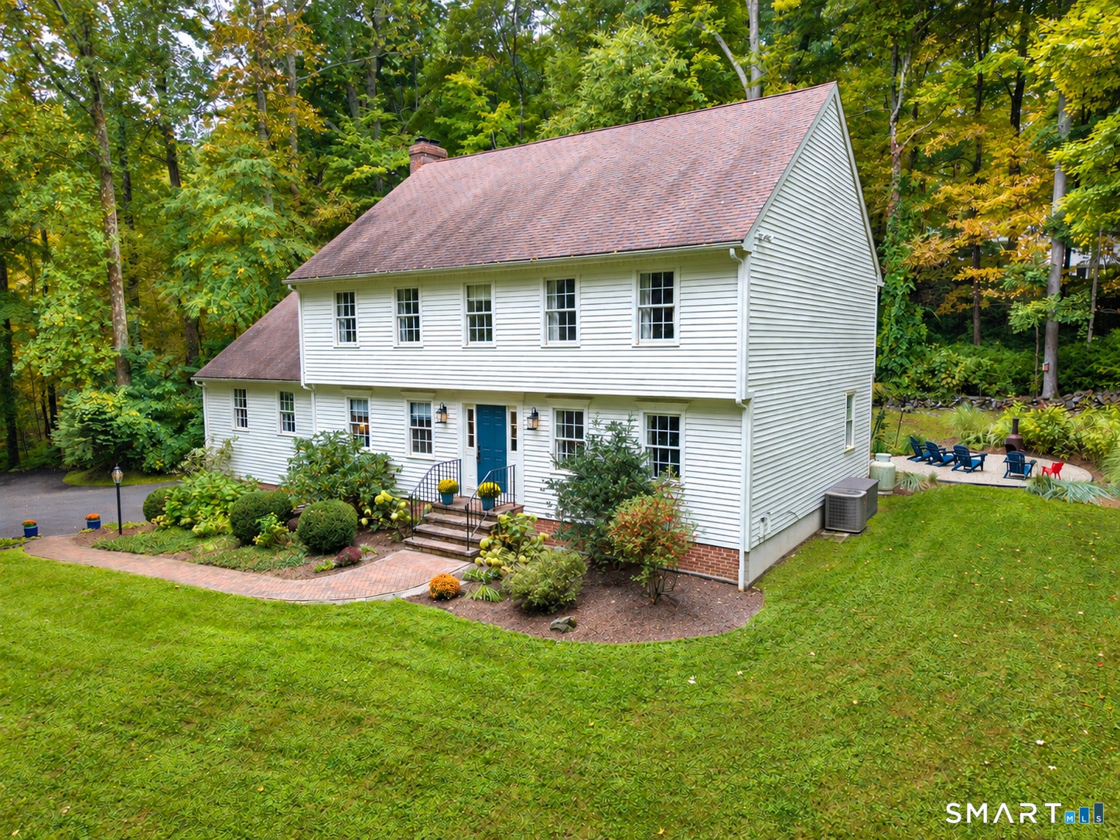
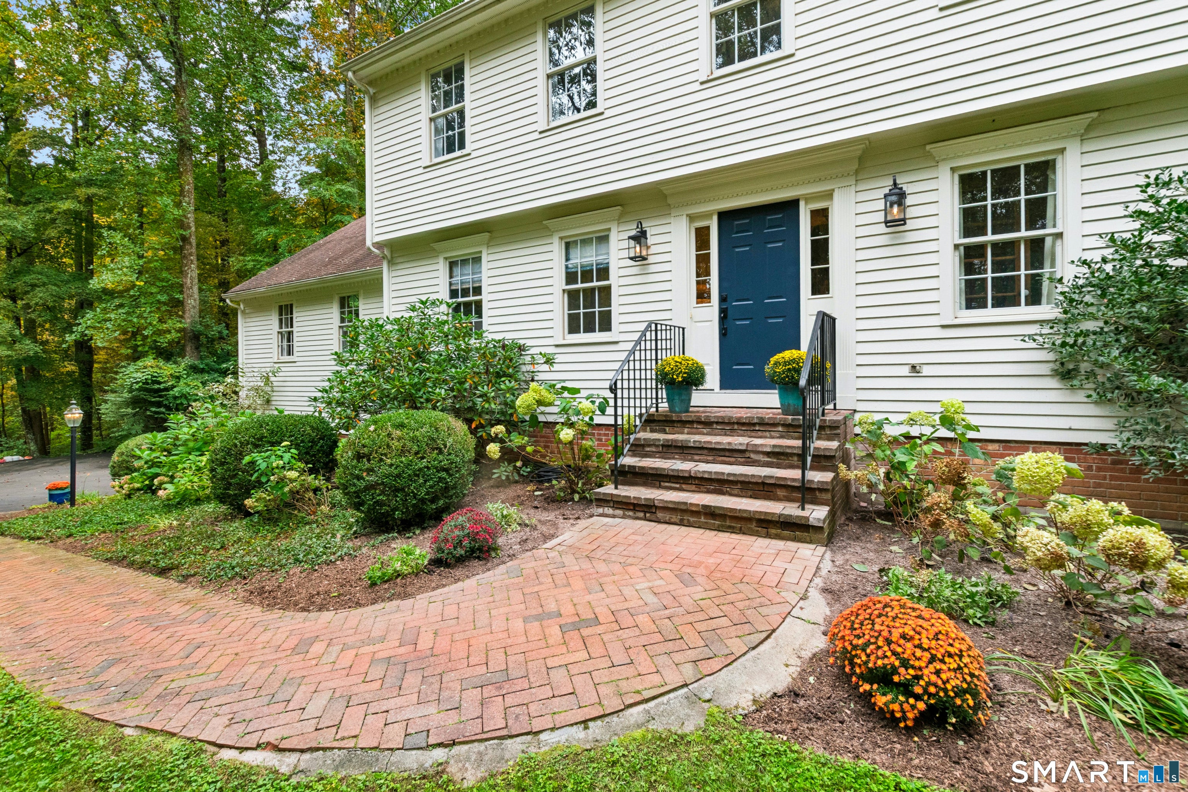
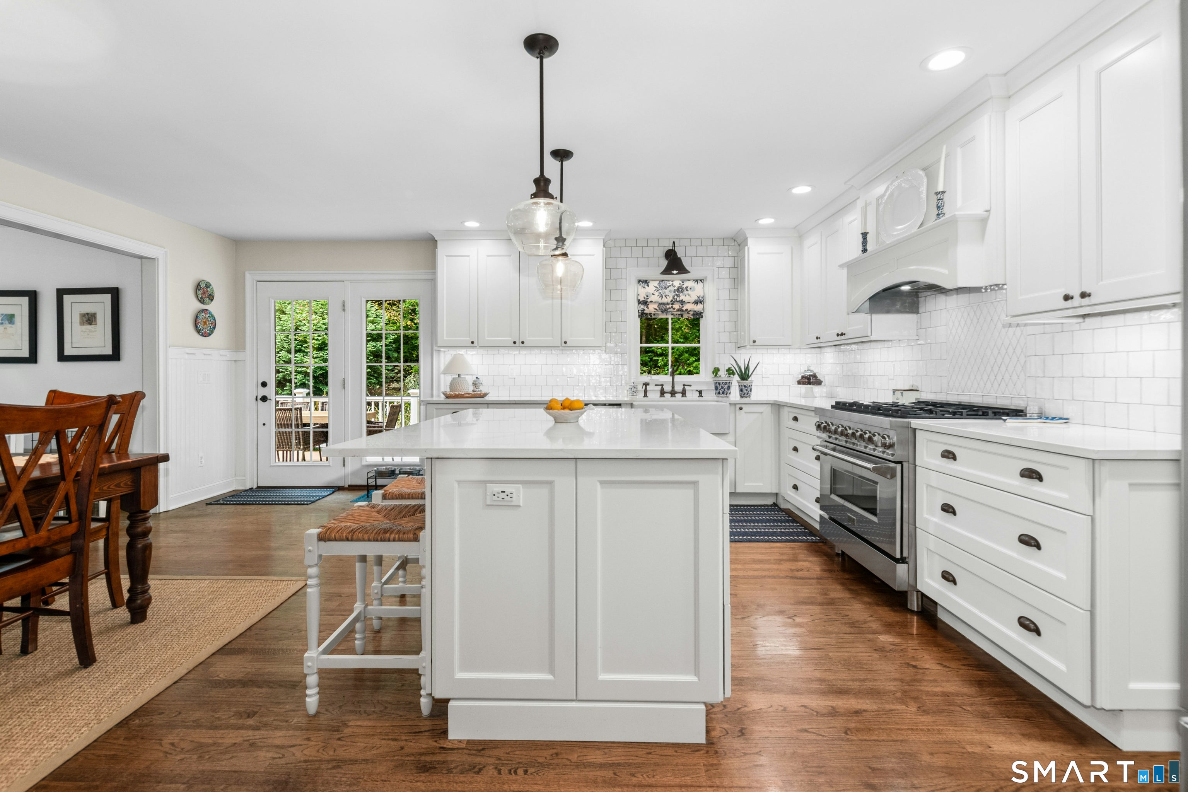
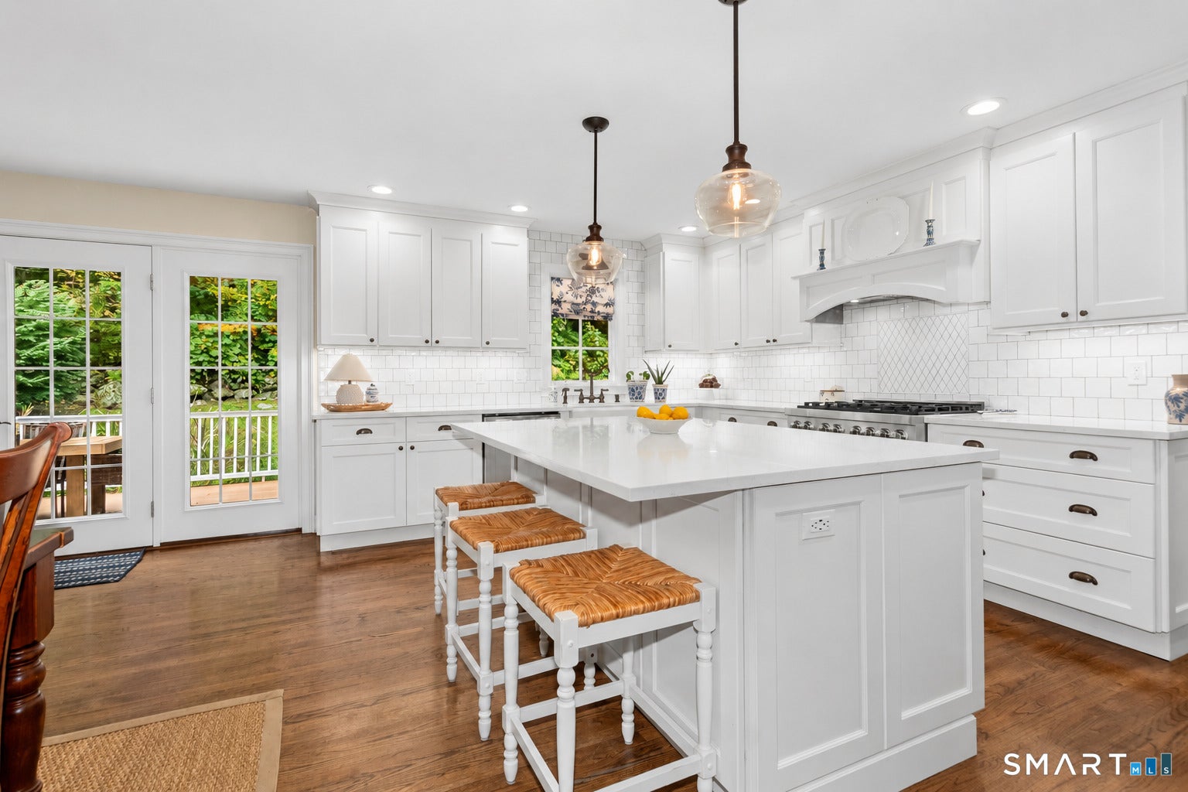
This is a home with an undeniable "wow" factor! Set on 2 private acres, this pristine Colonial has been professionally decorated by an interior designer and showcases sophisticated design, refined finishes, and exceptional attention to detail throughout. Impeccably maintained and truly move-in ready, the home offers a sophisticated yet comfortable setting with generous space for everyday living and entertaining. The spacious eat-in kitchen features an oversized island, farmhouse sink, stainless steel appliances, and quartz countertops, with direct access to a Trex deck for outdoor dining and entertaining. Just off the kitchen, a well-appointed wet bar and large pantry provides additional storage and organization. The kitchen opens to an impressive great room with vaulted ceilings, two skylights, custom built-ins and bookshelves, and a striking floor-to-ceiling brick fireplace. French doors lead from the great room to the deck creating a seamless connection between the indoor and outdoor spaces. A stylish home office, formal dining room, and living room provide additional spaces for everyday living and entertaining. A charming half bath features shiplap walls and a pocket door, adding character and thoughtful detail to the main level. Upstairs, the inviting primary suite features a vaulted ceiling and walk-in closet, while the primary bath offers a double vanity, soaking tub, and walk-in shower. Three additional bedrooms and another full bath complete the second level. A spacious finished attic offers versatile additional space on the third floor, ideal for a playroom, hobby area, or quiet retreat. The finished lower level offers even more flexibility with a dedicated gym area, media room, and convenient access to the attached two-car garage. A wonderful opportunity to enjoy space, privacy, and versatility in a beautiful setting- don't miss this one!
| 2 hours ago | Listing updated with changes from the MLS® | |
| 4 hours ago | Listing first seen on site |

The data relating to real estate for sale on this website appears in part through the SMARTMLS Internet Data Exchange program, a voluntary cooperative exchange of property listing data between licensed real estate brokerage firms, and is provided by SMARTMLS through a licensing agreement. Listing information is from various brokers who participate in the SMARTMLS IDX program and not all listings may be visible on the site. The property information being provided on or through the website is for the personal, non-commercial use of consumers and such information may not be used for any purpose other than to identify prospective properties consumers may be interested in purchasing. Some properties which appear for sale on the website may no longer be available because they are for instance, under contract, sold or are no longer being offered for sale. Property information displayed is deemed reliable but is not guaranteed. Copyright 2026 SmartMLS, Inc.
Last checked: 2026-10-06 06:04 PM UTC.