
The Residences at 91 Hope91 Hope Street 32Stamford, CT 06906
Due to the health concerns created by Coronavirus we are offering personal 1-1 online video walkthough tours where possible.
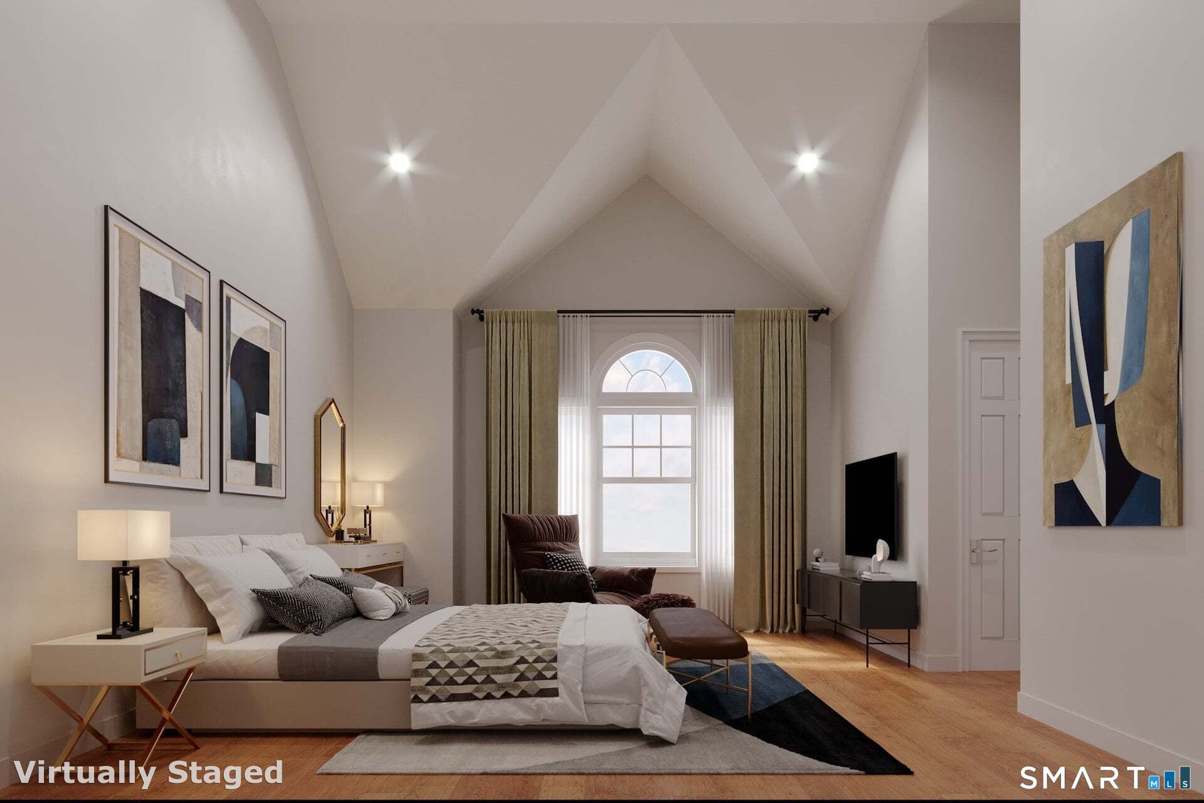
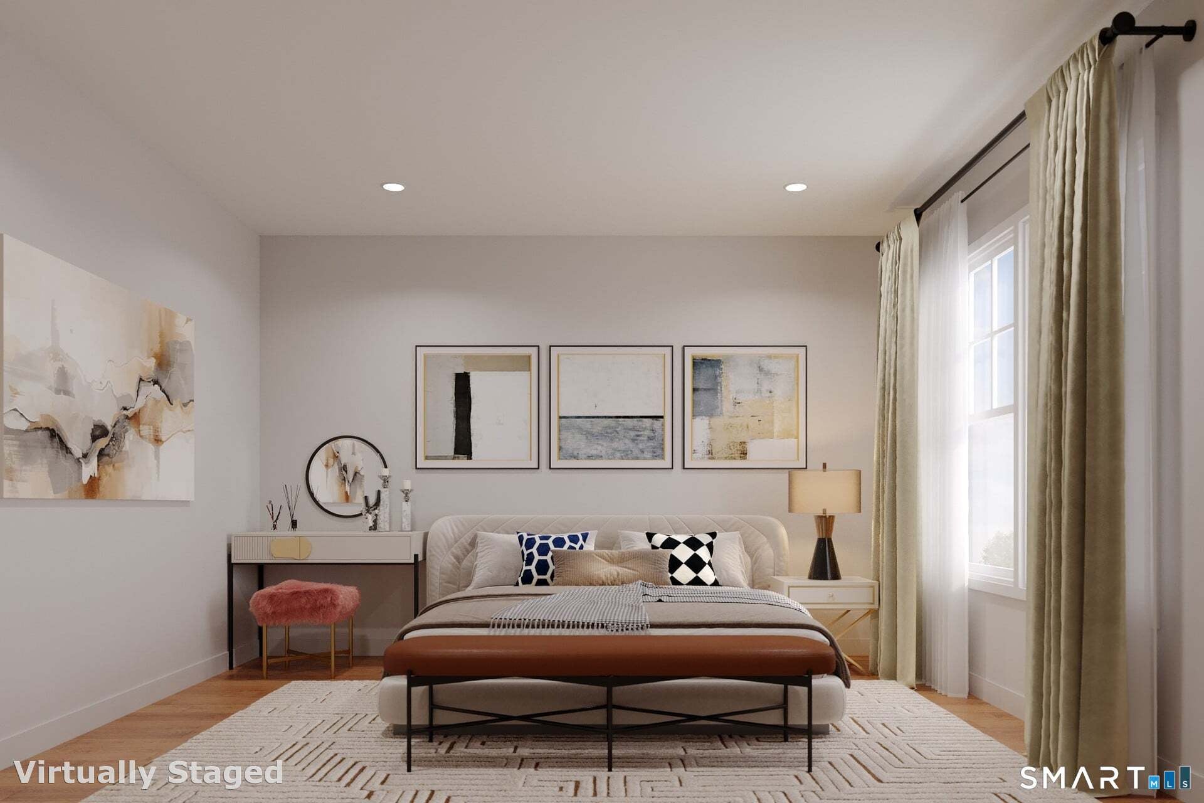
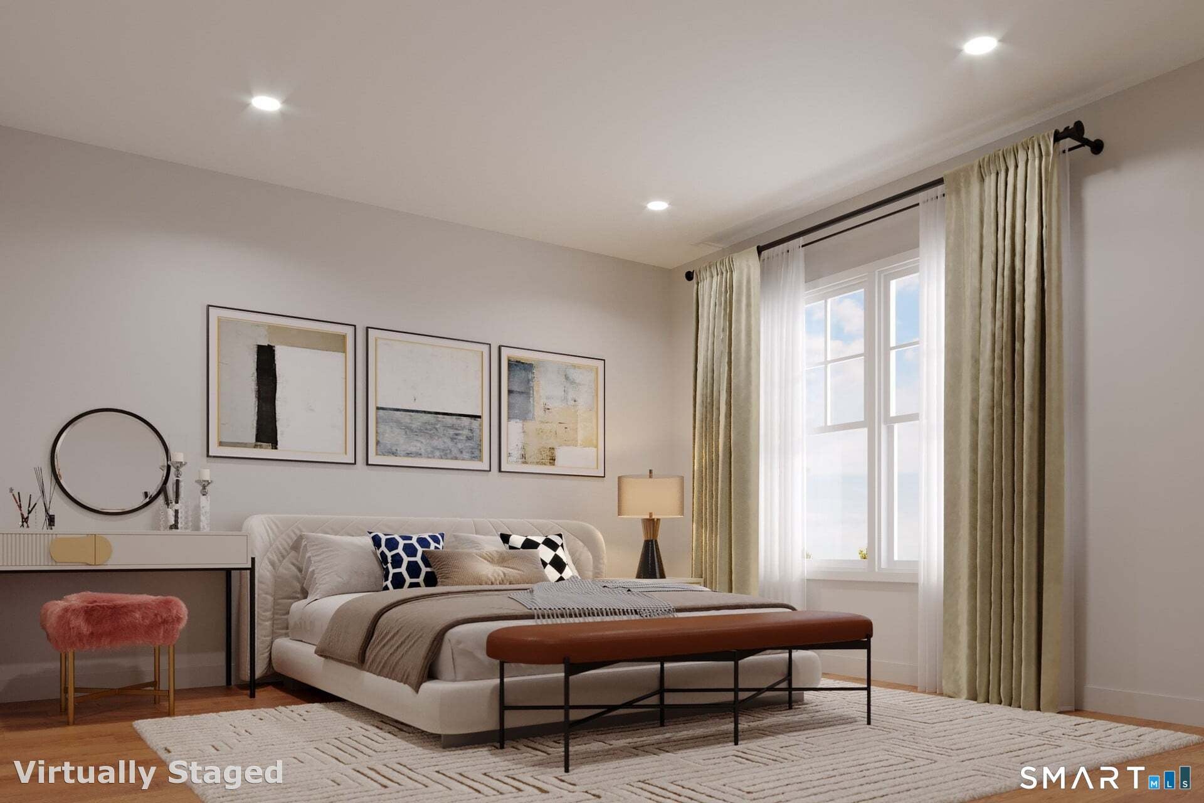
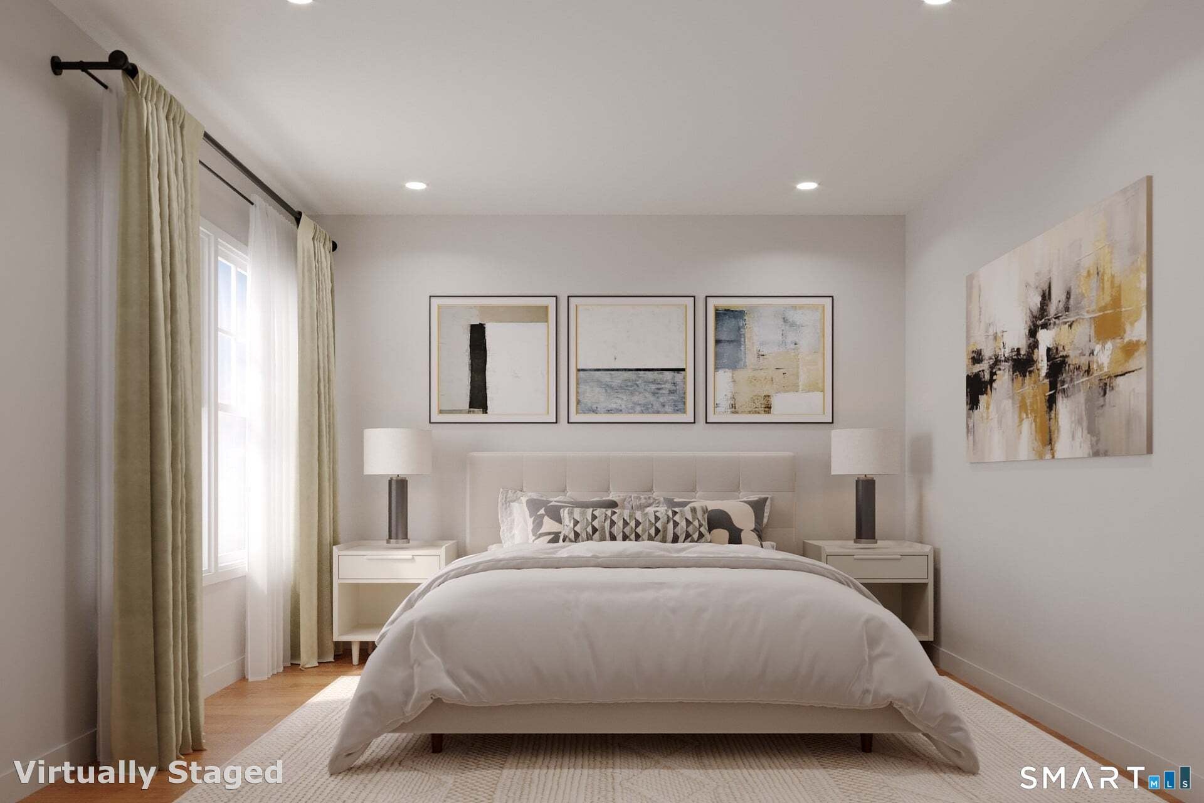
91 Hope is a collection of 26 residences in the Glenbrook area of Stamford, designed for modern living with open layouts, high ceilings, and contemporary finishes. Gourmet kitchens feature quartz countertops, bespoke cabinetry, premium stainless-steel appliances, and large center islands. Spacious bedrooms offer ample closet space, complemented by designer baths, private outdoor spaces, and two-car garages. Conveniently located near downtown Stamford, Metro-North, dining, shopping, and other area amenities. The project is currently under construction with anticipated completion this fall. Images shown are architectural renderings intended to illustrate the proposed finished design and may not reflect all final finishes, materials, or features. The listing broker has an ownership interest in the LLC that owns the property.
| a month ago | Listing updated with changes from the MLS | |
| a month ago | Listing first seen on site |

The data relating to real estate for sale on this website appears in part through the SMARTMLS Internet Data Exchange program, a voluntary cooperative exchange of property listing data between licensed real estate brokerage firms, and is provided by SMARTMLS through a licensing agreement. Listing information is from various brokers who participate in the SMARTMLS IDX program and not all listings may be visible on the site. The property information being provided on or through the website is for the personal, non-commercial use of consumers and such information may not be used for any purpose other than to identify prospective properties consumers may be interested in purchasing. Some properties which appear for sale on the website may no longer be available because they are for instance, under contract, sold or are no longer being offered for sale. Property information displayed is deemed reliable but is not guaranteed. Copyright 2026 SmartMLS, Inc.
Last checked: 2026-11-08 01:03 AM UTC.