
5 Michael StreetNorwalk, CT 06854
Due to the health concerns created by Coronavirus we are offering personal 1-1 online video walkthough tours where possible.
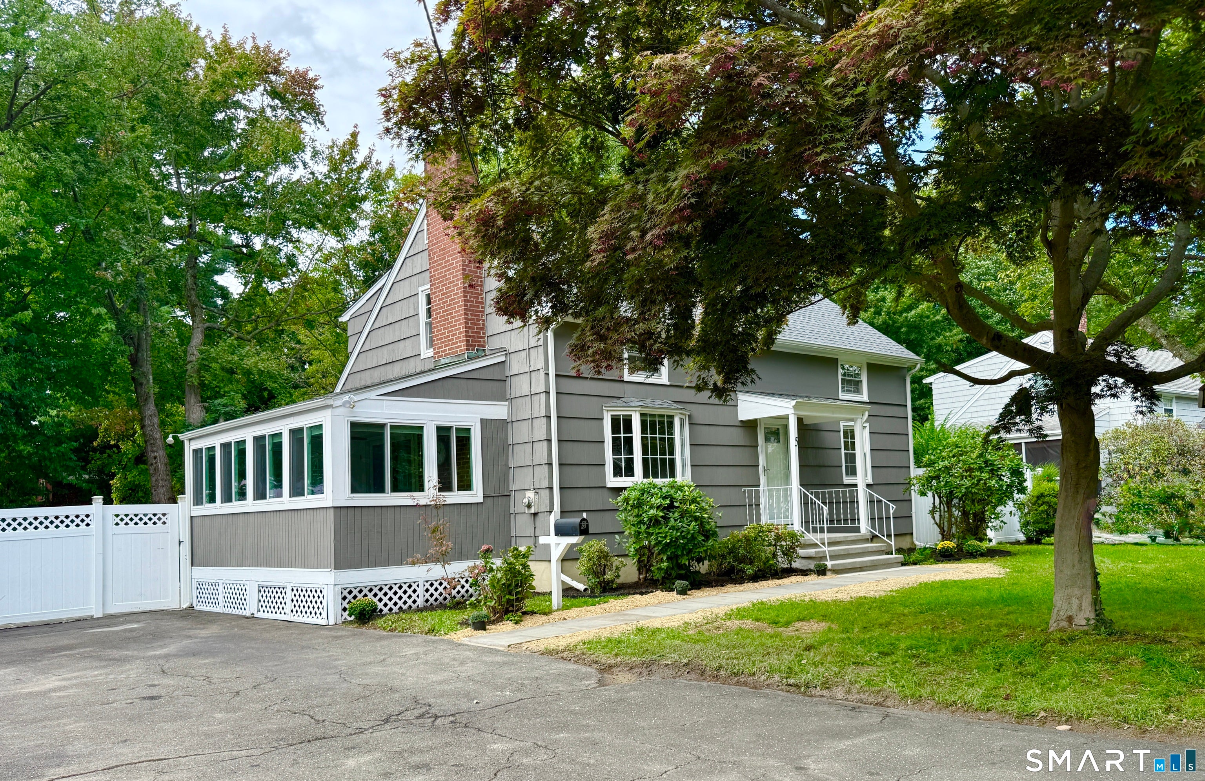
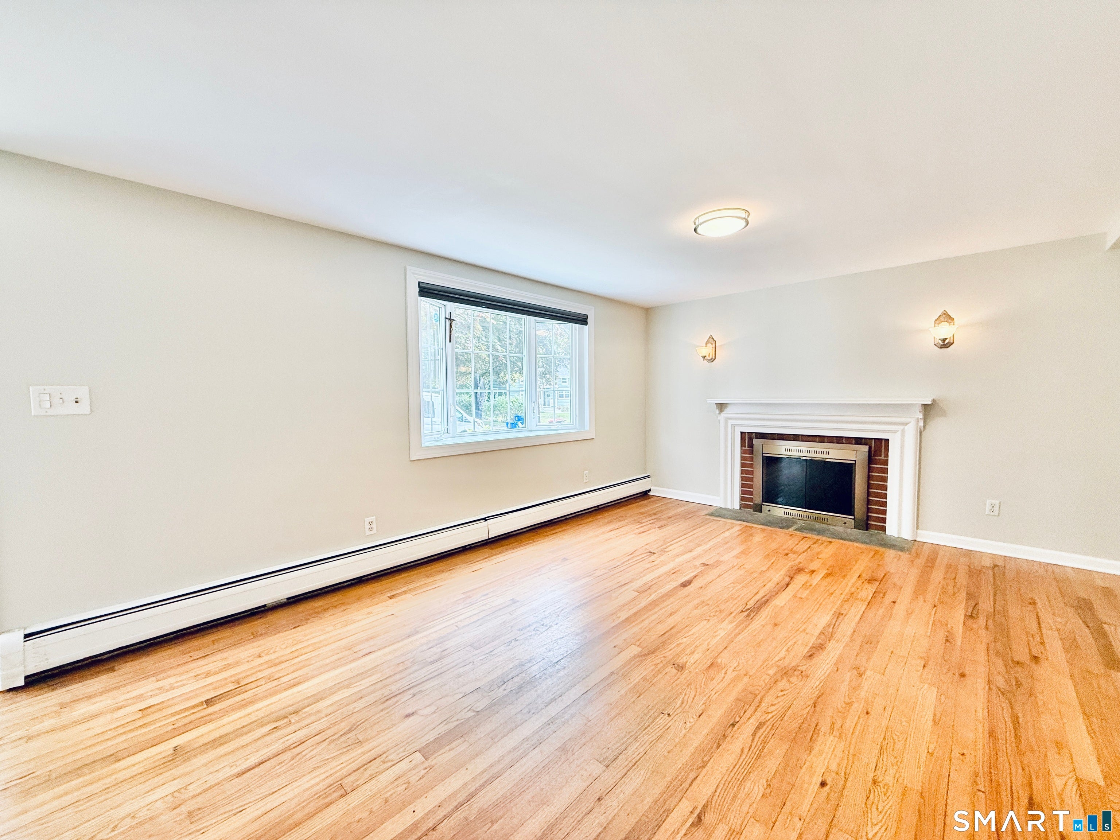
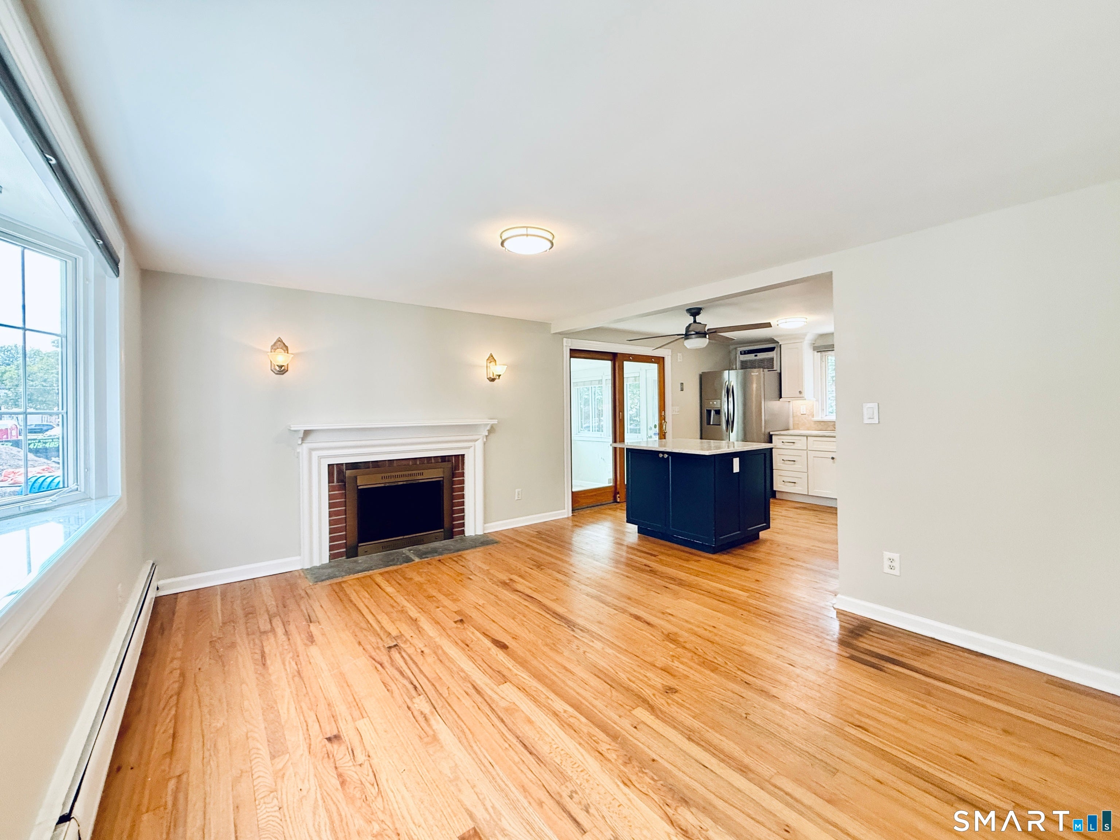
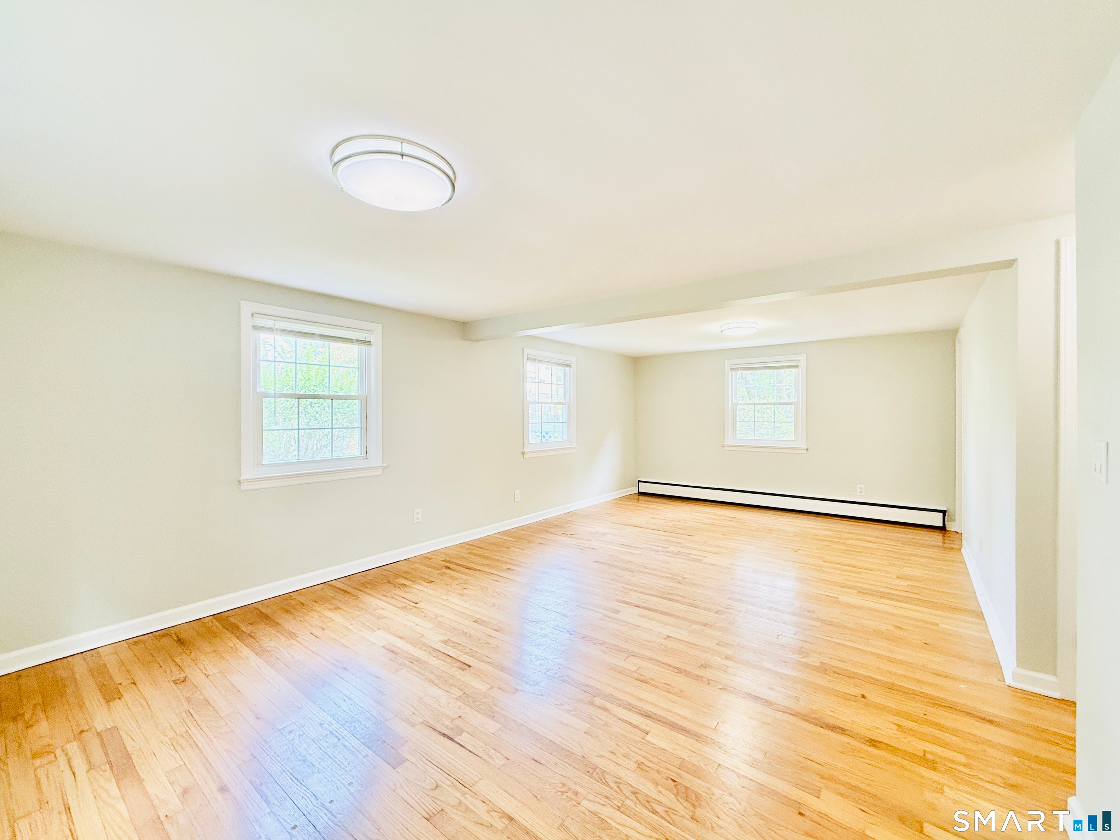
Welcome to 5 Michael Street, a beautifully updated 3-bedroom, 2-bathroom Colonial home offering the perfect blend of classic character and modern peace of mind. Nestled in a warm, welcoming Norwalk neighborhood, this home boasts extensive recent capital improvements that make it a standout choice for today's buyers. From the moment you arrive, you will love the fantastic curb appeal, featuring a brand-new roof and freshly painted exterior (2026). Step inside to find a light-filled layout with classic hardwood floors and an elegant fireplace-ideal for cozying up during crisp New England evenings. The main level offers a seamless flow from the spacious kitchen to the formal living areas, plus a versatile extra den that makes an ideal home office or playroom. Upstairs, you will find bright, well-proportioned bedrooms with ample closet storage.
| 9 hours ago | Listing updated with changes from the MLS® | |
| 9 hours ago | Listing first seen on site |

The data relating to real estate for sale on this website appears in part through the SMARTMLS Internet Data Exchange program, a voluntary cooperative exchange of property listing data between licensed real estate brokerage firms, and is provided by SMARTMLS through a licensing agreement. Listing information is from various brokers who participate in the SMARTMLS IDX program and not all listings may be visible on the site. The property information being provided on or through the website is for the personal, non-commercial use of consumers and such information may not be used for any purpose other than to identify prospective properties consumers may be interested in purchasing. Some properties which appear for sale on the website may no longer be available because they are for instance, under contract, sold or are no longer being offered for sale. Property information displayed is deemed reliable but is not guaranteed. Copyright 2026 SmartMLS, Inc.
Last checked: 2026-09-24 09:04 PM UTC.