
2 Pomperaug RoadWoodbury, CT 06798
Due to the health concerns created by Coronavirus we are offering personal 1-1 online video walkthough tours where possible.
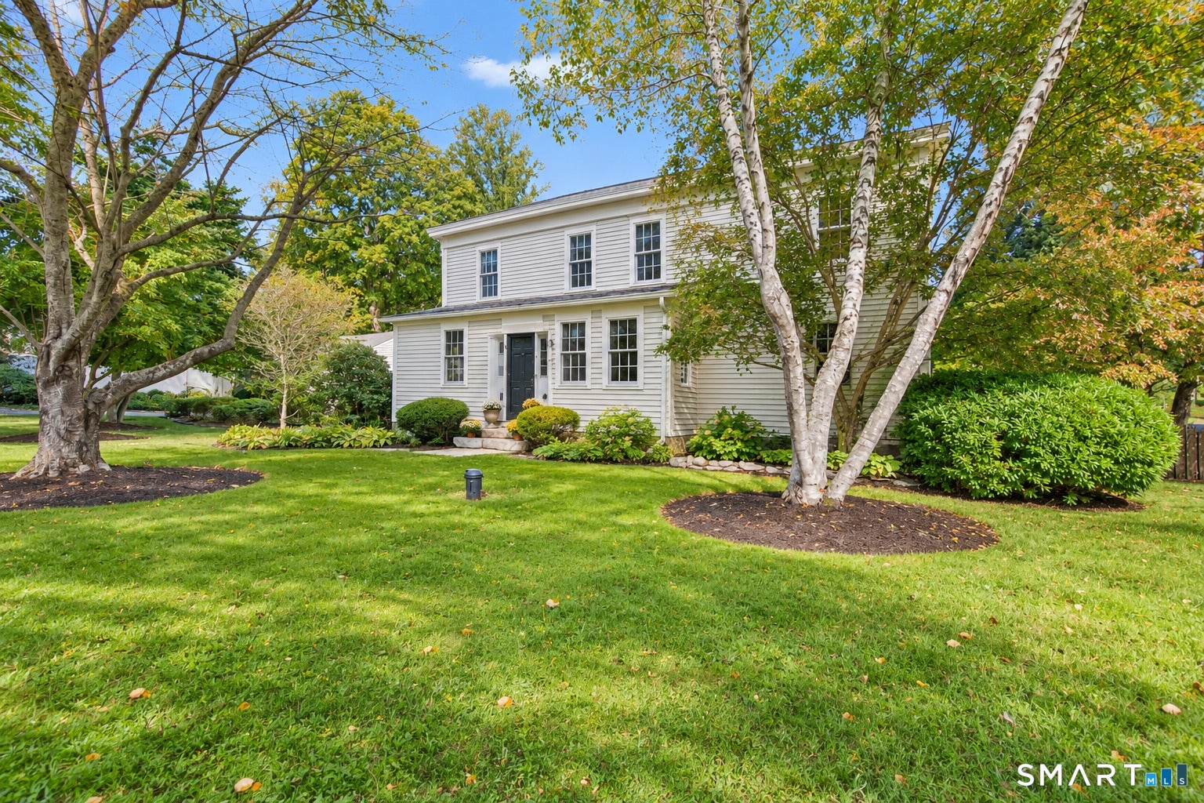
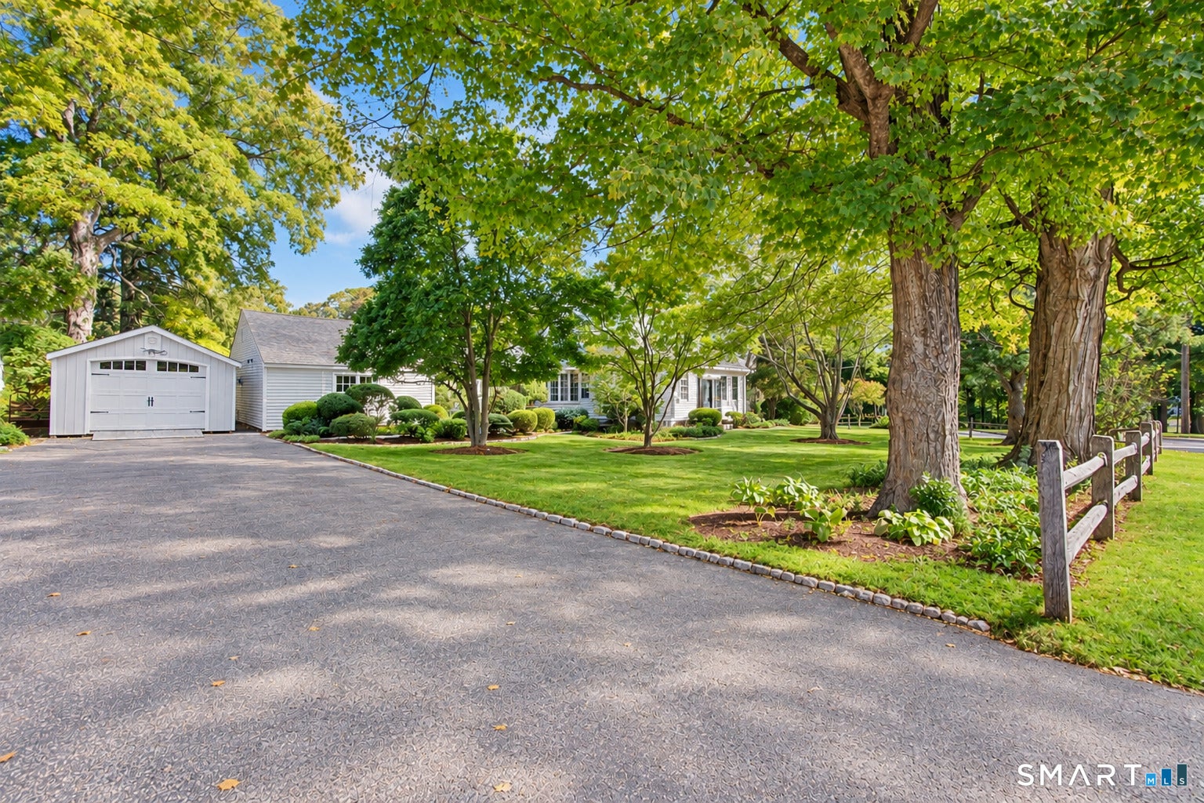
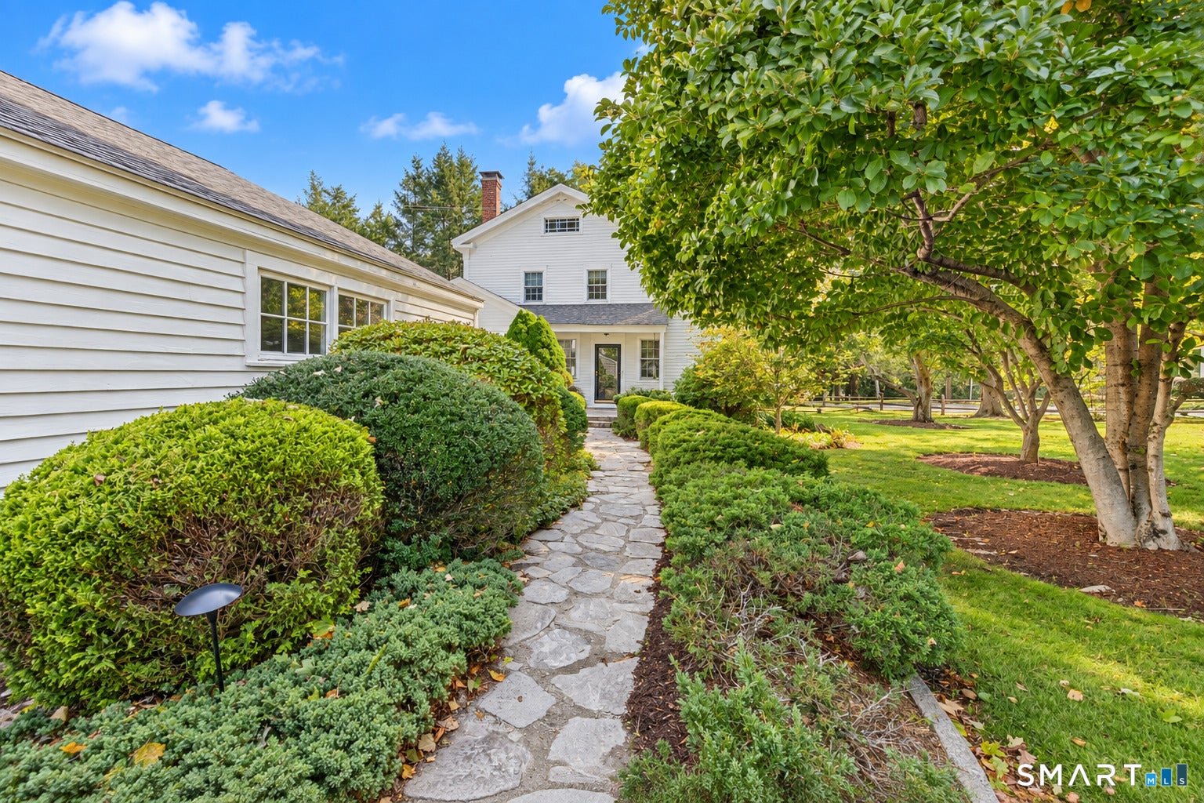
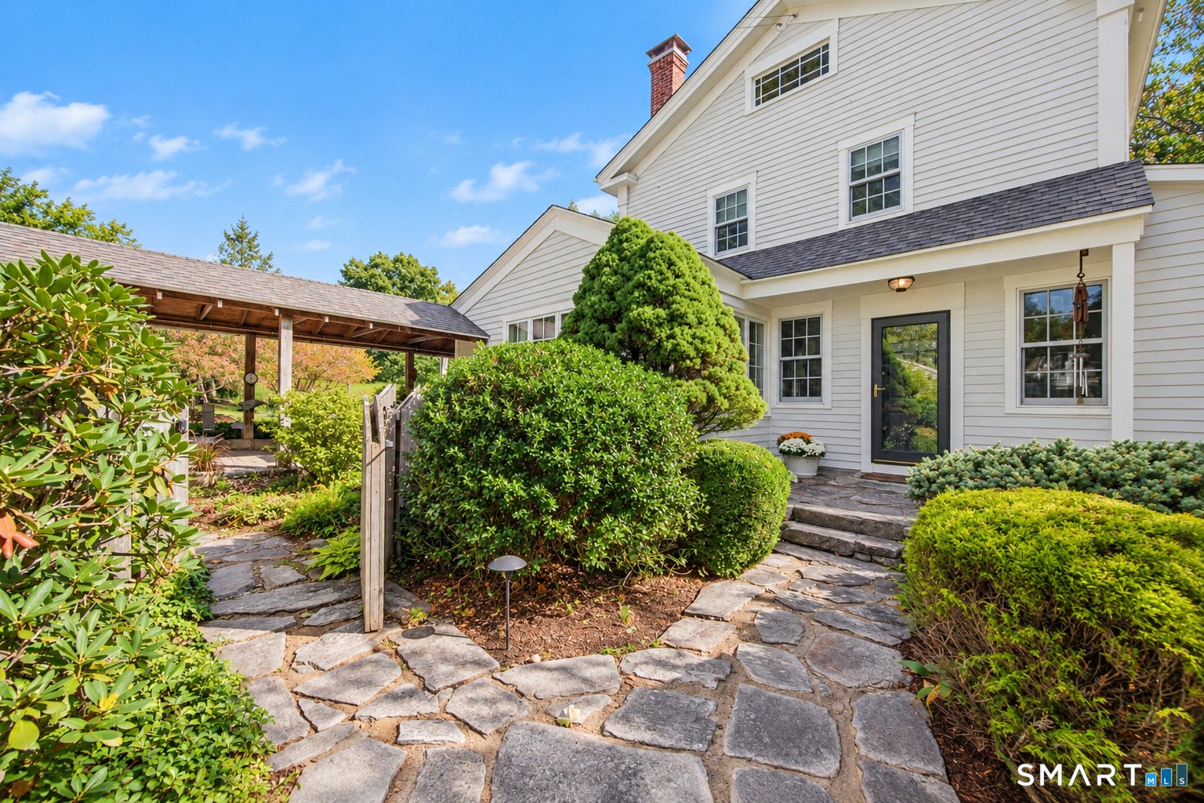
Welcome to history, charm, and an incredible location-the best of both worlds! Tucked along a quiet side road, this lovingly cared-for antique offers a peaceful, private setting with a picturesque waterfall nearby, yet is within walking distance to an amazing collection of local favorites, including fine restaurants, diners, a brewery, pub with live entertainment, and French bakery. No wonder they call it "Food-bury!" A stone path leads to a beautiful stone landing and a home filled with warmth and character. The spacious L-shaped living room offers two inviting gathering areas-one centered around a wood-burning fireplace with room for a grand piano, and the other warmed by a woodstove beside a full-wall library and second seating area. Just beyond is a sun-filled, beamed room wrapped in windows on three sides, perfect for breakfast, reading, art, TV, or simply enjoying the view. The charming country kitchen is exceptionally appointed with premium Viking, Miele, Sub-Zero, Dacor and Fisher & Paykel appliances, including an induction cooktop, wall and speed ovens, warming drawer and 2-drawer dishwasher. Thoughtful details include Waterworks fixtures, a pot filler, custom pull-out cabinetry and under-cabinet lighting. Two staircases lead to three restful bedrooms and two beautifully renovated full baths. The primary bath features a Waterworks vanity with quartz top and Waterworks hardware, while the second bath creates a spa-like retreat with a soaking tub and steam shower. Entertain indoors and out! From the formal dining room to an incredible backyard oasis with winding garden paths, a 32' x 16' heated inground pool, stone built-in propane grill with burner, outdoor refrigerator, firepit and covered breezeway. Marvin true divided light windows are another reflection of the quality found throughout this special property. And there's more! A detached 26' x 19' studio offers endless possibilities as an art studio, home office, creative retreat or recreation space. Equipped with a thermostatically controlled propane stove, refrigerator, sink with under-cabinet water heater, cabinetry and generous storage, it's ready to adapt to your needs. A 1-car garage with additional storage and a 16' x 10' shed complete the property. A rare combination of antique character, exceptional upgrades, peaceful surroundings, walkability and an enviable indoor-outdoor lifestyle-all in one very special place.
| yesterday | Listing updated with changes from the MLS | |
| yesterday | Status changed to Active | |
| a month ago | Listing first seen on site |

The data relating to real estate for sale on this website appears in part through the SMARTMLS Internet Data Exchange program, a voluntary cooperative exchange of property listing data between licensed real estate brokerage firms, and is provided by SMARTMLS through a licensing agreement. Listing information is from various brokers who participate in the SMARTMLS IDX program and not all listings may be visible on the site. The property information being provided on or through the website is for the personal, non-commercial use of consumers and such information may not be used for any purpose other than to identify prospective properties consumers may be interested in purchasing. Some properties which appear for sale on the website may no longer be available because they are for instance, under contract, sold or are no longer being offered for sale. Property information displayed is deemed reliable but is not guaranteed. Copyright 2026 SmartMLS, Inc.
Last checked: 2026-11-08 04:43 AM UTC.