
221 Monroe StreetEast Hartford, CT 06118
Due to the health concerns created by Coronavirus we are offering personal 1-1 online video walkthough tours where possible.
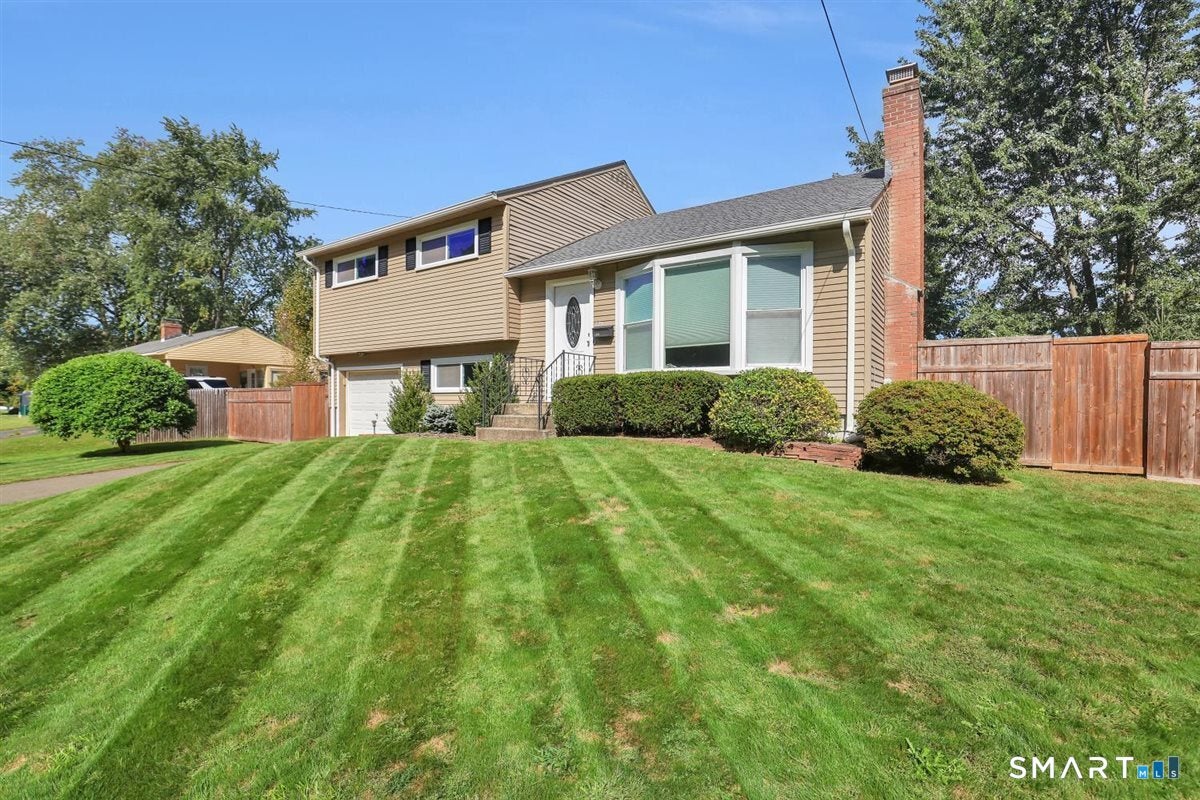
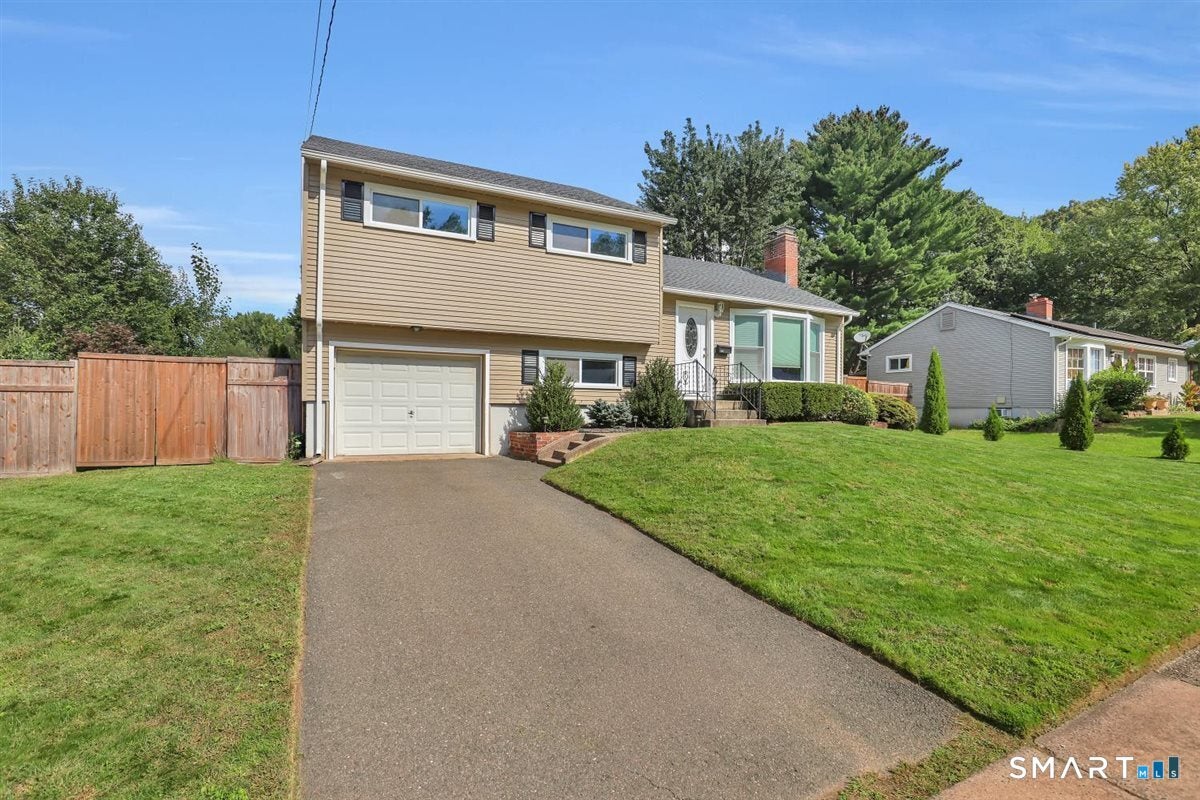
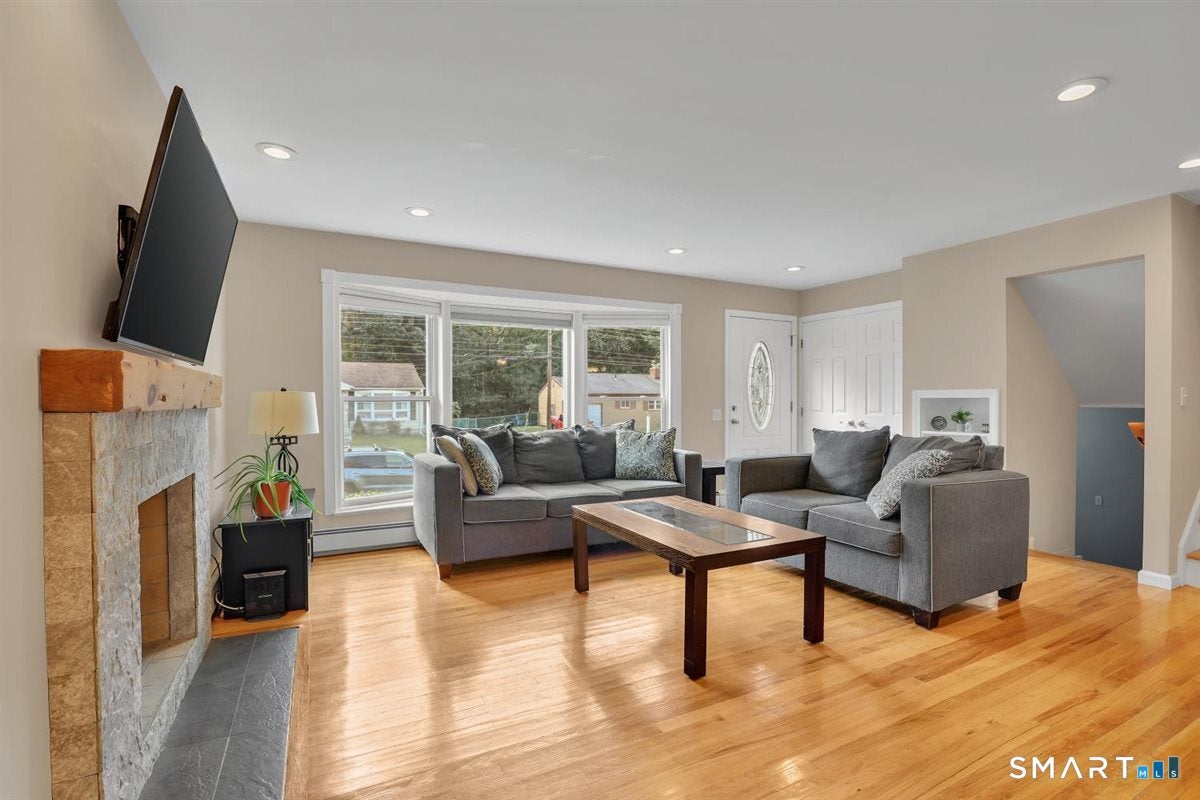
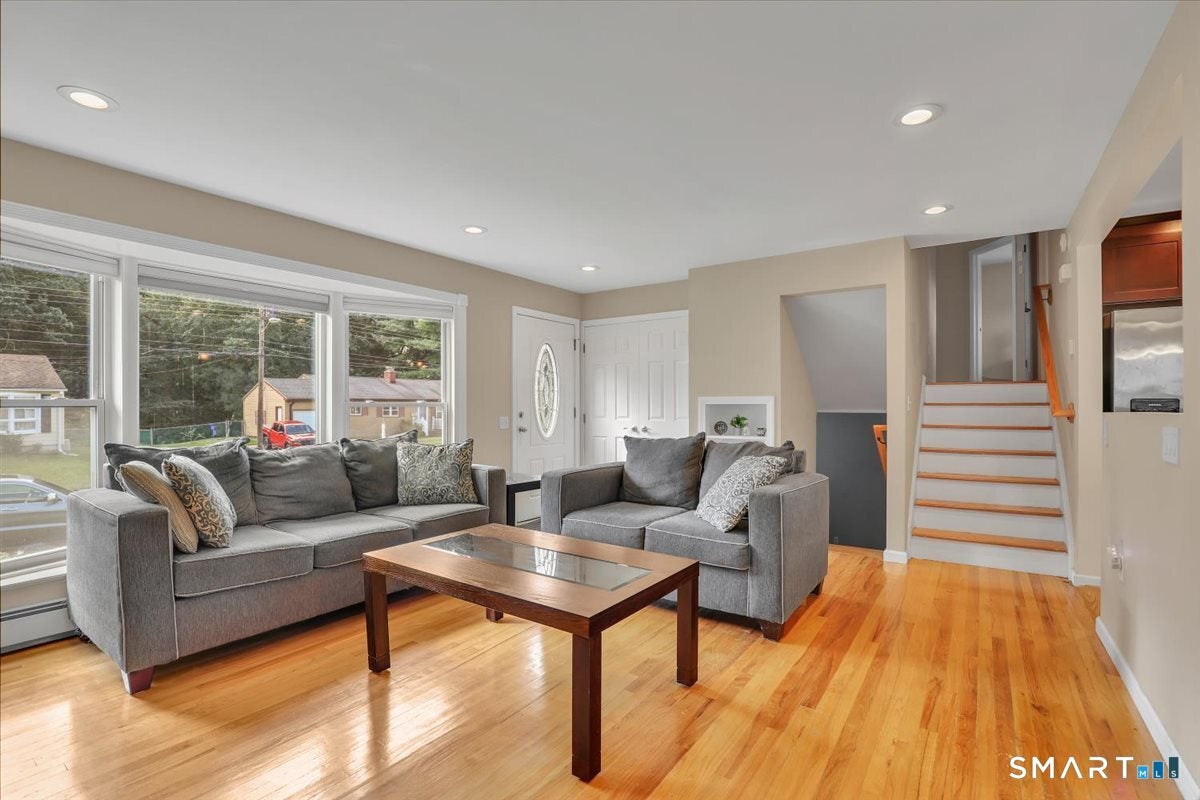
Welcome to 221 Monroe Street! This inviting 3-bedroom, 2-full-bath split-level offers a wonderful blend of character, comfortable living and thoughtful updates in a convenient East Hartford location near the Glastonbury town line. Step inside to an open floor plan featuring beautiful hardwood floors and a spacious living room with a cozy fireplace and bay window. The kitchen offers granite countertops, a breakfast bar, ample cabinetry and stainless steel appliances. Upstairs you'll find three bedrooms, including a primary suite with its own full bath and tiled walk-in shower, plus a second full bath. The lower-level family room offers flexible space for movie nights, a home office, playroom or gym. Relax in the enclosed porch or step outside to the deck overlooking the level, fenced backyard with a new storage shed. Additional features include a full basement, lower-level laundry, paved driveway and one-car under-house garage. Major updates include an approximately 1-year-old roof and 5-year-old on-demand hot water system. Public water and sewer add convenience. 221 Monroe Street is ready for its next chapter-come see what makes this house feel like home!
| a month ago | Listing updated with changes from the MLS | |
| a month ago | Status changed to Pending | |
| a month ago | Listing first seen on site |

The data relating to real estate for sale on this website appears in part through the SMARTMLS Internet Data Exchange program, a voluntary cooperative exchange of property listing data between licensed real estate brokerage firms, and is provided by SMARTMLS through a licensing agreement. Listing information is from various brokers who participate in the SMARTMLS IDX program and not all listings may be visible on the site. The property information being provided on or through the website is for the personal, non-commercial use of consumers and such information may not be used for any purpose other than to identify prospective properties consumers may be interested in purchasing. Some properties which appear for sale on the website may no longer be available because they are for instance, under contract, sold or are no longer being offered for sale. Property information displayed is deemed reliable but is not guaranteed. Copyright 2026 SmartMLS, Inc.
Last checked: 2026-11-07 02:05 AM UTC.