
1510 Flanders RoadSouthington, CT 06489
Due to the health concerns created by Coronavirus we are offering personal 1-1 online video walkthough tours where possible.
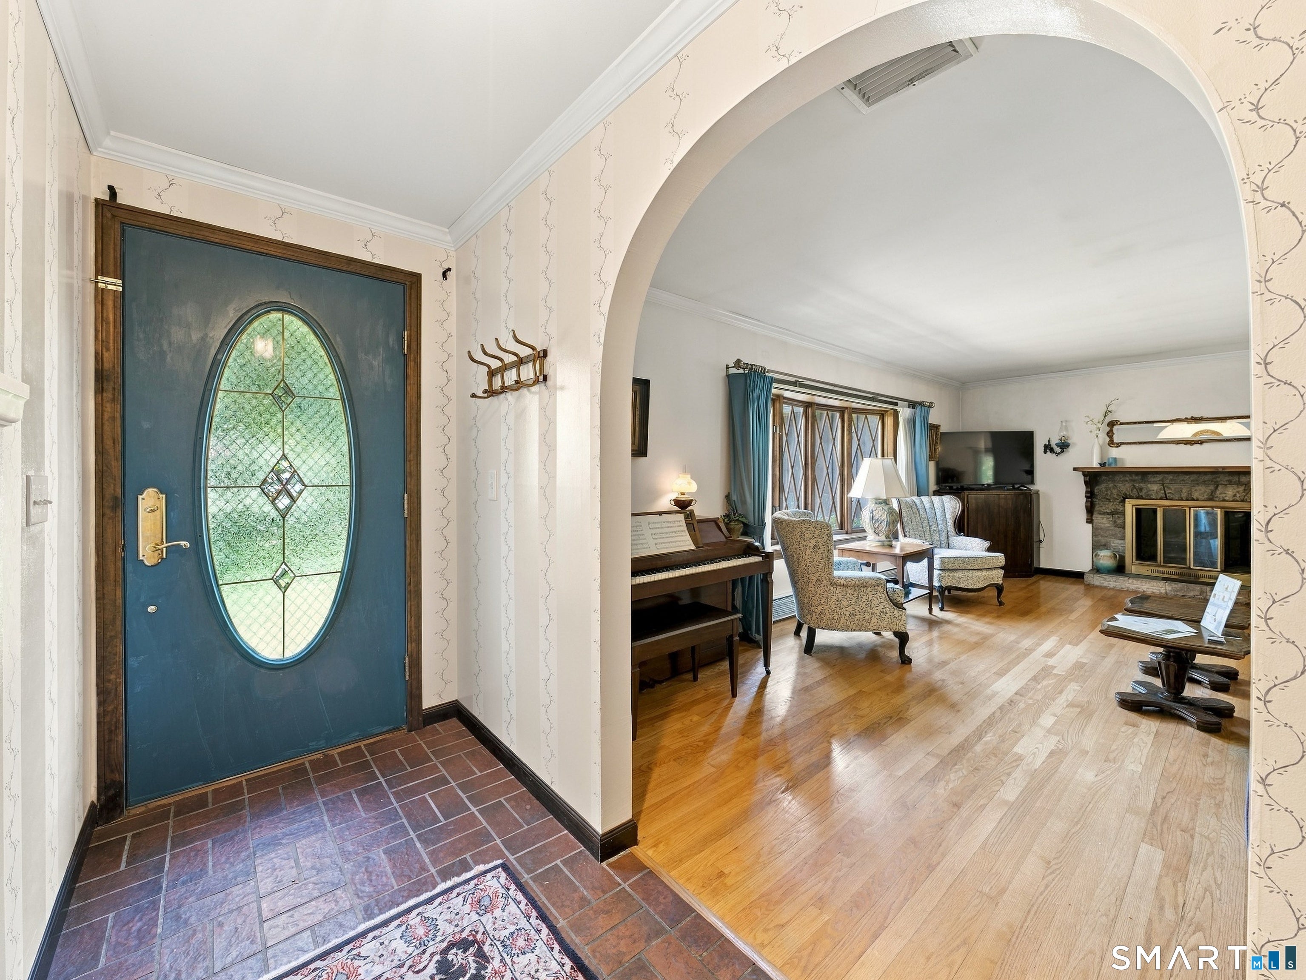
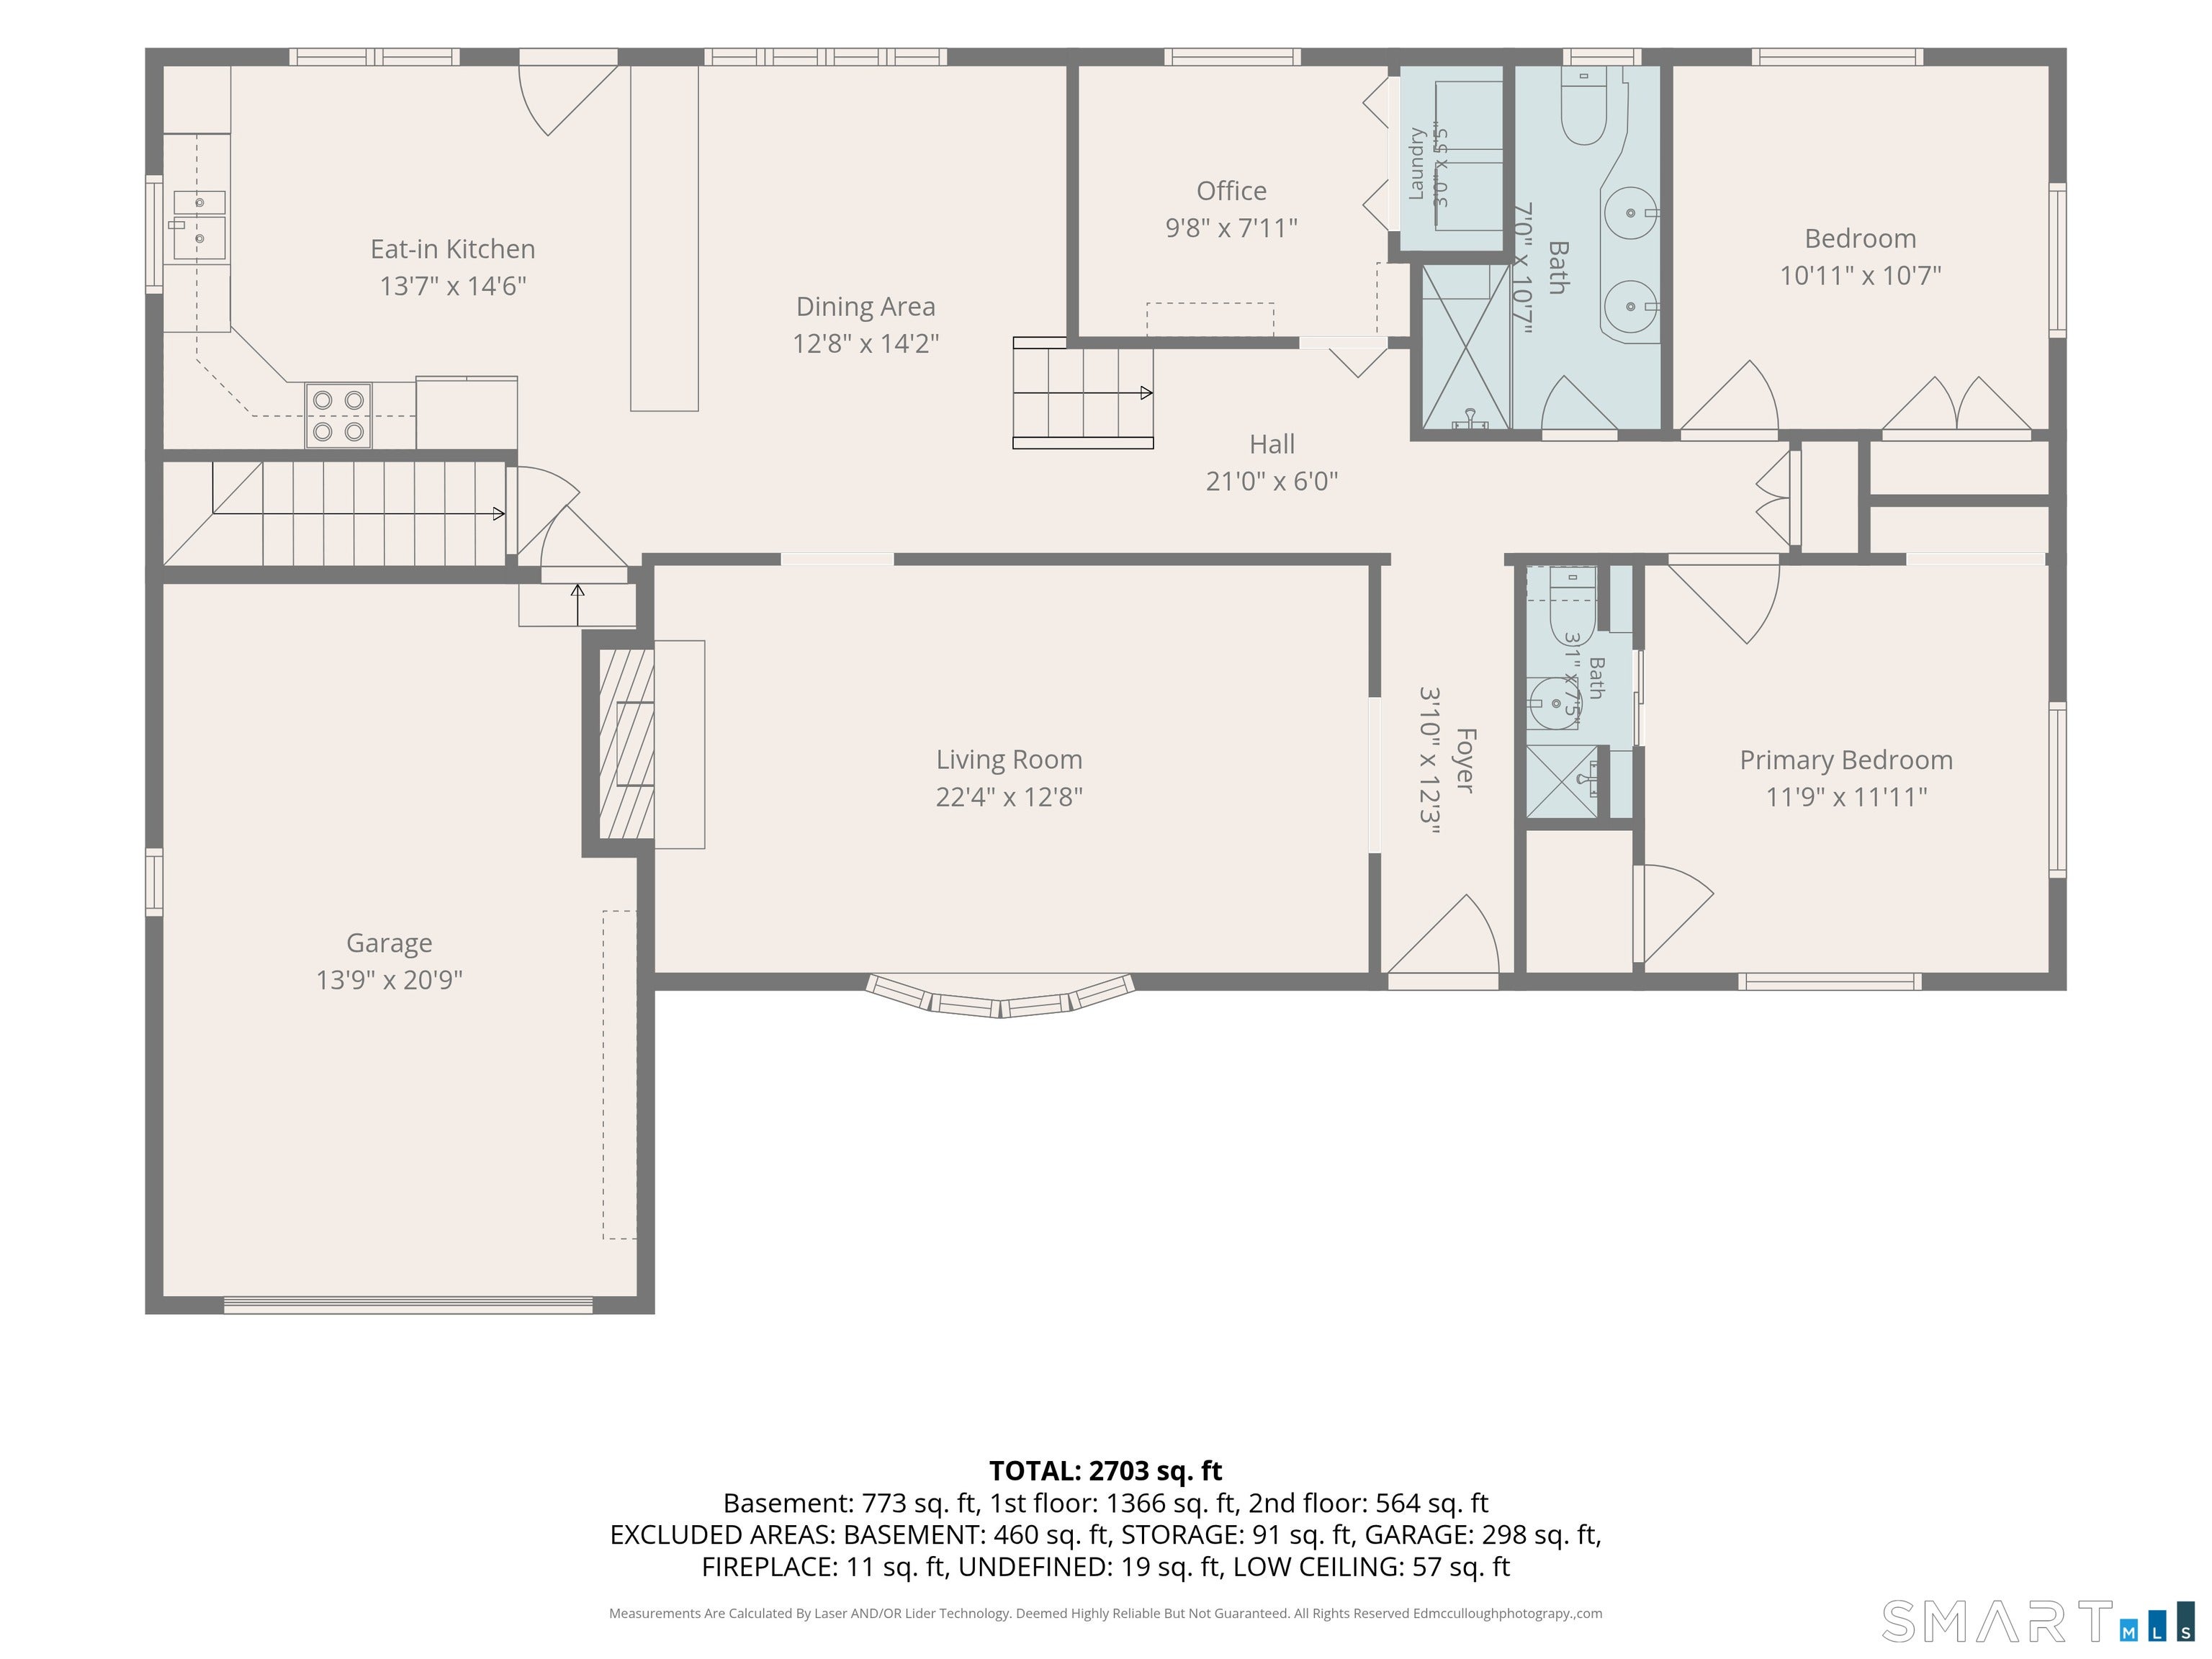
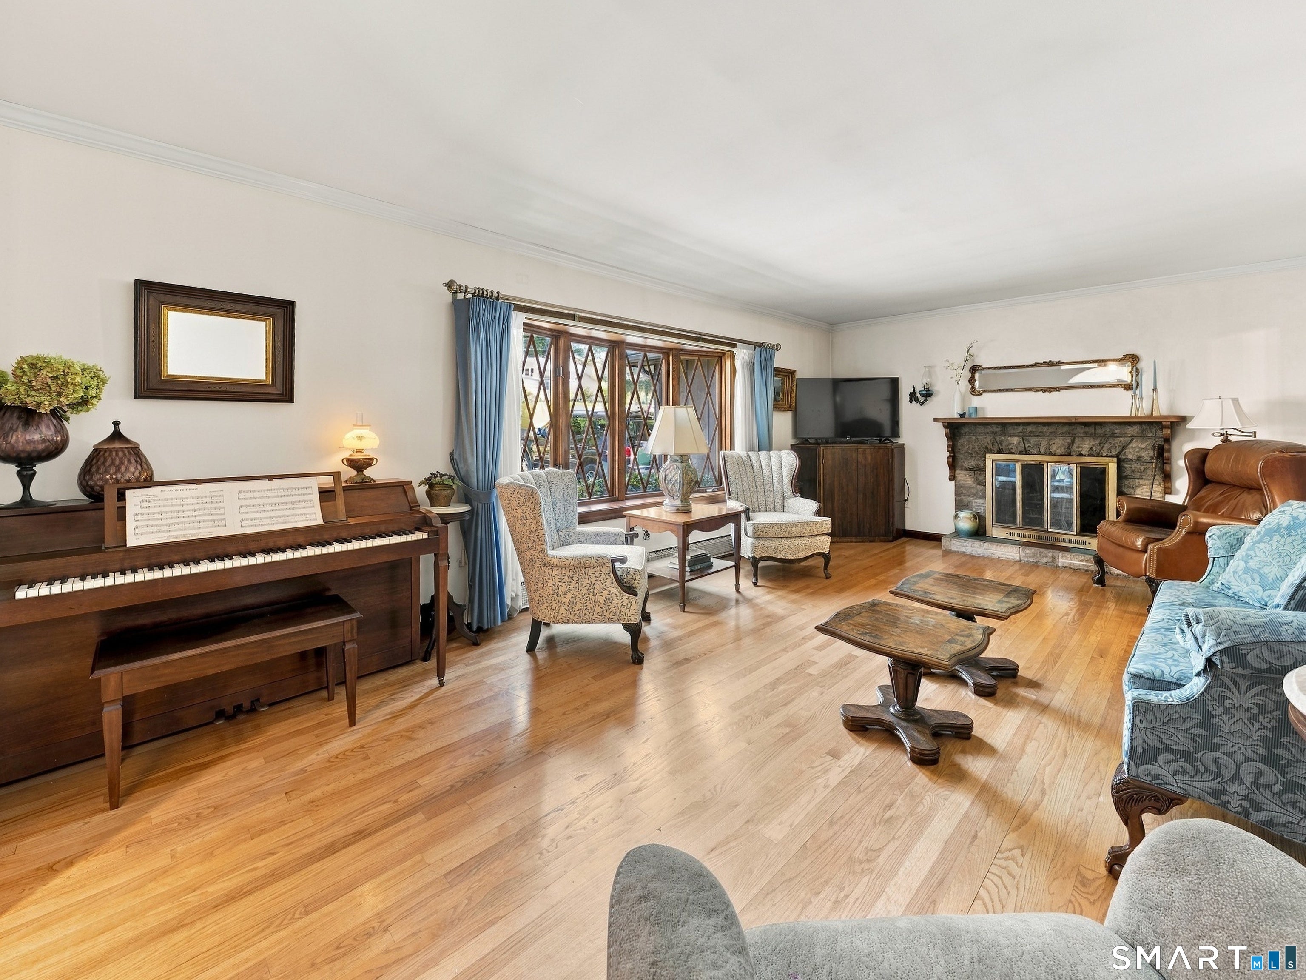
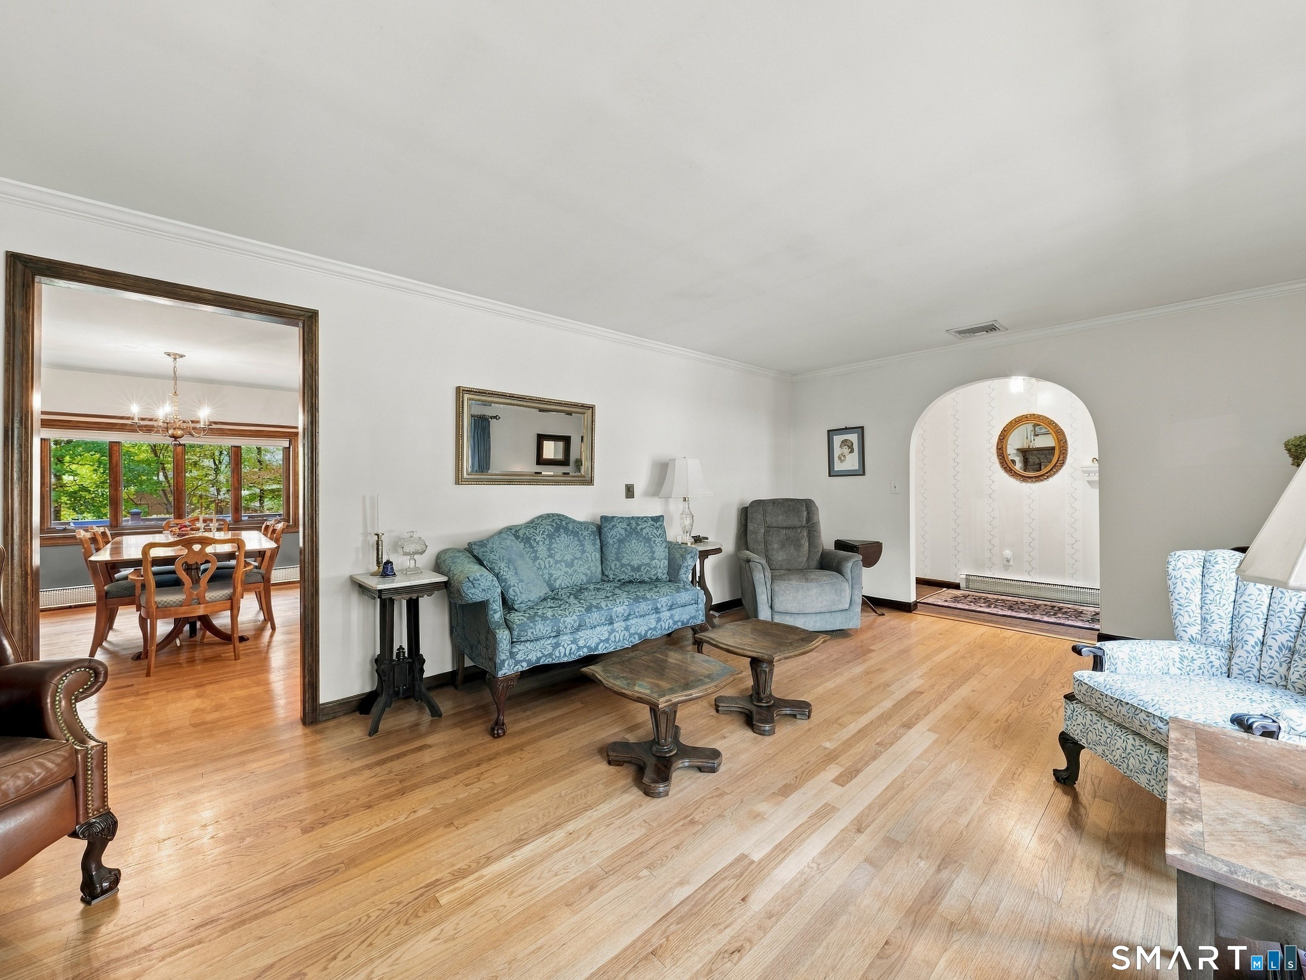
Welcome to 1510 Flanders Road! Three full levels, 3,144 sq ft, and the most space you'll find in this price range. Set on a gently rolling 0.57-acre lot beneath mature shade trees, this charming board-and-batten Cape offers 2,265 sq ft of living space plus an 879 sq ft finished lower level, with room for everyone to spread out. Lovingly cared for by the same owners for more than six decades, the home carries a warmth you can feel the moment you step onto the brick walkway, framed by classic diamond-pane windows. A newer roof and newer paved driveway offer peace of mind for years to come. Inside, nine (9) rooms unfold with an easy, welcoming flow, including four (4) bedrooms plus an office and 2.5 baths. The first-floor primary bedroom, has its own full bath, making one-level living simple and comfortable. On crisp fall evenings, gather around the wood-burning fireplace in the living room, a natural spot for a pellet stove insert if you'd like to add supplemental heat, and enjoy central air through the summer months. The first-floor office is a quiet place to work from home, with the laundry neatly tucked into its closet. Upstairs, two bedrooms are joined by a delightful loft library, and charming in-wall cubbies offer handy storage. The finished lower level adds even more room to live and work, with a massive workshop for hobbies and projects, a convenient half bath, and a helpful pellet stove to keep things warm and cozy all winter. Outdoors, sip your morning coffee on the rear deck, host friends on the brick patio, and enjoy the tree swing that stays with the home. A 1-car attached garage and large storage shed with electric (!) add everyday convenience. All of this is just a stone's throw from Hawk's Landing Country Club, Roger's Orchard and close to local shopping, boutique dining and major commuter routes. Homes with this much space, character and heart don't come along often. The sellers are motivated and welcome your offer. Come see it for yourself!
| a week ago | Listing updated with changes from the MLS | |
| 2 weeks ago | Status changed to Active | |
| 2 weeks ago | Price changed to $450,000 | |
| a month ago | Listing first seen on site |

The data relating to real estate for sale on this website appears in part through the SMARTMLS Internet Data Exchange program, a voluntary cooperative exchange of property listing data between licensed real estate brokerage firms, and is provided by SMARTMLS through a licensing agreement. Listing information is from various brokers who participate in the SMARTMLS IDX program and not all listings may be visible on the site. The property information being provided on or through the website is for the personal, non-commercial use of consumers and such information may not be used for any purpose other than to identify prospective properties consumers may be interested in purchasing. Some properties which appear for sale on the website may no longer be available because they are for instance, under contract, sold or are no longer being offered for sale. Property information displayed is deemed reliable but is not guaranteed. Copyright 2026 SmartMLS, Inc.
Last checked: 2026-11-09 06:58 AM UTC.