
Heritage Village397 Krueger Circle ASouthbury, CT 06488
Due to the health concerns created by Coronavirus we are offering personal 1-1 online video walkthough tours where possible.
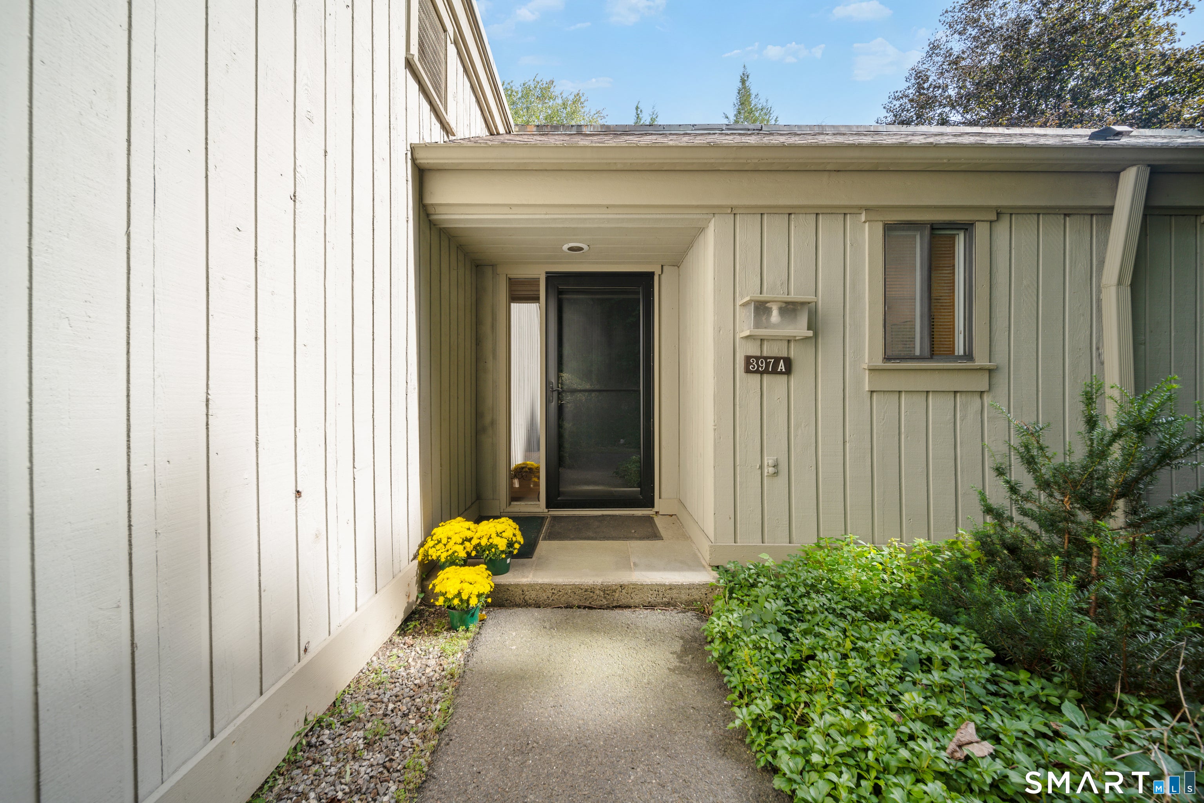
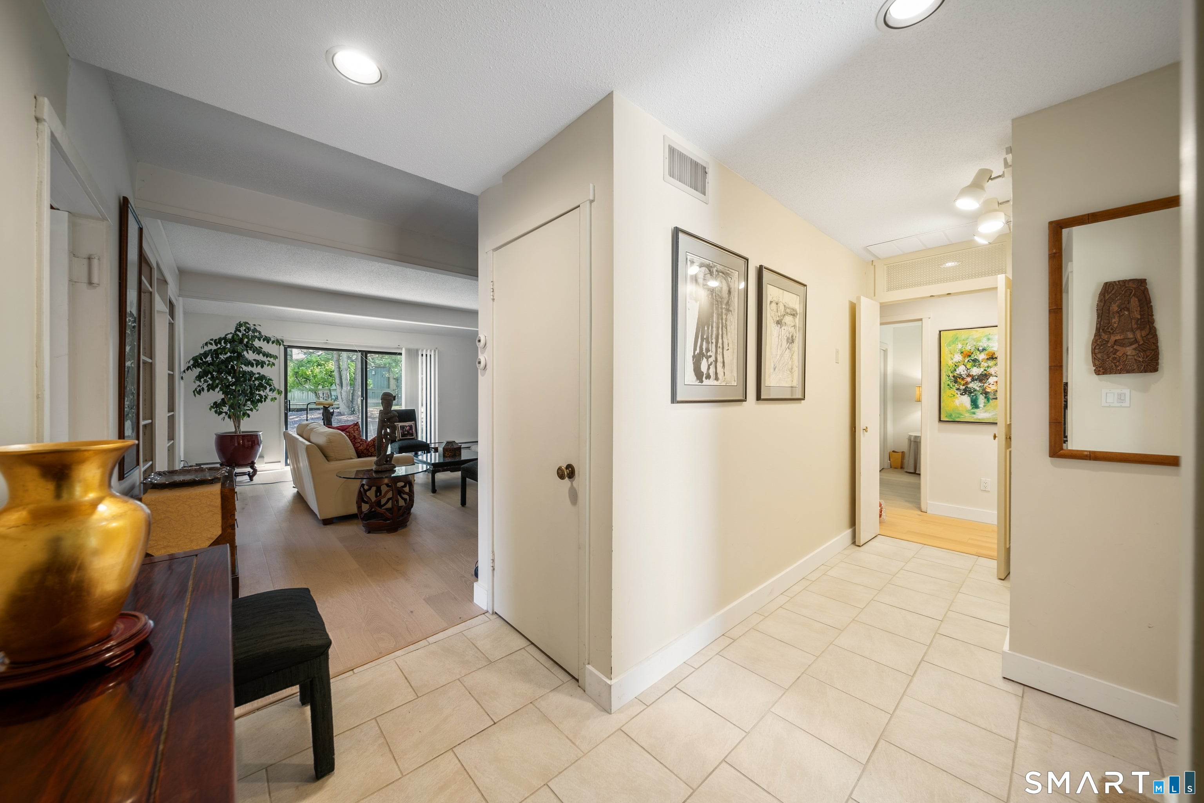
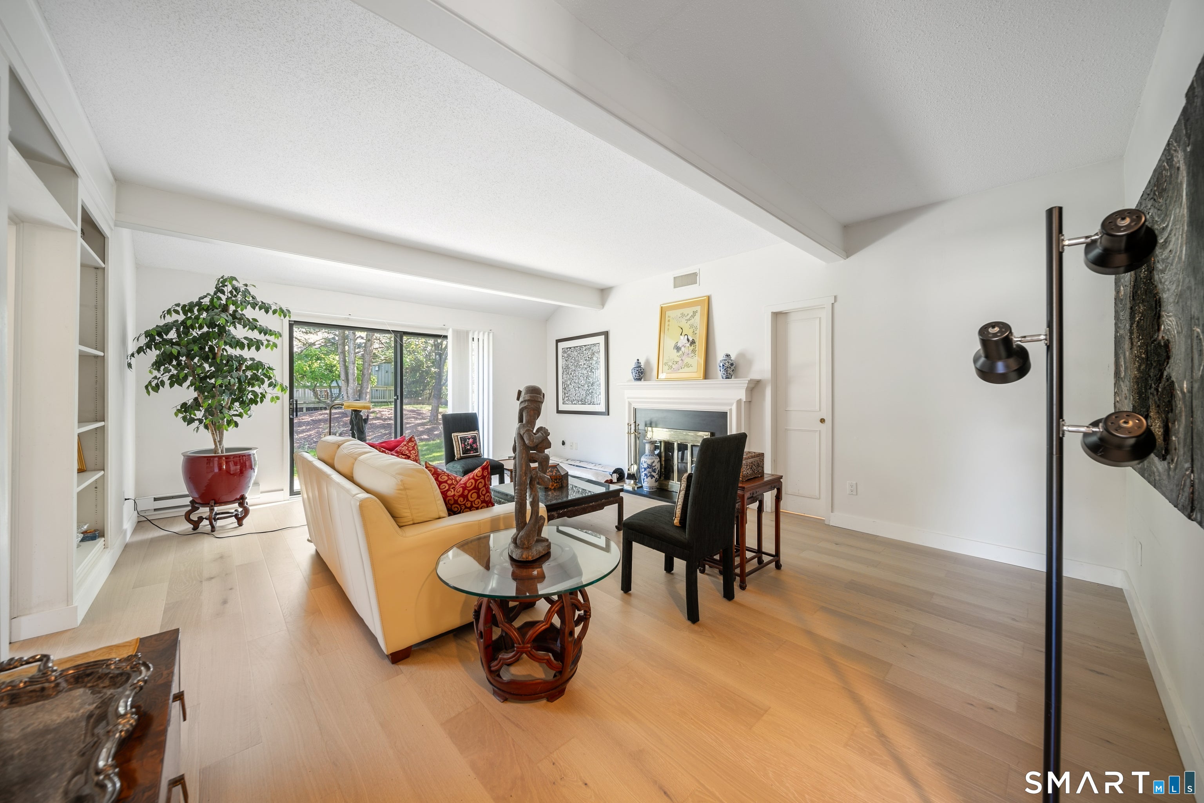
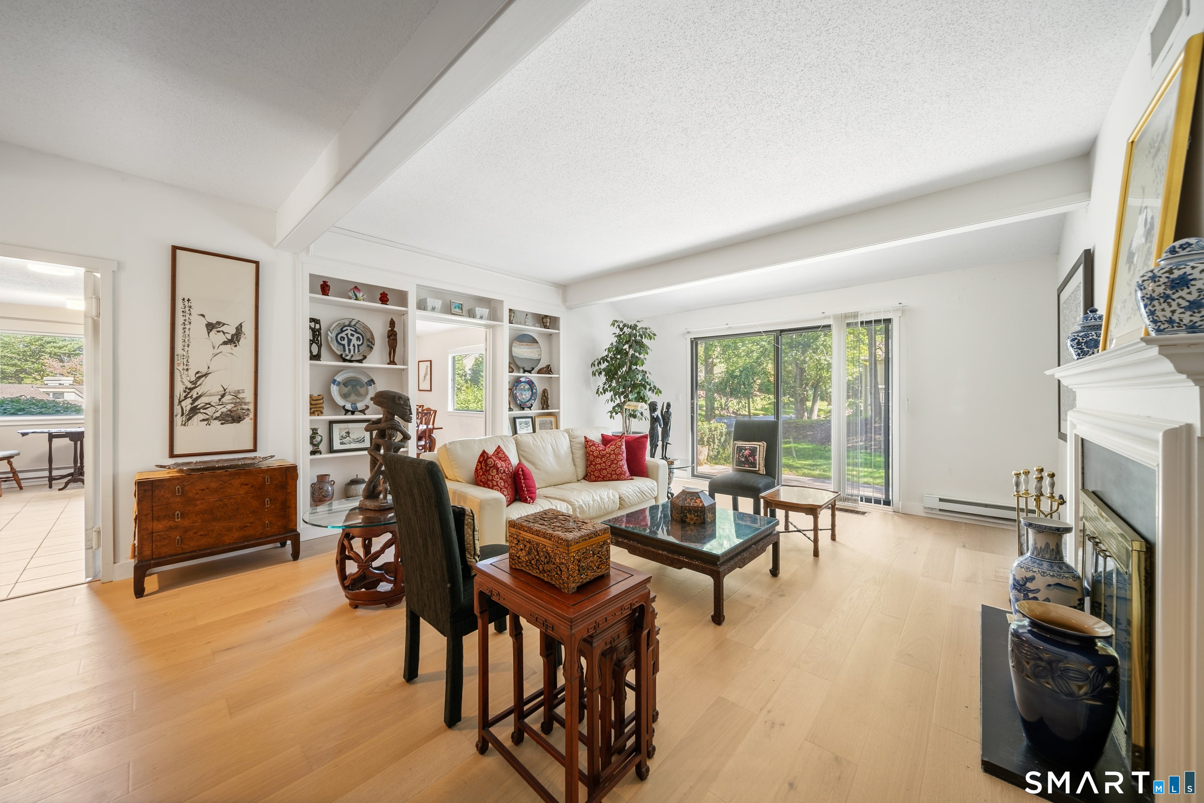
Step into an absolutely divine peaceful space. Rich with light tones, subtle wide board oak floors await the new owners' touches of design! Extremely private Berkshire style condo outfitted with quality appliances & products from MSI wide plank oak flooring to Kohler fixtures and gorgeous granite countertops! Condo is nestled in a private location with a patio of bluestone. A rolling expansive lawn offers lush outdoor greenery! Owner has provided all parties with a detailed list of all improvements and materials used. Each bathroom has been updated with tasteful tiles and quality fixtures, providing a clean palette for your individual style. The condo has a new front door & sturdy Andersen screen door welcoming you into the sunshine filled space within! Bring your decorating ideas to life in this beautiful well appointed home. The walkway leads you to a detached garage where you will also find storage for your gardening supplies and tools .
| a month ago | Listing updated with changes from the MLS | |
| a month ago | Listing first seen on site |

The data relating to real estate for sale on this website appears in part through the SMARTMLS Internet Data Exchange program, a voluntary cooperative exchange of property listing data between licensed real estate brokerage firms, and is provided by SMARTMLS through a licensing agreement. Listing information is from various brokers who participate in the SMARTMLS IDX program and not all listings may be visible on the site. The property information being provided on or through the website is for the personal, non-commercial use of consumers and such information may not be used for any purpose other than to identify prospective properties consumers may be interested in purchasing. Some properties which appear for sale on the website may no longer be available because they are for instance, under contract, sold or are no longer being offered for sale. Property information displayed is deemed reliable but is not guaranteed. Copyright 2026 SmartMLS, Inc.
Last checked: 2026-11-08 05:08 AM UTC.