
19 Roaring Brook DriveSouthington, CT 06489
Due to the health concerns created by Coronavirus we are offering personal 1-1 online video walkthough tours where possible.
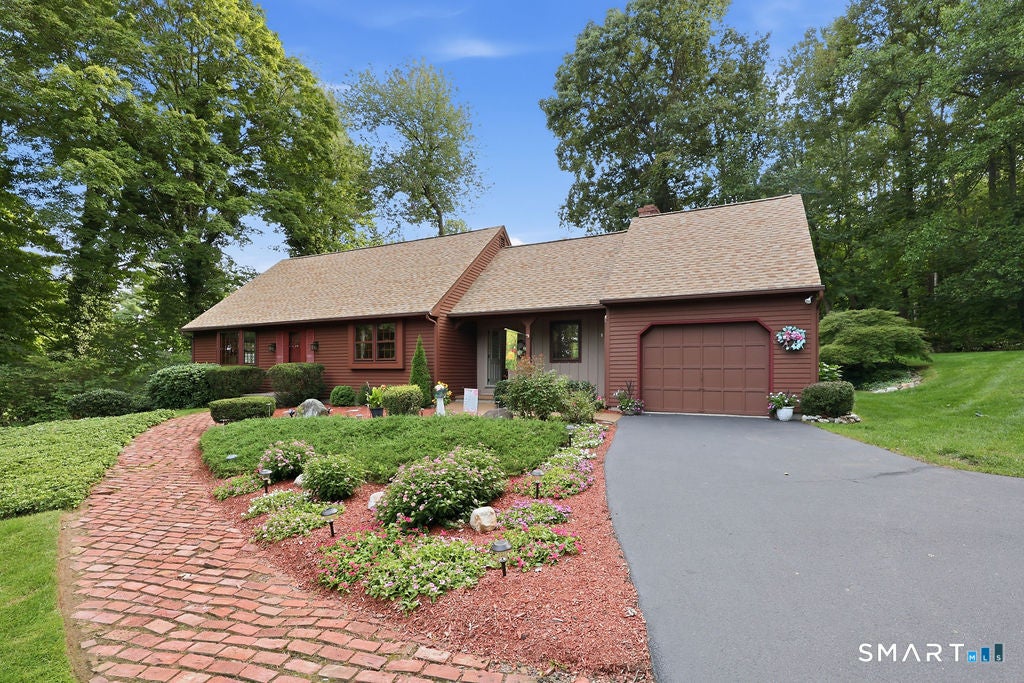
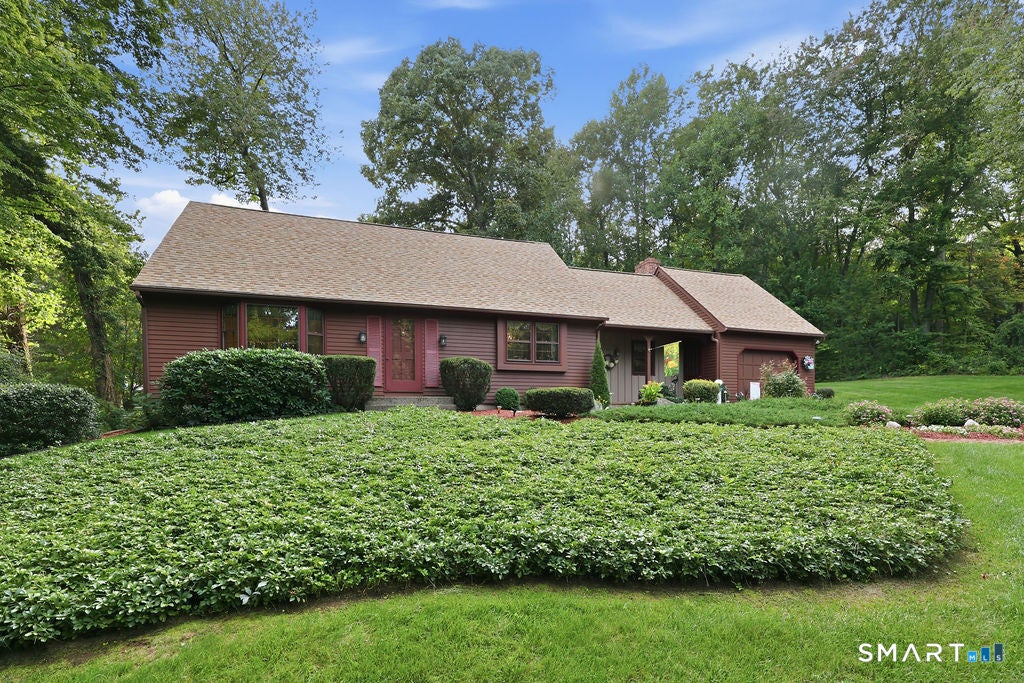
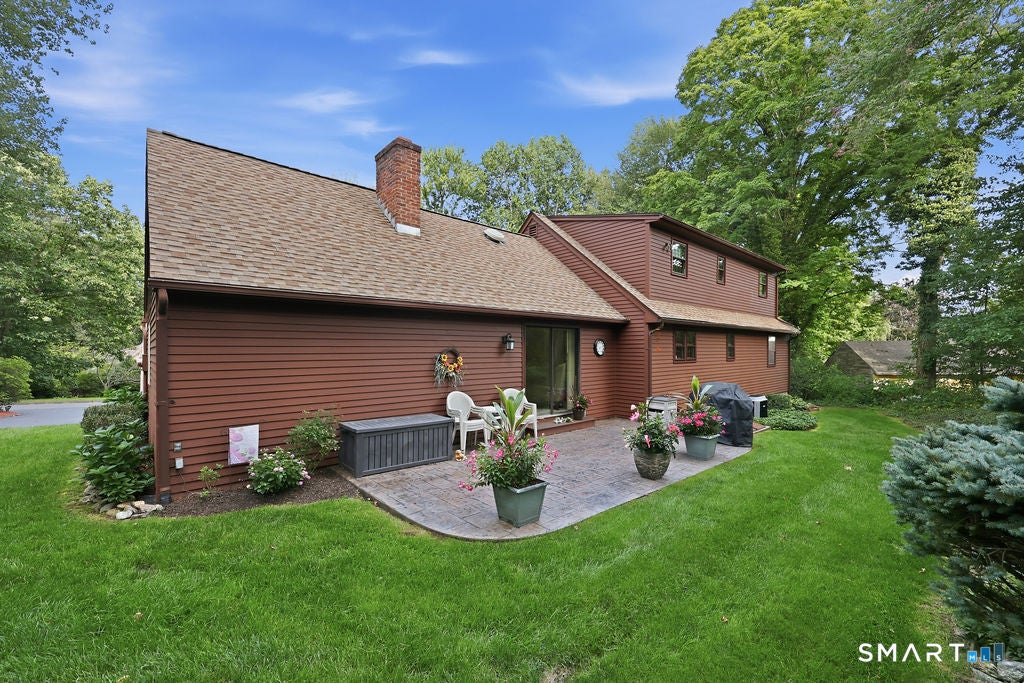
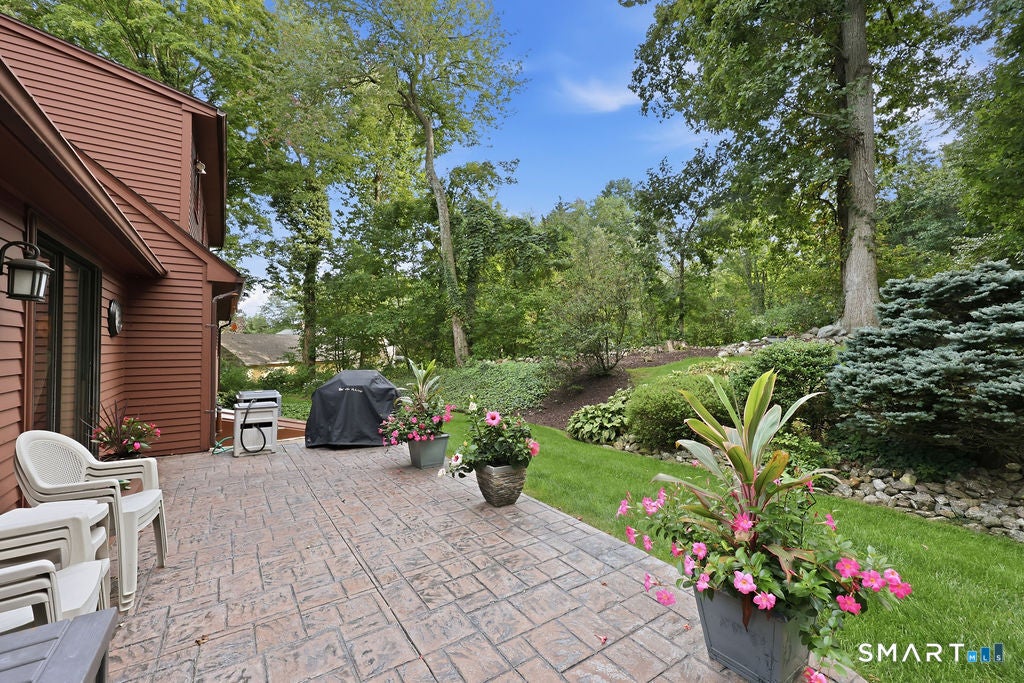
Tucked away on a private, level acre, this lovingly cared-for Cape Cod has been updated with pride and is ready for its next chapter. The freshly painted exterior sets a polished tone, while the big-ticket items have been handled: Central Air (2021), Oil Tank (2018), second floor windows (2023), and a newer Bilco door. Inside, hardwood floors flow through the living and dining rooms, and the kitchen offers granite counters and tile flooring. The family room is the heart of the home with a fireplace, sliders to the patio, and hardwood underfoot (under carpet). A main-level bedroom and full bath add flexibility, while the upper-level primary suite features a walk-in closet. The floored, walk-in attic delivers abundant storage. Step outside to the patio and enjoy the privacy, space, and quiet that only an acre can offer. A one-car attached garage completes the package. Whether you're right-sizing, starting out, or simply ready for something turnkey, this home checks every box. Seller prefers mid December closing. Schedule your private showing today. Open house on Sat has been cancelled.
| 2 weeks ago | Listing updated with changes from the MLS | |
| 2 weeks ago | Status changed to Active Under Contract | |
| 3 weeks ago | Listing first seen on site |

The data relating to real estate for sale on this website appears in part through the SMARTMLS Internet Data Exchange program, a voluntary cooperative exchange of property listing data between licensed real estate brokerage firms, and is provided by SMARTMLS through a licensing agreement. Listing information is from various brokers who participate in the SMARTMLS IDX program and not all listings may be visible on the site. The property information being provided on or through the website is for the personal, non-commercial use of consumers and such information may not be used for any purpose other than to identify prospective properties consumers may be interested in purchasing. Some properties which appear for sale on the website may no longer be available because they are for instance, under contract, sold or are no longer being offered for sale. Property information displayed is deemed reliable but is not guaranteed. Copyright 2026 SmartMLS, Inc.
Last checked: 2026-11-08 02:47 AM UTC.
Did you know? You can invite friends and family to your search. They can join your search, rate and discuss listings with you.