
29 Abby DriveHebron, CT 06248
Due to the health concerns created by Coronavirus we are offering personal 1-1 online video walkthough tours where possible.
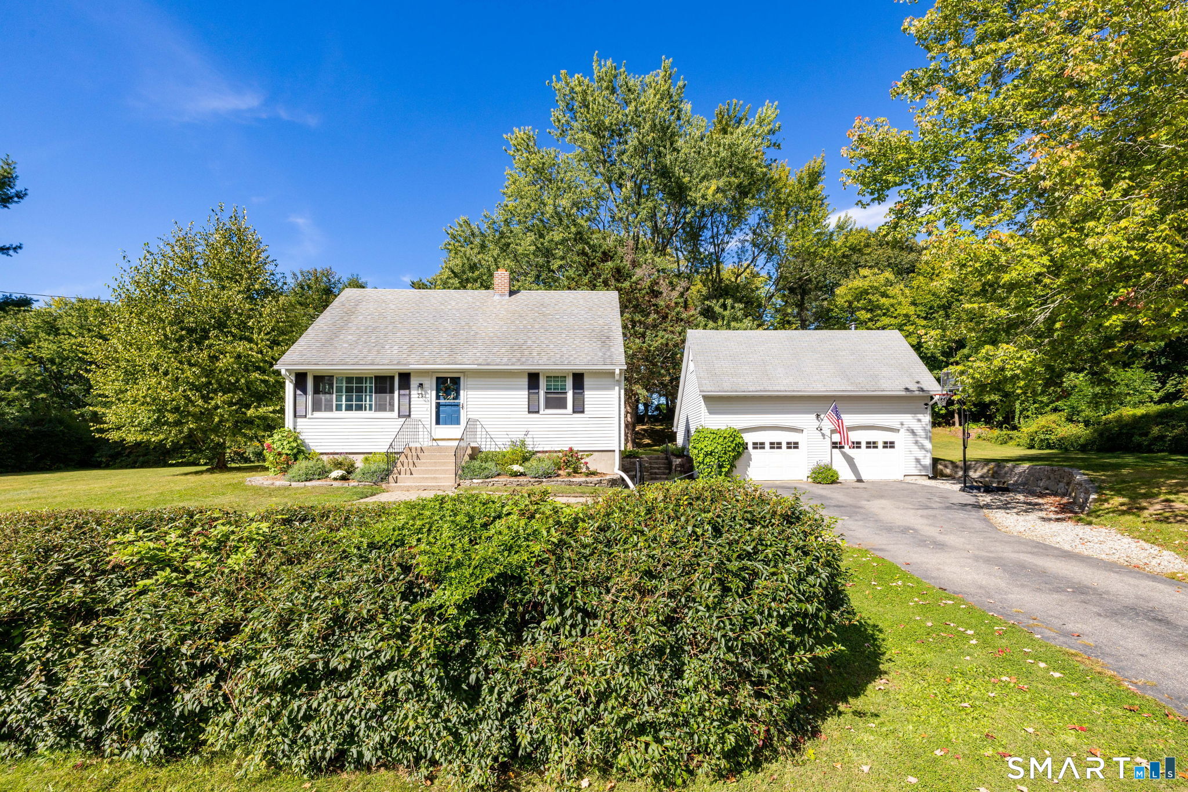
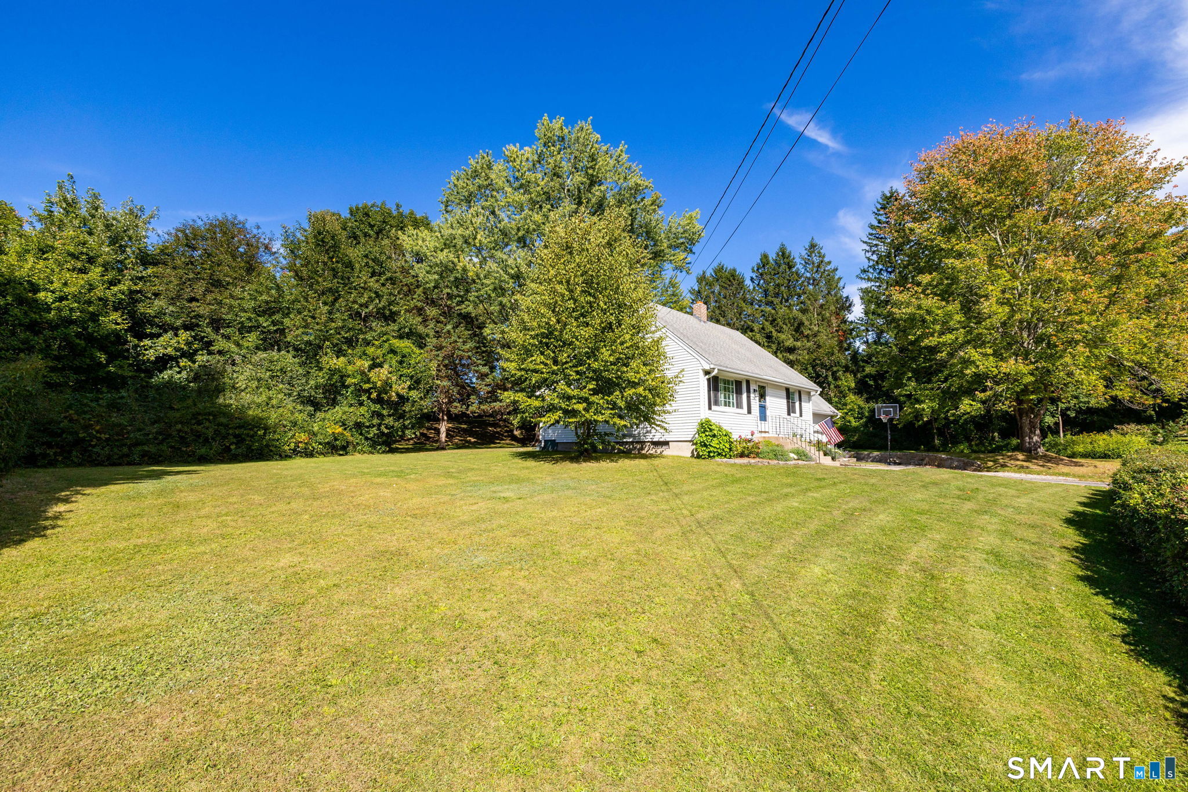
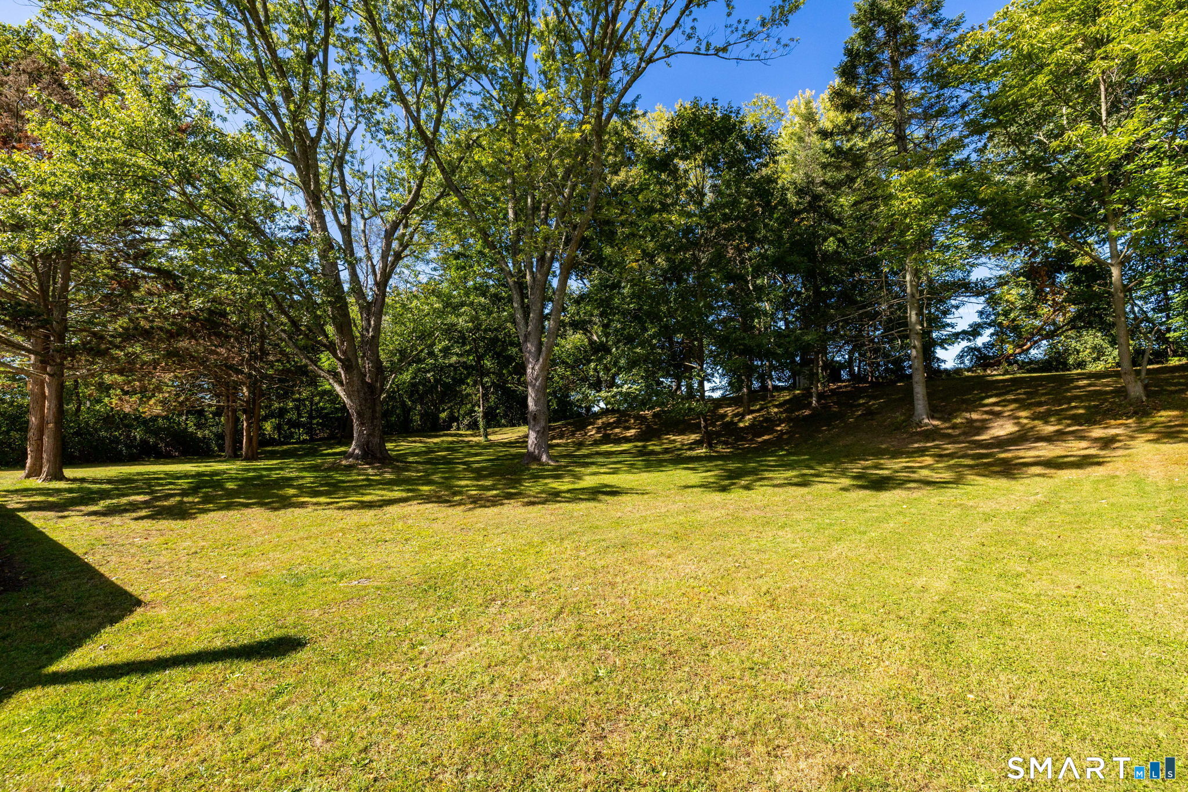
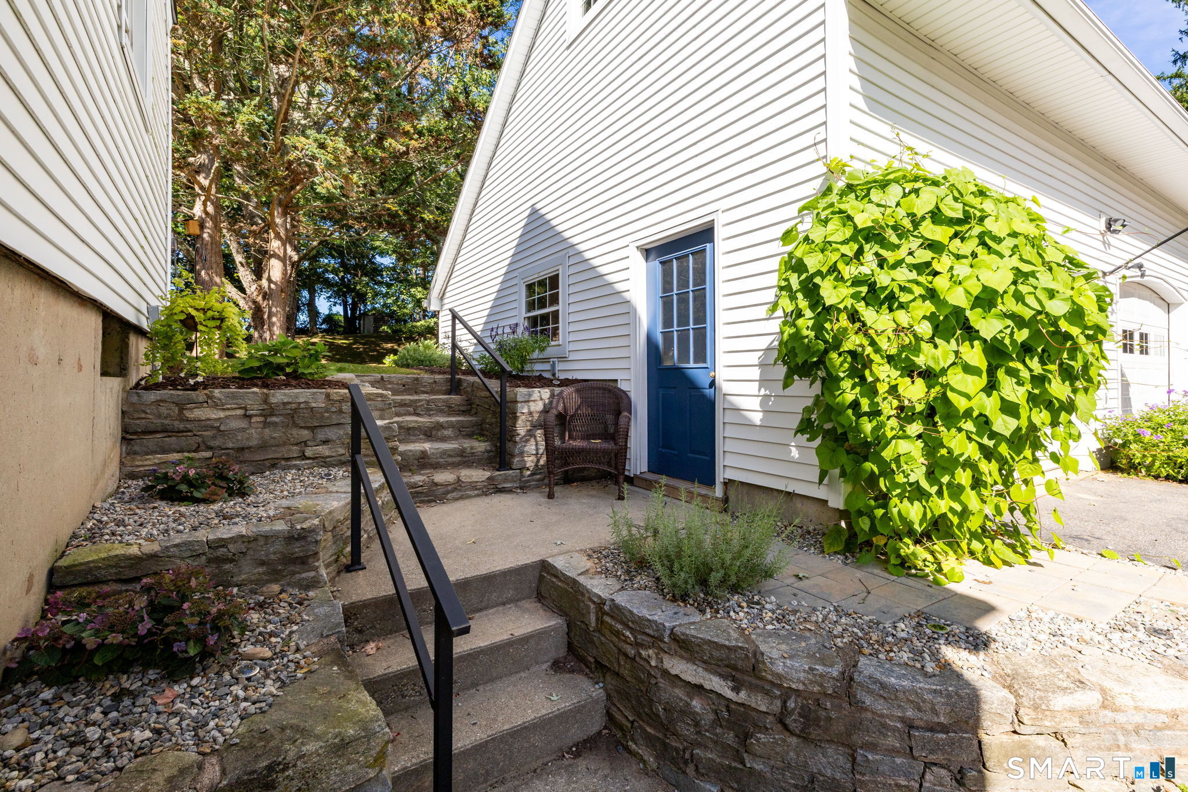
This immaculate 4-bedroom Cape is freshly painted, beautifully maintained and ready to move right in! Wide-board floors give the home a warm, inviting feel, and the flexible floor plan includes a first-floor bedroom that easily doubles as the perfect home office. A newer boiler adds peace of mind, and there is so much more space to discover downstairs-the large walk-out basement is full of possibilities for future living space, a recreation room, gym or whatever fits your needs. And wait until you see the backyard! Large, level and ready to be enjoyed, there's plenty of room for summer gatherings, gardens, games, a fire pit and more. The oversized garage is equally impressive, with a large loft above providing fantastic storage, workshop or hobby space. Fresh, spotless and offering far more than you might expect, this is one you'll want to see!
| 20 hours ago | Listing updated with changes from the MLS® | |
| 6 days ago | Listing first seen on site |

The data relating to real estate for sale on this website appears in part through the SMARTMLS Internet Data Exchange program, a voluntary cooperative exchange of property listing data between licensed real estate brokerage firms, and is provided by SMARTMLS through a licensing agreement. Listing information is from various brokers who participate in the SMARTMLS IDX program and not all listings may be visible on the site. The property information being provided on or through the website is for the personal, non-commercial use of consumers and such information may not be used for any purpose other than to identify prospective properties consumers may be interested in purchasing. Some properties which appear for sale on the website may no longer be available because they are for instance, under contract, sold or are no longer being offered for sale. Property information displayed is deemed reliable but is not guaranteed. Copyright 2026 SmartMLS, Inc.
Last checked: 2026-10-02 01:00 AM UTC.