
131 East StreetStafford, CT 06076
Due to the health concerns created by Coronavirus we are offering personal 1-1 online video walkthough tours where possible.
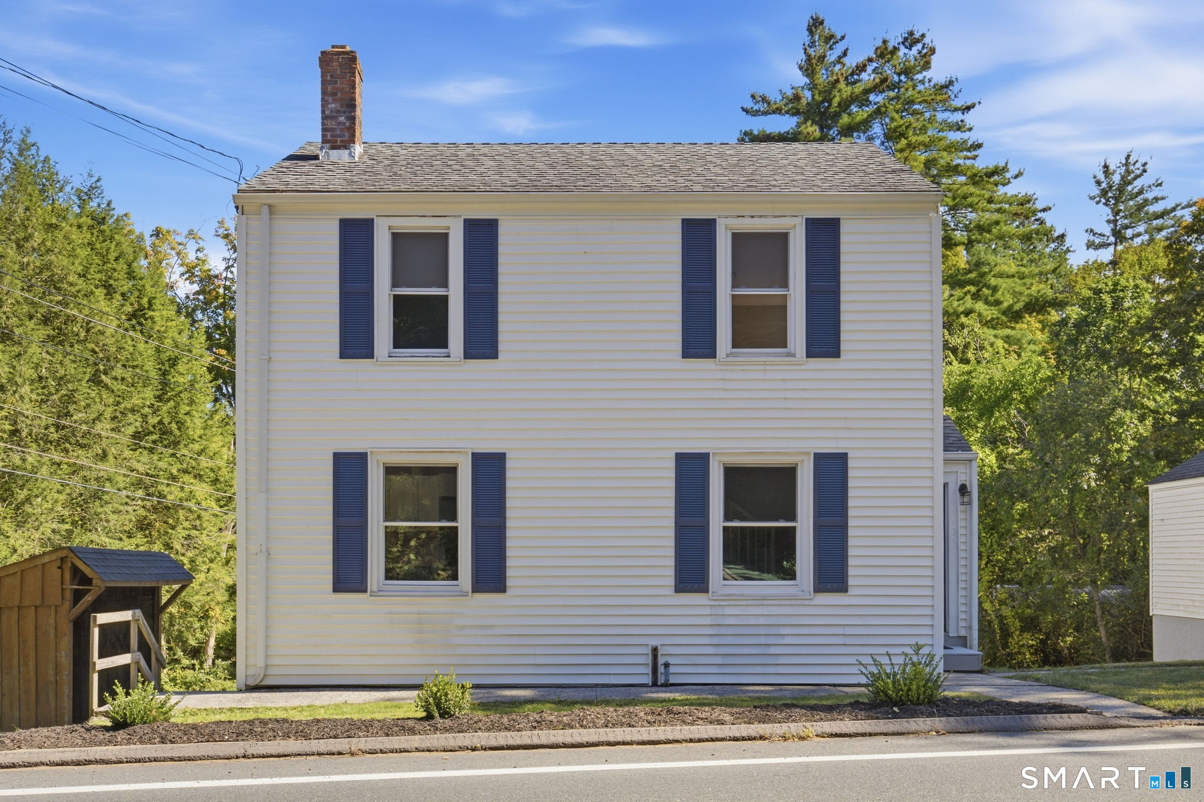
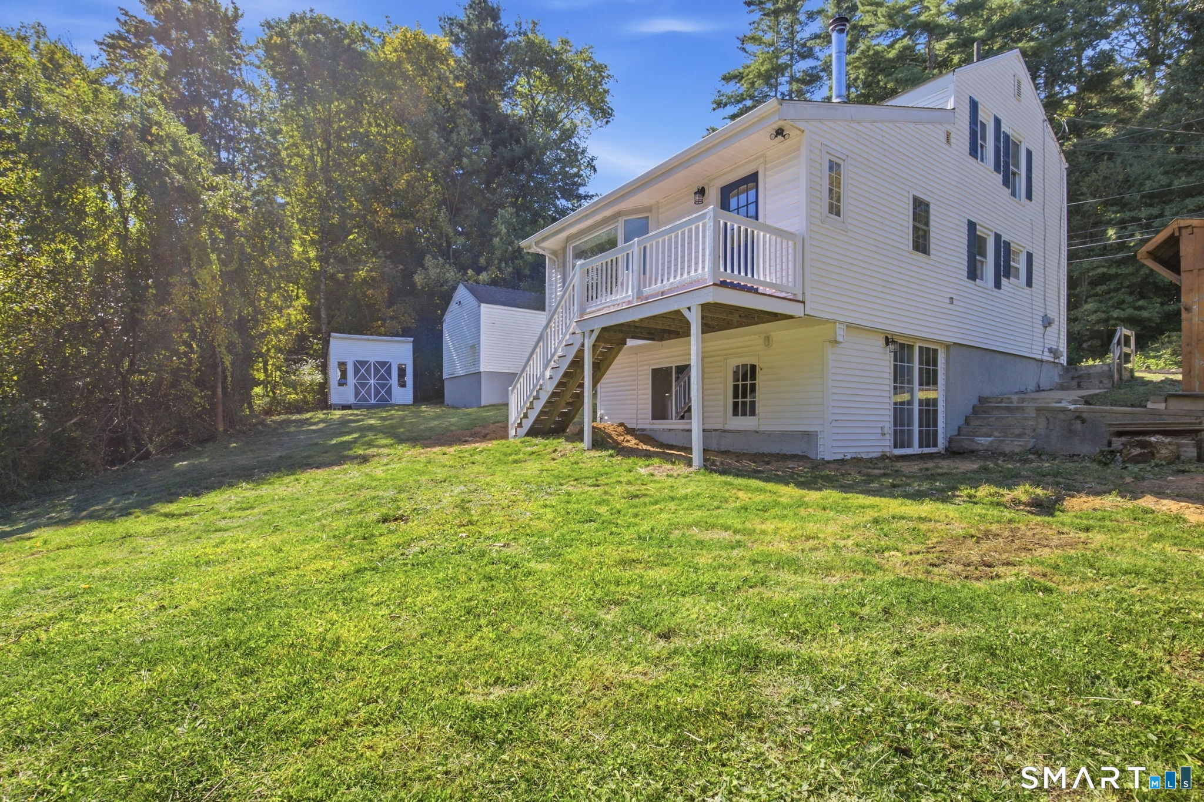
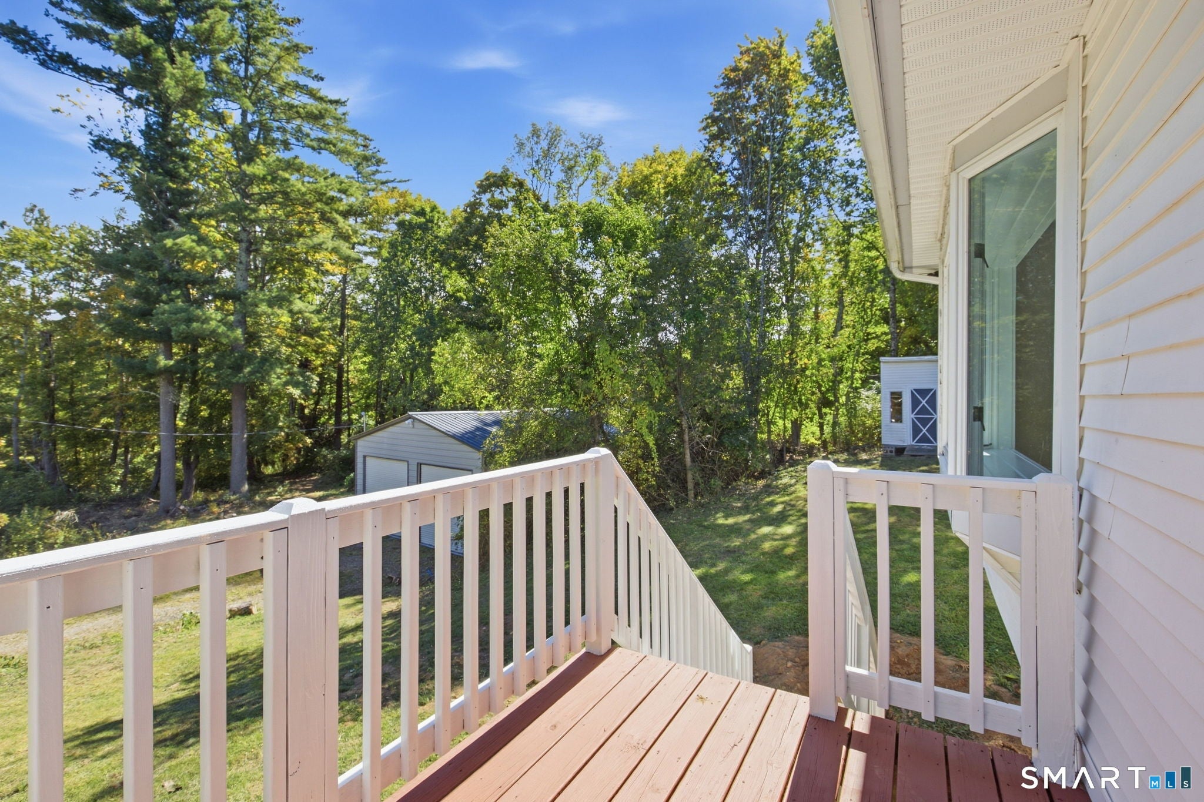
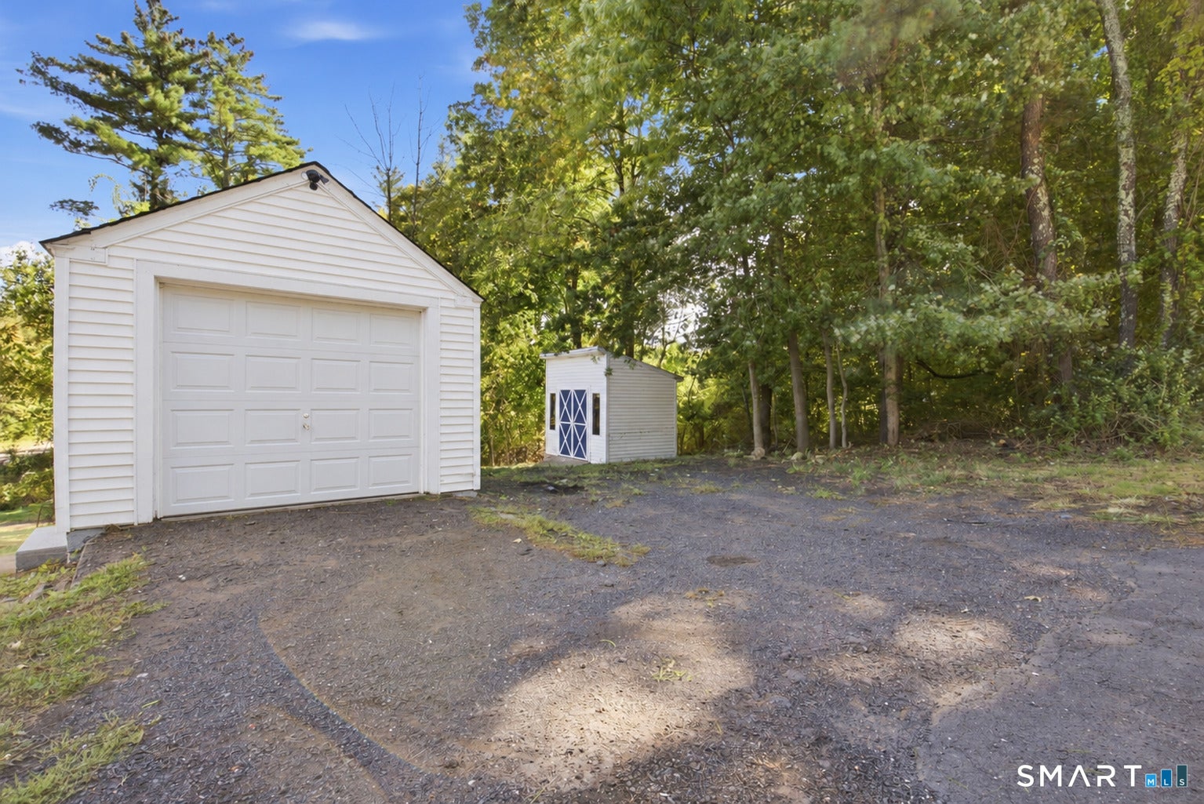
Welcome to 131 East Street: a fully renovated home and an 800 SF heated workshop on one lot. You rarely get both. This 3-bedroom, 2 full bath Colonial features a brand-new kitchen with white Shaker cabinets, quartz countertops, and stainless steel appliances, a first-floor primary suite with a vaulted ceiling and walk-in closet, and a fully remodeled bath. Hardwood floors, luxury waterproof vinyl flooring, and a new boiler complete the interior. The walk-out lower level adds a heated bonus room with a wood stove and its own sliding door to the yard, with the potential to become a fourth bedroom. Outside, the detached workshop offers plumbing, its own electrical service, and two roll-up doors, built for the contractor, mechanic, or hobbyist who needs real space to work. A detached 1-car garage, storage shed, and two separate driveways on a 0.69-acre corner lot leave room for every truck, trailer, and toy. All just minutes from Route 190 and I-84. Schedule your showing today! AGENT/OWNER.
| 4 days ago | Listing updated with changes from the MLS | |
| a week ago | Status changed to Pending | |
| 3 weeks ago | Price changed to $338,000 | |
| a month ago | Listing first seen on site |

The data relating to real estate for sale on this website appears in part through the SMARTMLS Internet Data Exchange program, a voluntary cooperative exchange of property listing data between licensed real estate brokerage firms, and is provided by SMARTMLS through a licensing agreement. Listing information is from various brokers who participate in the SMARTMLS IDX program and not all listings may be visible on the site. The property information being provided on or through the website is for the personal, non-commercial use of consumers and such information may not be used for any purpose other than to identify prospective properties consumers may be interested in purchasing. Some properties which appear for sale on the website may no longer be available because they are for instance, under contract, sold or are no longer being offered for sale. Property information displayed is deemed reliable but is not guaranteed. Copyright 2026 SmartMLS, Inc.
Last checked: 2026-11-07 01:39 AM UTC.