
1077 Boston Post Road 3Darien, CT 06820
Due to the health concerns created by Coronavirus we are offering personal 1-1 online video walkthough tours where possible.
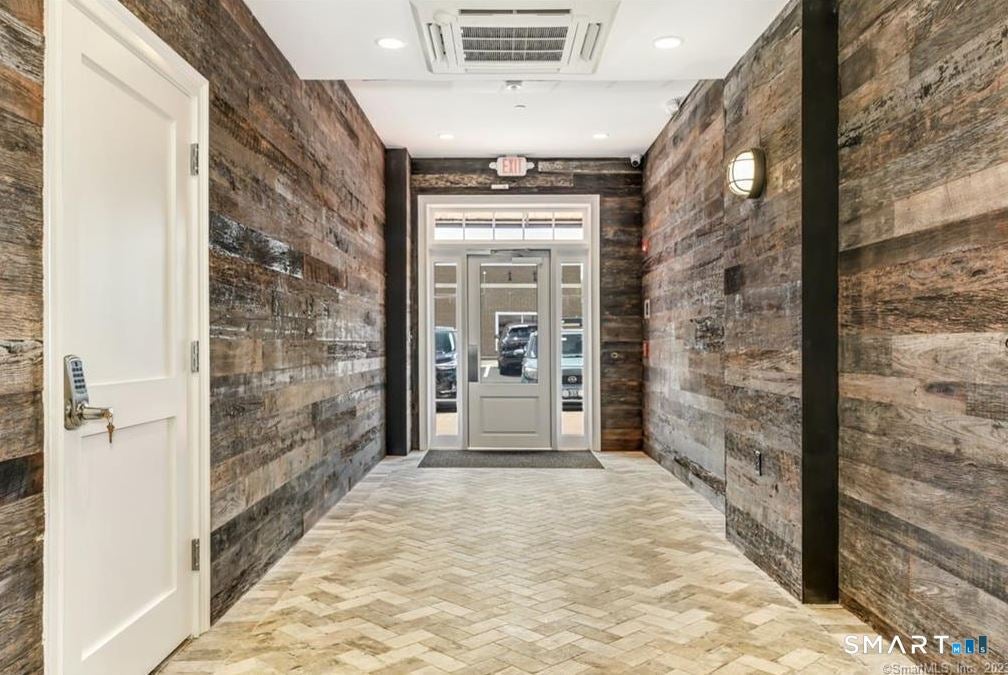
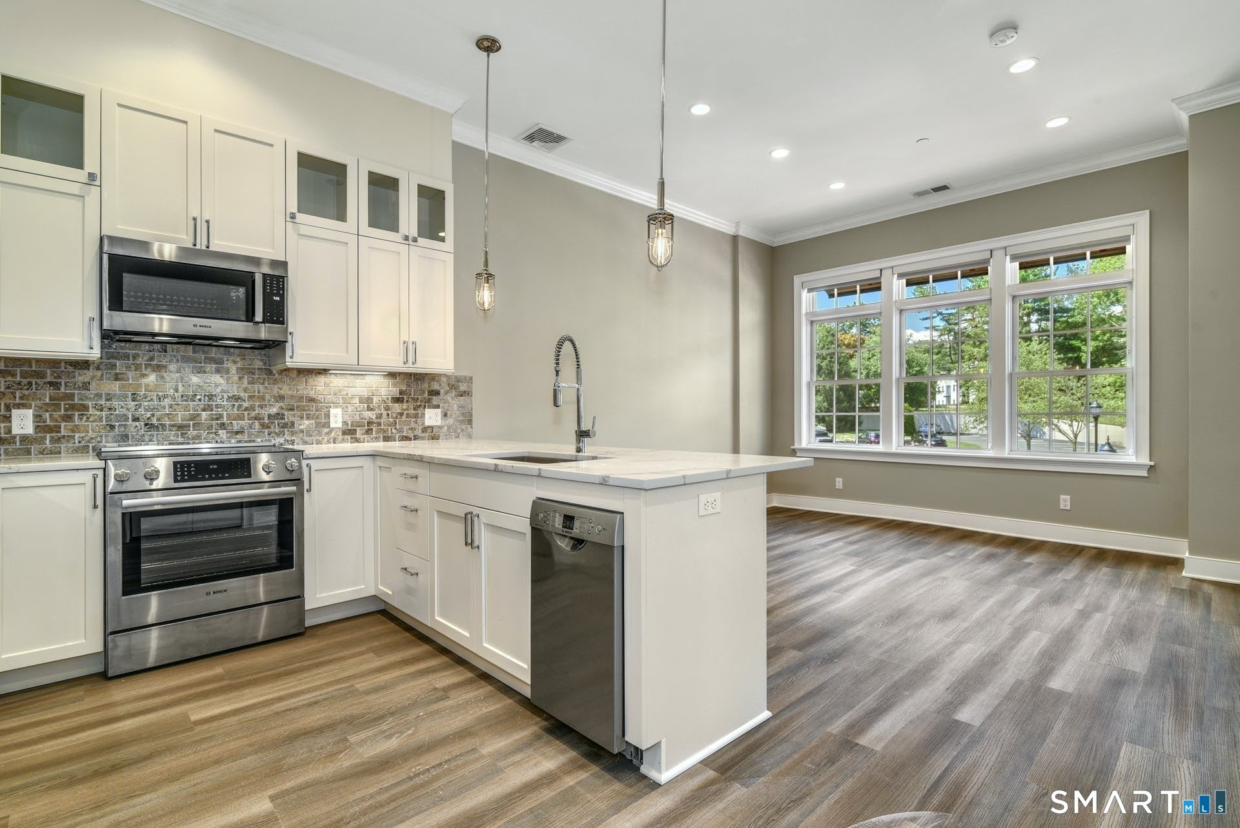
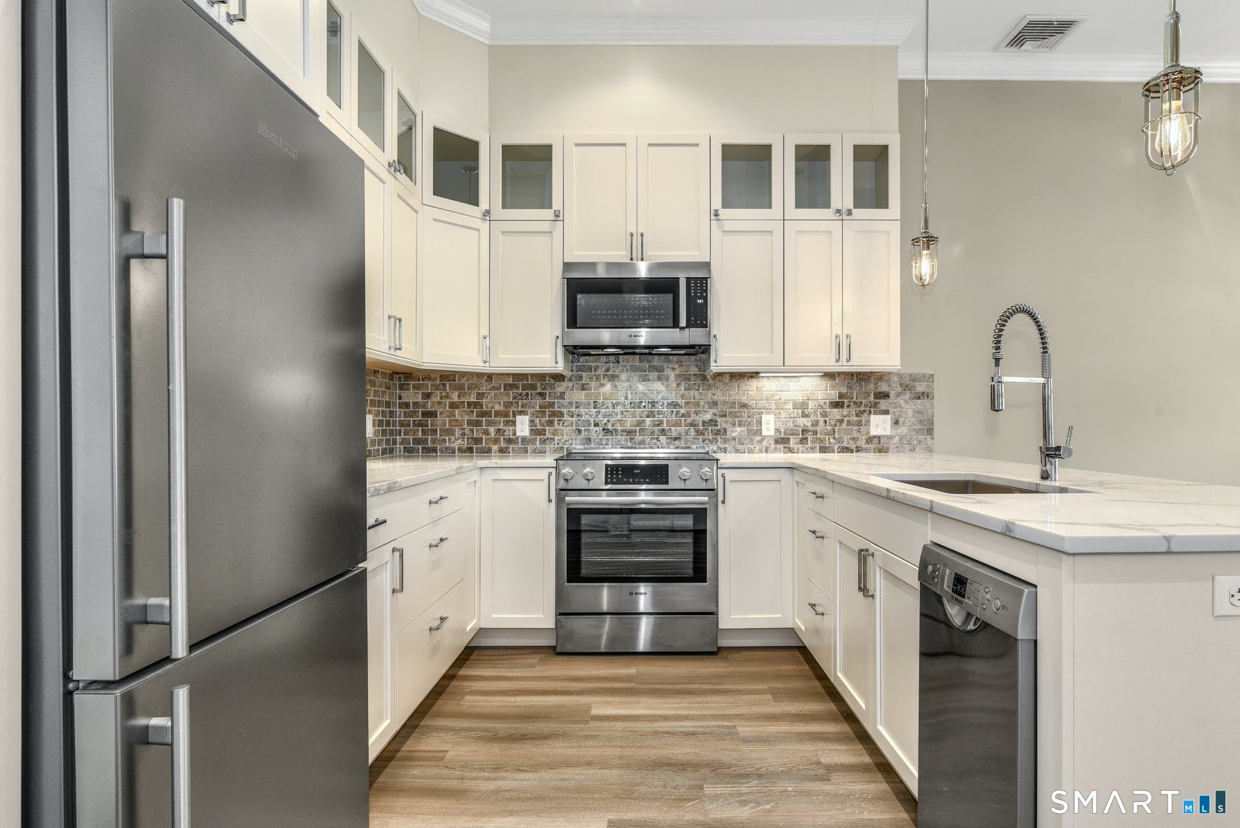
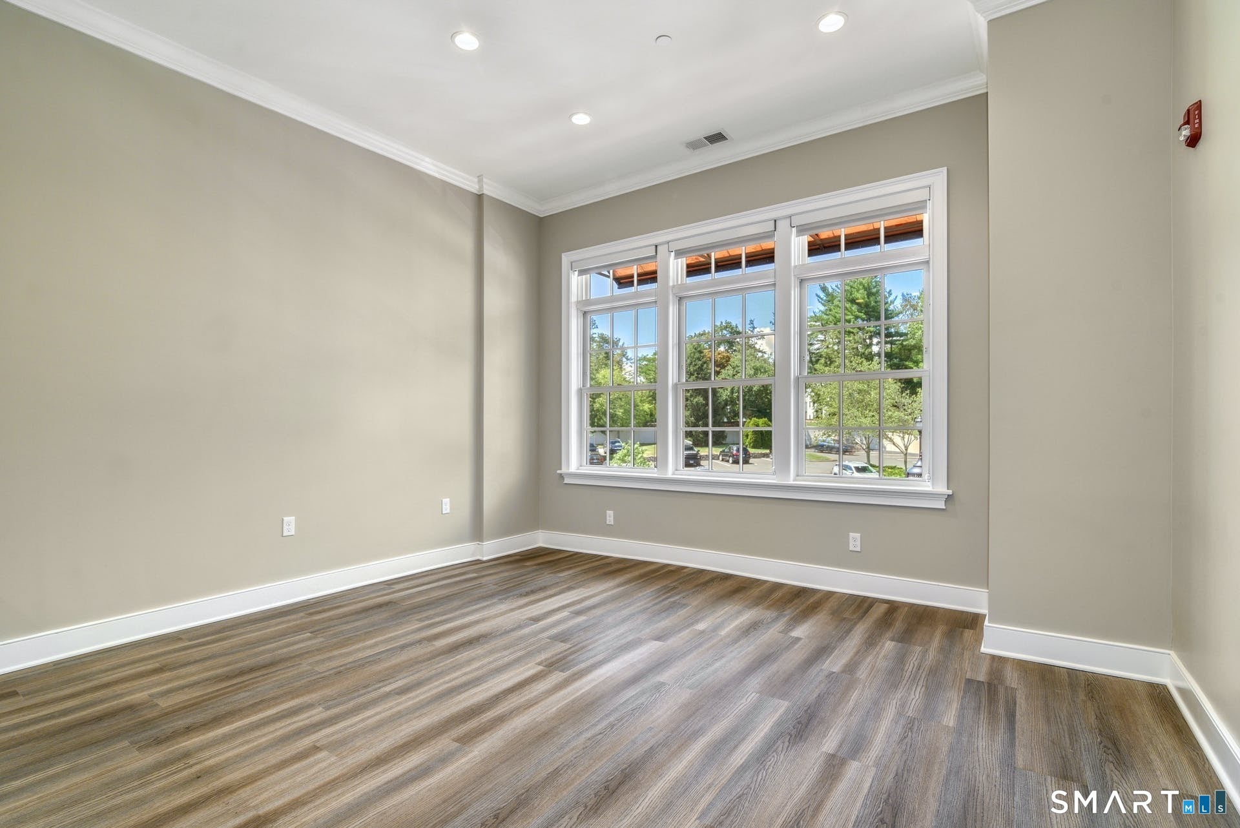
Welcome to Darien Place, a thoughtfully designed residence built in 2021 that seamlessly blends the character of the original 1928 brick structure with modern living. This 1-bedroom, 1-bath home features 9+ foot ceilings, exposed brick, and an open layout to flood the space with natural light. The kitchen is appointed with Bosch appliances and clean, modern finishes, while the spacious bedroom with ensuite full bath includes a walk-in shower. Additional features include in-unit washer and dryer and privacy window treatments. The building offers controlled access to the lobby, elevator, and stairwell. One reserved parking space and a private storage cage are included. Ideally located in the heart of downtown Darien, with close proximity to restaurants, shopping, train, library, and everyday conveniences. No smoking. Pet restrictions apply; please inquire to learn more.
| yesterday | Listing updated with changes from the MLS® | |
| yesterday | Listing first seen on site |

The data relating to real estate for sale on this website appears in part through the SMARTMLS Internet Data Exchange program, a voluntary cooperative exchange of property listing data between licensed real estate brokerage firms, and is provided by SMARTMLS through a licensing agreement. Listing information is from various brokers who participate in the SMARTMLS IDX program and not all listings may be visible on the site. The property information being provided on or through the website is for the personal, non-commercial use of consumers and such information may not be used for any purpose other than to identify prospective properties consumers may be interested in purchasing. Some properties which appear for sale on the website may no longer be available because they are for instance, under contract, sold or are no longer being offered for sale. Property information displayed is deemed reliable but is not guaranteed. Copyright 2026 SmartMLS, Inc.
Last checked: 2026-09-30 06:04 AM UTC.