
5 Misty Meadow RoadBurlington, CT 06013
Due to the health concerns created by Coronavirus we are offering personal 1-1 online video walkthough tours where possible.
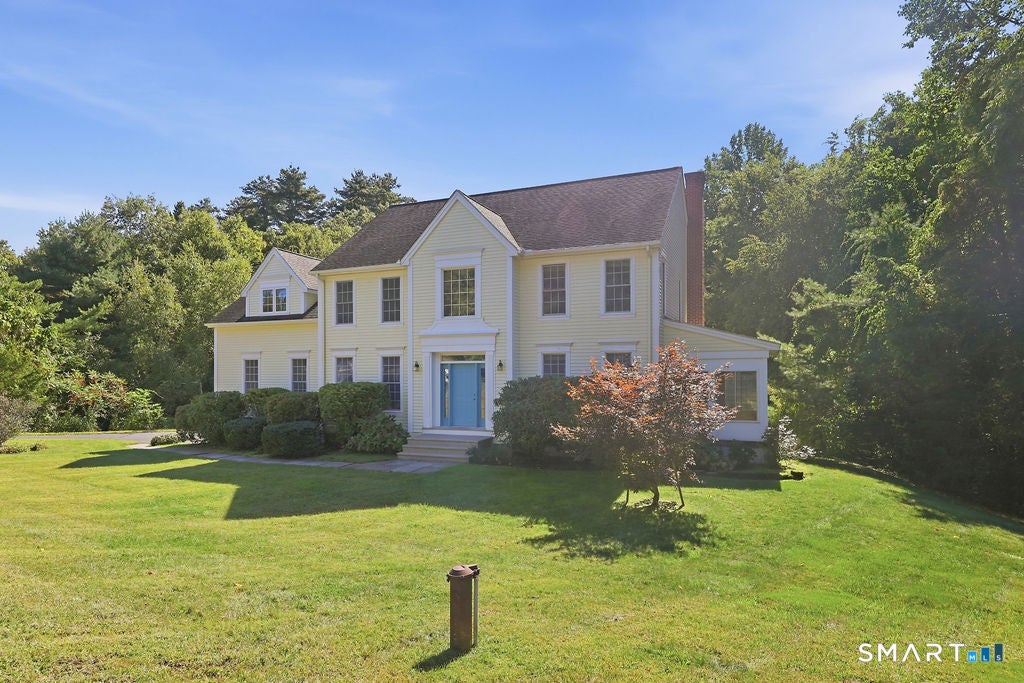
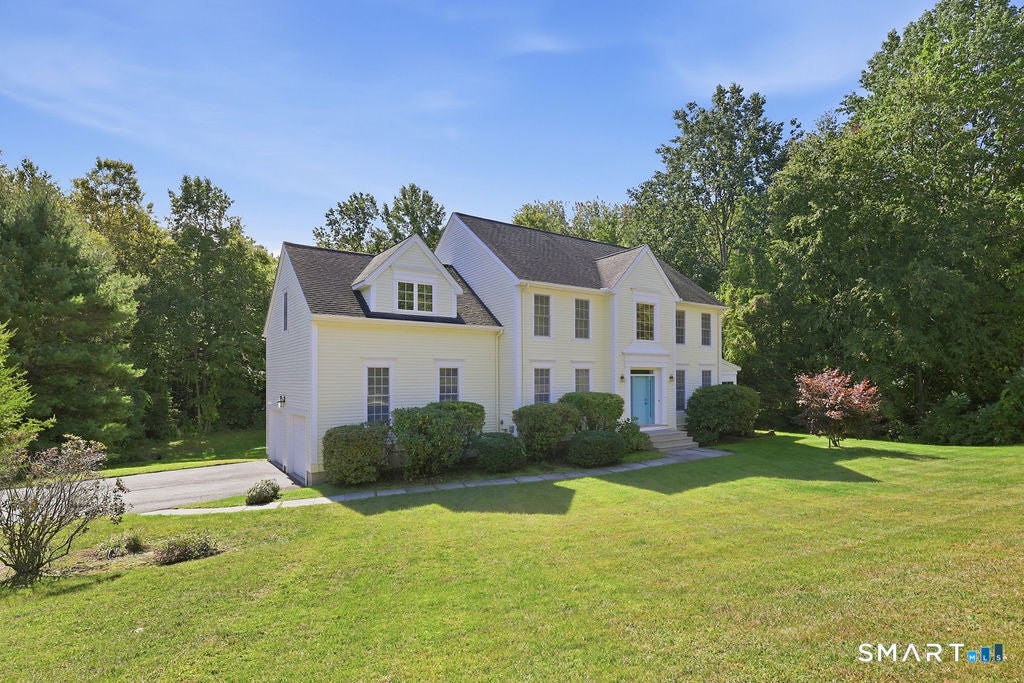
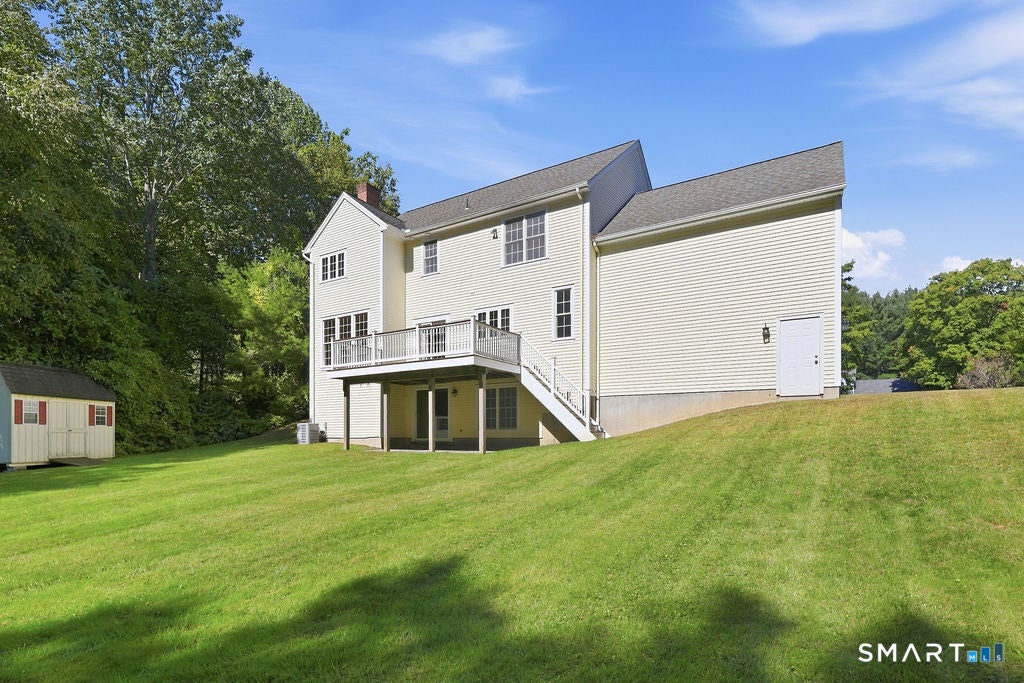
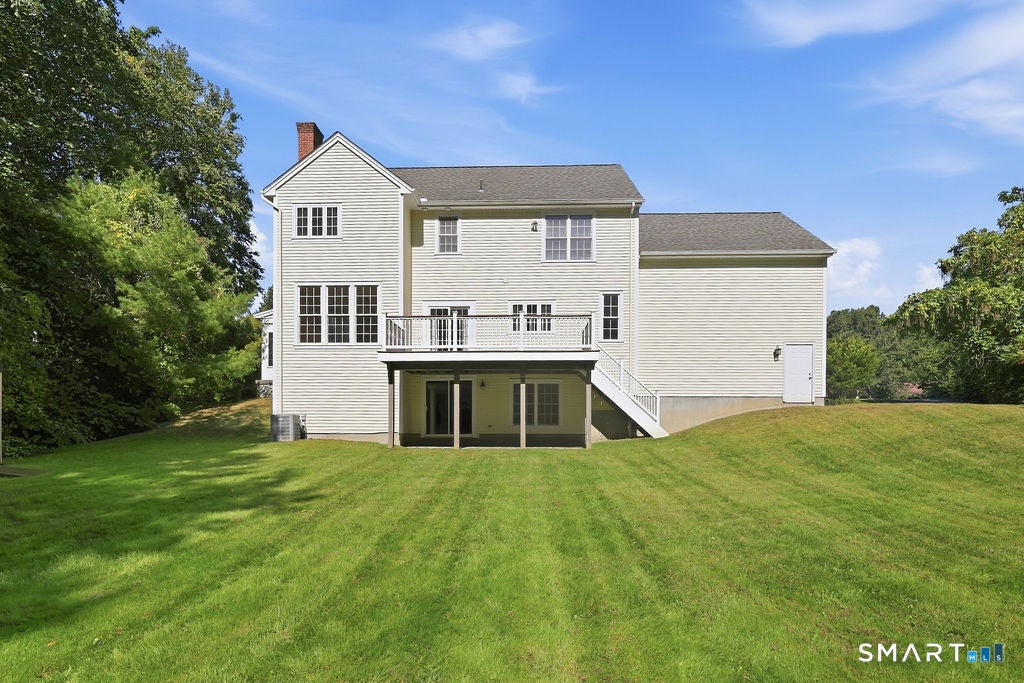
Private Setting, Spacious Colonial, Endless Possibilities! Welcome to this inviting 4-bedroom Colonial set on a private lot in a desirable Burlington neighborhood. With generous living space and a finished walk-out basement, this home offers plenty of room to spread out, entertain, work from home, or create the spaces you've been dreaming of. The finished lower level provides valuable additional living space with convenient walk-out access-perfect for a recreation room, home office, gym, hobby area, or guest space. Surrounded by a lovely neighborhood setting, this property offers the combination of privacy and space. Whether you're ready to make cosmetic updates or envisioning a larger transformation, this home presents an exciting opportunity to create your ideal Burlington retreat. Being sold as-is. Bring your ideas and make this spacious Colonial your own!
| 4 weeks ago | Listing updated with changes from the MLS | |
| 4 weeks ago | Status changed to Active Under Contract | |
| a month ago | Listing first seen on site |

The data relating to real estate for sale on this website appears in part through the SMARTMLS Internet Data Exchange program, a voluntary cooperative exchange of property listing data between licensed real estate brokerage firms, and is provided by SMARTMLS through a licensing agreement. Listing information is from various brokers who participate in the SMARTMLS IDX program and not all listings may be visible on the site. The property information being provided on or through the website is for the personal, non-commercial use of consumers and such information may not be used for any purpose other than to identify prospective properties consumers may be interested in purchasing. Some properties which appear for sale on the website may no longer be available because they are for instance, under contract, sold or are no longer being offered for sale. Property information displayed is deemed reliable but is not guaranteed. Copyright 2026 SmartMLS, Inc.
Last checked: 2026-11-08 06:13 AM UTC.