
57 Sunnyside AvenueWatertown, CT 06779
Due to the health concerns created by Coronavirus we are offering personal 1-1 online video walkthough tours where possible.
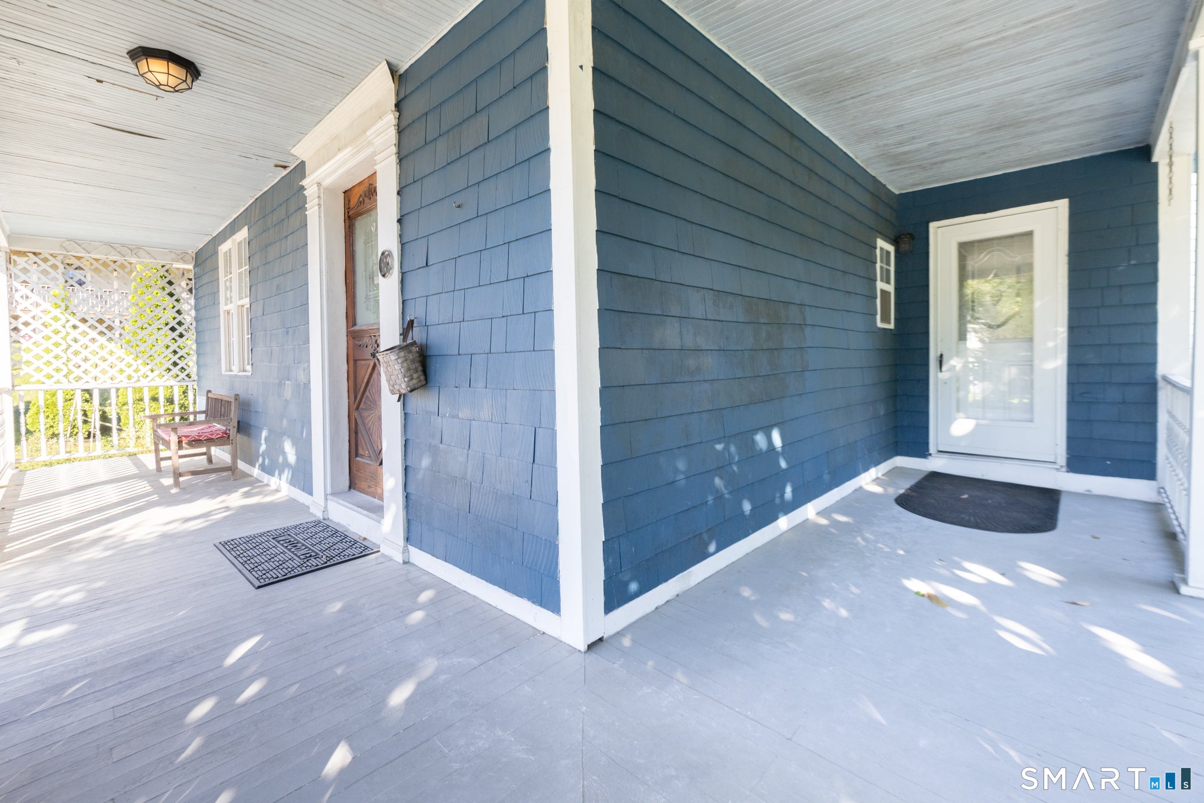
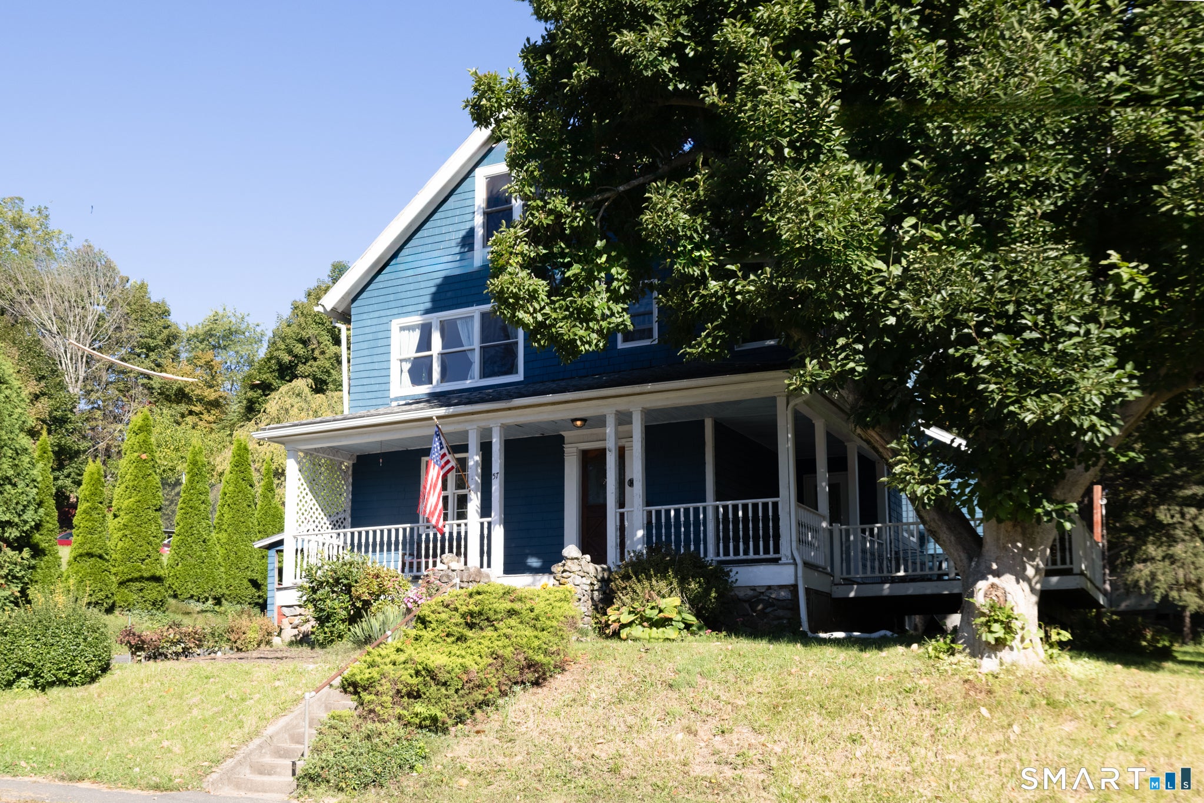
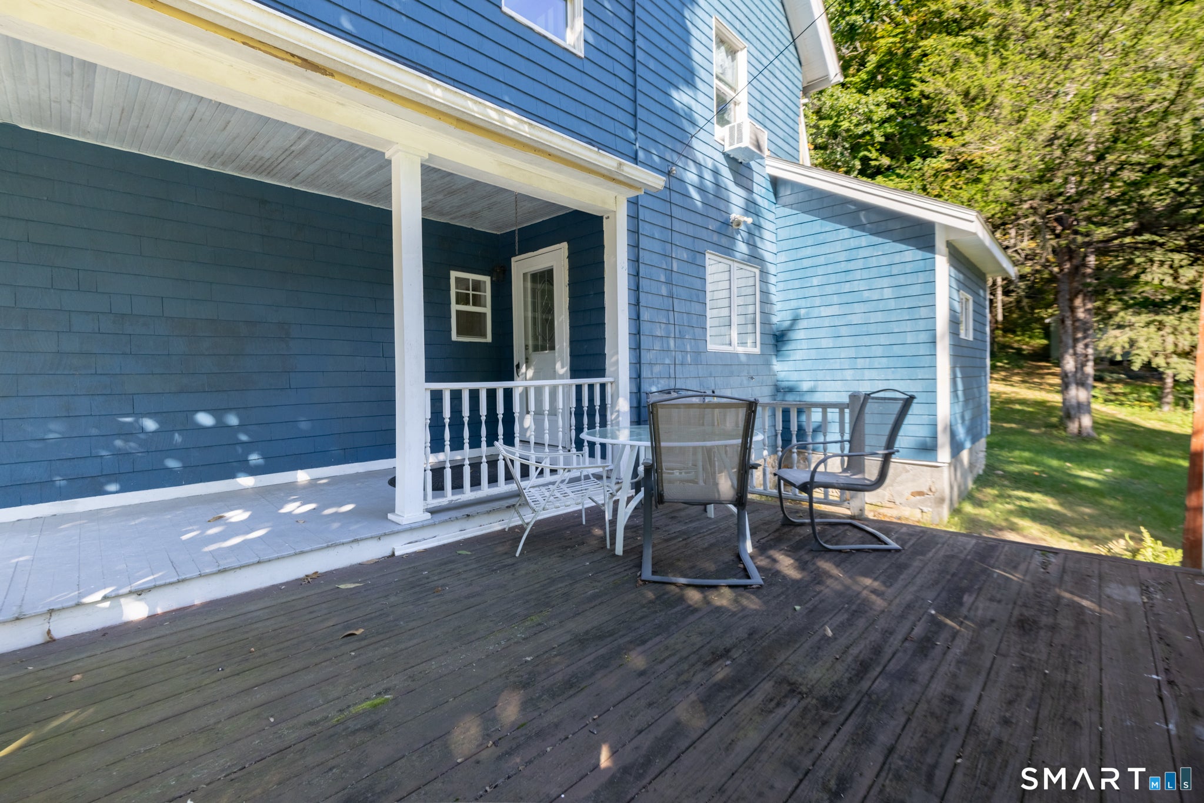
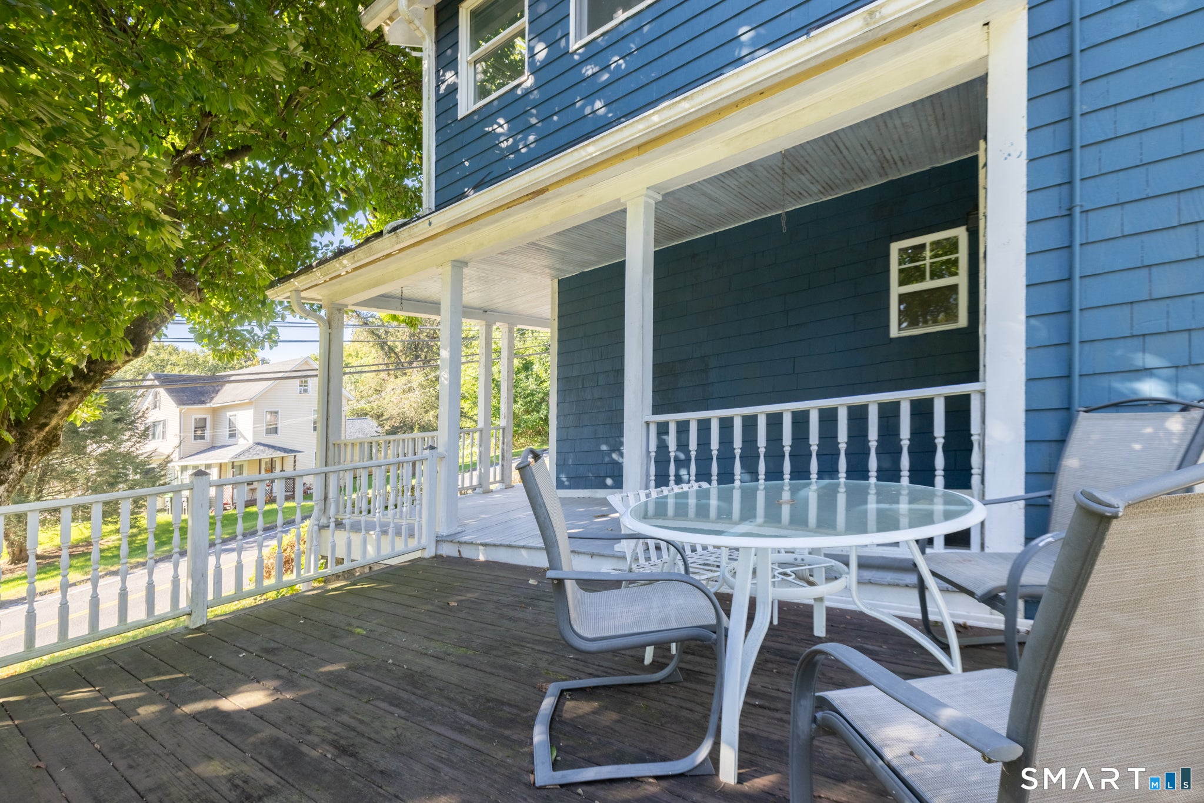
ATTENTION INVESTORS & OWNER-OCCUPANTS! This longtime-owned two-family in the Oakville section of Watertown offers a unique opportunity with multiple possibilities. Set on a beautiful & spacious 1.17 acres, the property is ideal for an owner-occupant, investment, or multi-generational living arrangement. The second-floor owner's unit is filled with charm and character, featuring one bedroom with a bright bonus room right off of it flooded with natural light-perfect for a home office, art room, library and reading sanctuary or quiet retreat. The living room offers hardwood floors and a custom cherry built-in wood cabinet, while the partially finished third-floor attic includes two additional rooms with built-in beds and dressers. The first-floor apartment is ready for its next chapter, with much of the space already gutted to the studs, insulated and prepared for renovation. Major updates include a newer furnace, hot water heater, updated electrical and replacement windows. Add a welcoming front porch with the original antique carved hardwood front door with custom glass window, carport, off-street parking and convenient access to Route 8, I-84, shopping and area amenities. Bring your vision and make this unique property your own! The first-floor apartment offers an excellent opportunity for the next owner to complete and customize. Much of the unit has been taken back to the studs and insulated in preparation for renovation. Plumbing is in place for a kitchen, laundry room and one-bedroom layout. The full bathroom has already been beautifully remodeled, and the finished bedroom features hardwood floors and double closets. The unit also enjoys its own deck overlooking the side yard. The second-floor unit has been owner occupied and extends into a partially finished third-floor attic. The main level includes one bedroom, living room, kitchen and a sun-filled bonus room with an abundance of windows that could work beautifully as an office, reading room or sitting area. The living room features built-in cabinetry and shelving for storage and display. Upstairs, two additional finished rooms include charming built-in beds and dressers, offering flexible bonus space. Each unit has laundry. Separate electric meters for 2 units. . The property is currently owner occupied on the upper level, and the first-floor unit is vacant. With 1.17 acres, off-street parking, a carport and a convenient Oakville location, this property offers a rare combination of space, character and potential.
| 3 days ago | Listing updated with changes from the MLS | |
| 3 days ago | Status changed to Pending | |
| a month ago | Listing first seen on site |

The data relating to real estate for sale on this website appears in part through the SMARTMLS Internet Data Exchange program, a voluntary cooperative exchange of property listing data between licensed real estate brokerage firms, and is provided by SMARTMLS through a licensing agreement. Listing information is from various brokers who participate in the SMARTMLS IDX program and not all listings may be visible on the site. The property information being provided on or through the website is for the personal, non-commercial use of consumers and such information may not be used for any purpose other than to identify prospective properties consumers may be interested in purchasing. Some properties which appear for sale on the website may no longer be available because they are for instance, under contract, sold or are no longer being offered for sale. Property information displayed is deemed reliable but is not guaranteed. Copyright 2026 SmartMLS, Inc.
Last checked: 2026-11-07 02:05 AM UTC.