
130 West Shepard AvenueHamden, CT 06514
Due to the health concerns created by Coronavirus we are offering personal 1-1 online video walkthough tours where possible.
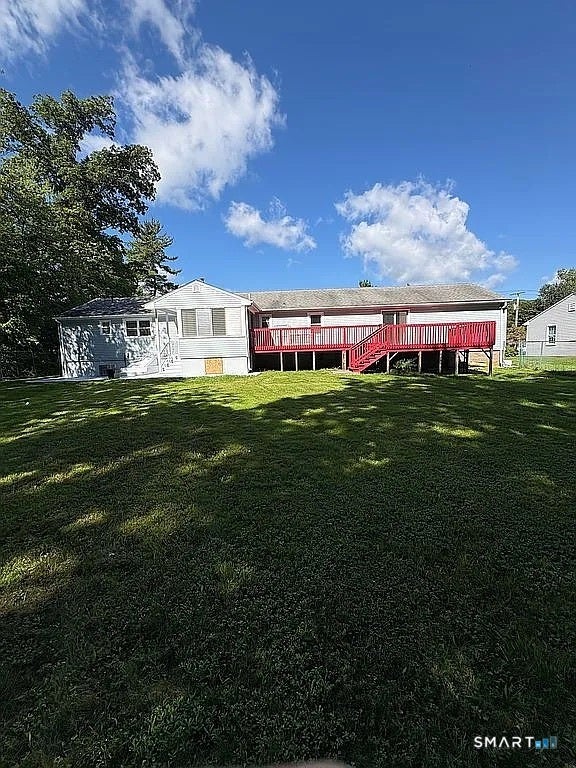
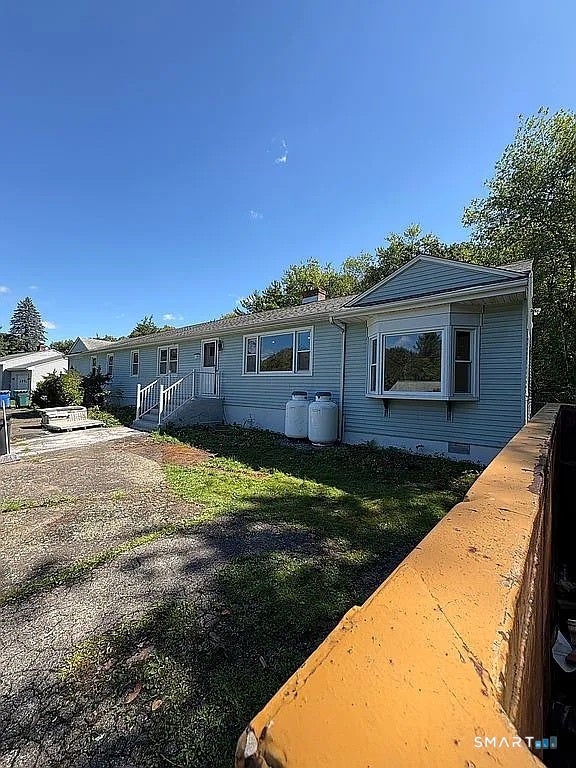
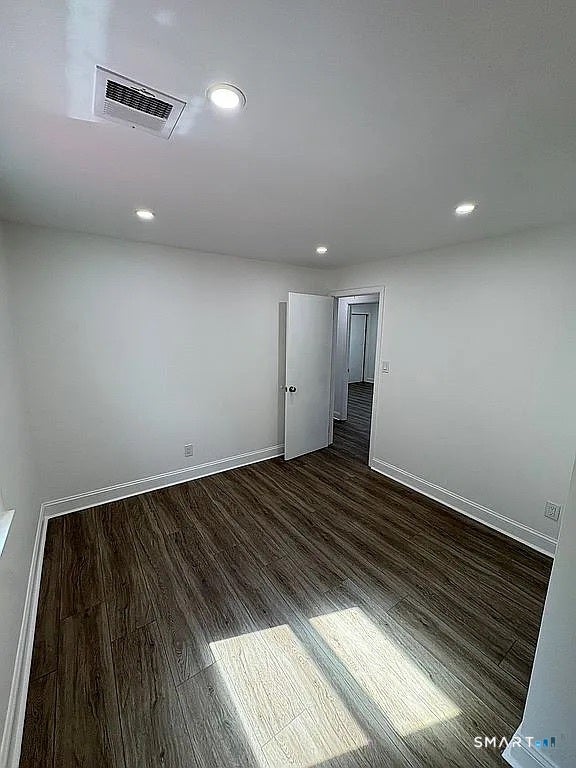
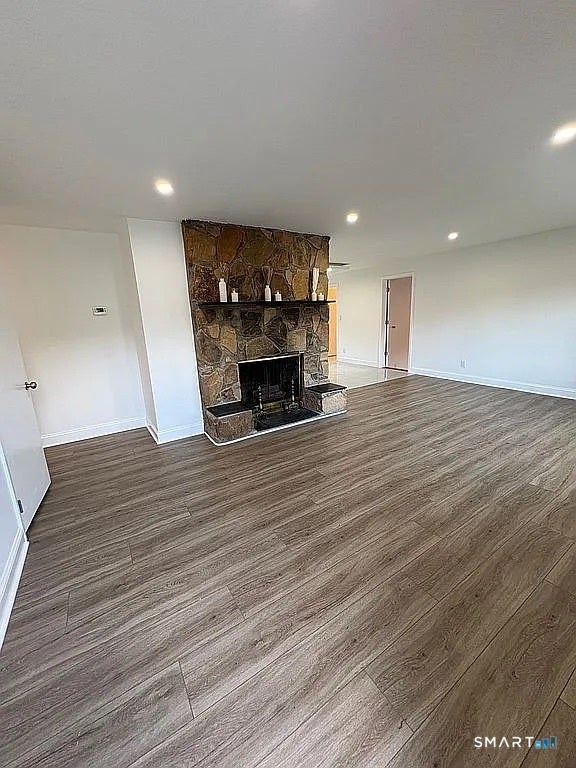
Welcome to this beautifully renovated 5-bedroom, 3-full-bath home in Hamden, offering generous living space, modern finishes, and a wonderful private backyard. The impressive primary suite is over 600 sq. ft. and features a large walk-in closet, a beautifully renovated private bathroom, and a patio door opening directly onto the deck overlooking the backyard. The home features a brand-new kitchen with new appliances, three completely renovated full bathrooms, new flooring throughout, and recessed lighting for a bright, modern feel. The finished basement offers approximately 600 sq. ft. of additional recreation space-perfect for a family room, game room, home gym, office, or entertainment area. Step outside to a beautiful, fully fenced backyard surrounded by wood privacy fencing, creating a private space for relaxing, entertaining, children, or pets. The property also offers an attractive front yard and the convenience of an attached garage. A brand-new high-efficiency propane heating and central cooling system provides comfortable year-round living. With 5 bedrooms, 3 full bathrooms, an oversized primary suite, finished recreation area, attached garage, private fenced backyard, and extensive renovations throughout, this move-in-ready home has so much to offer.
| 3 weeks ago | Listing updated with changes from the MLS® | |
| 3 weeks ago | Listing first seen on site |

The data relating to real estate for sale on this website appears in part through the SMARTMLS Internet Data Exchange program, a voluntary cooperative exchange of property listing data between licensed real estate brokerage firms, and is provided by SMARTMLS through a licensing agreement. Listing information is from various brokers who participate in the SMARTMLS IDX program and not all listings may be visible on the site. The property information being provided on or through the website is for the personal, non-commercial use of consumers and such information may not be used for any purpose other than to identify prospective properties consumers may be interested in purchasing. Some properties which appear for sale on the website may no longer be available because they are for instance, under contract, sold or are no longer being offered for sale. Property information displayed is deemed reliable but is not guaranteed. Copyright 2026 SmartMLS, Inc.
Last checked: 2026-10-17 11:12 PM UTC.