
50 Overlook RoadWinchester, CT 06098
Due to the health concerns created by Coronavirus we are offering personal 1-1 online video walkthough tours where possible.
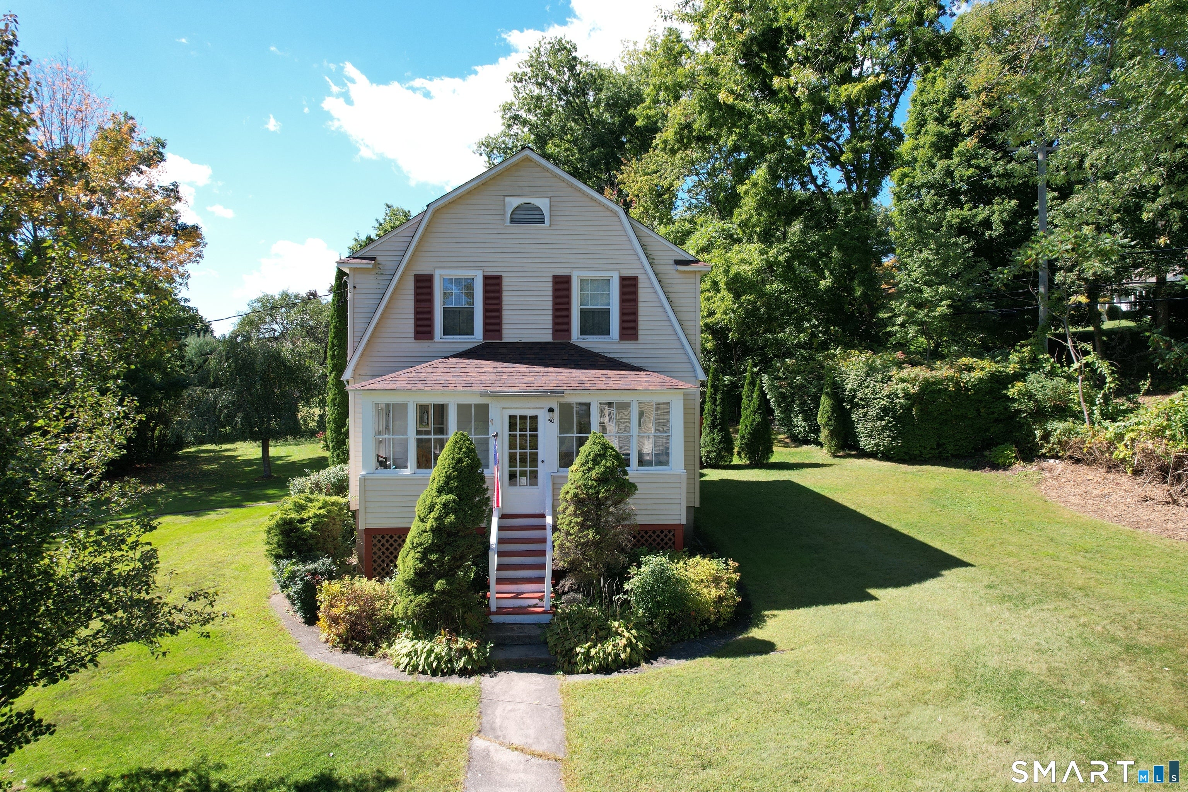
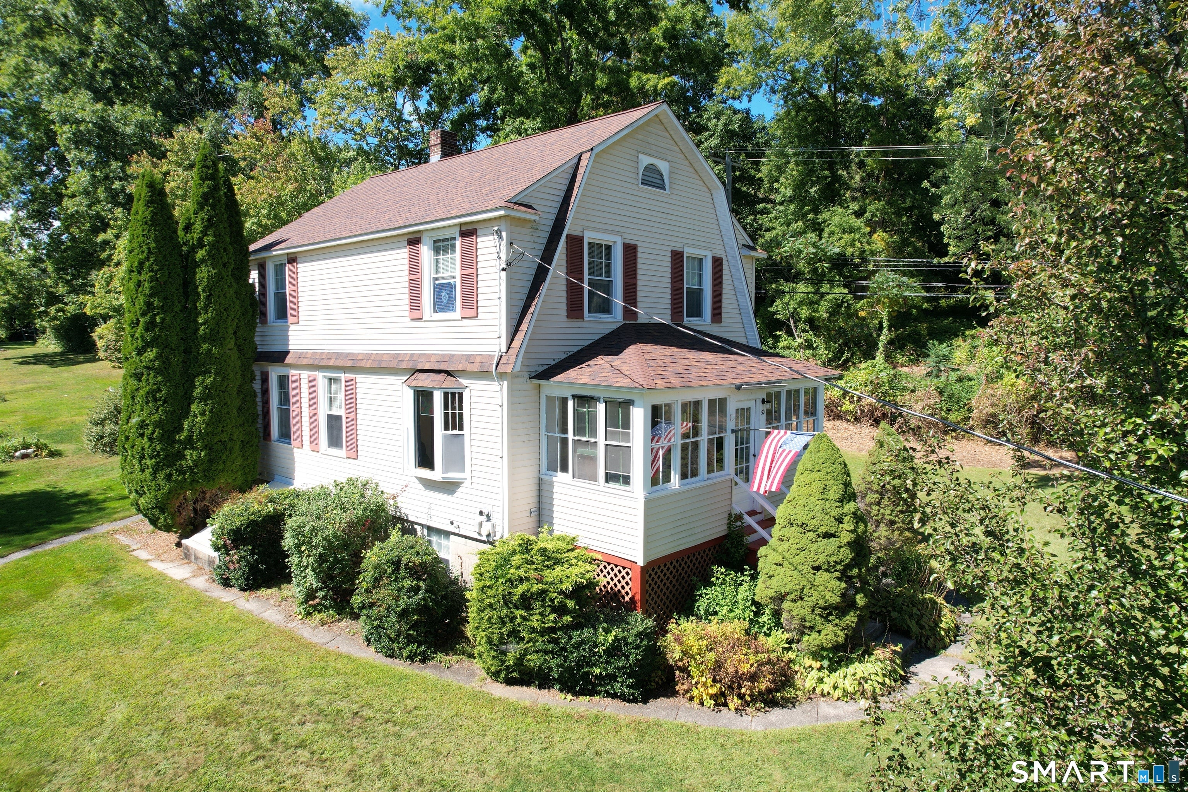
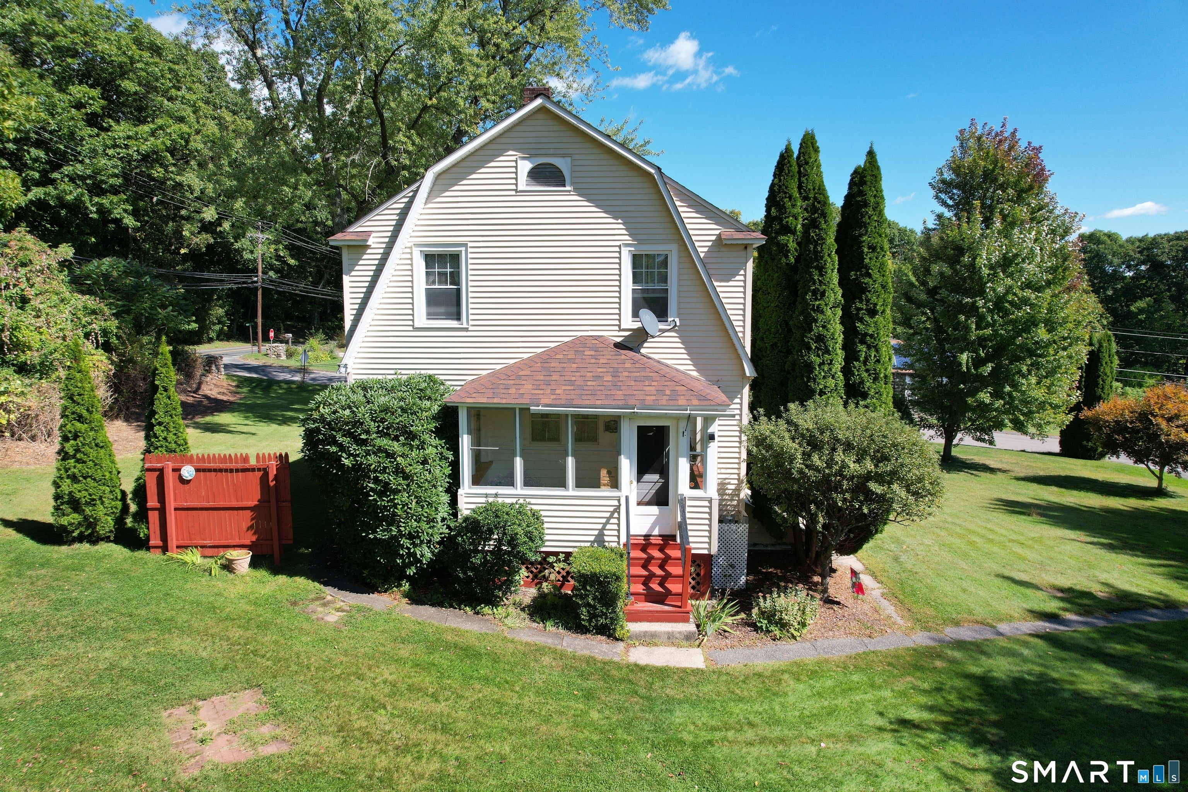
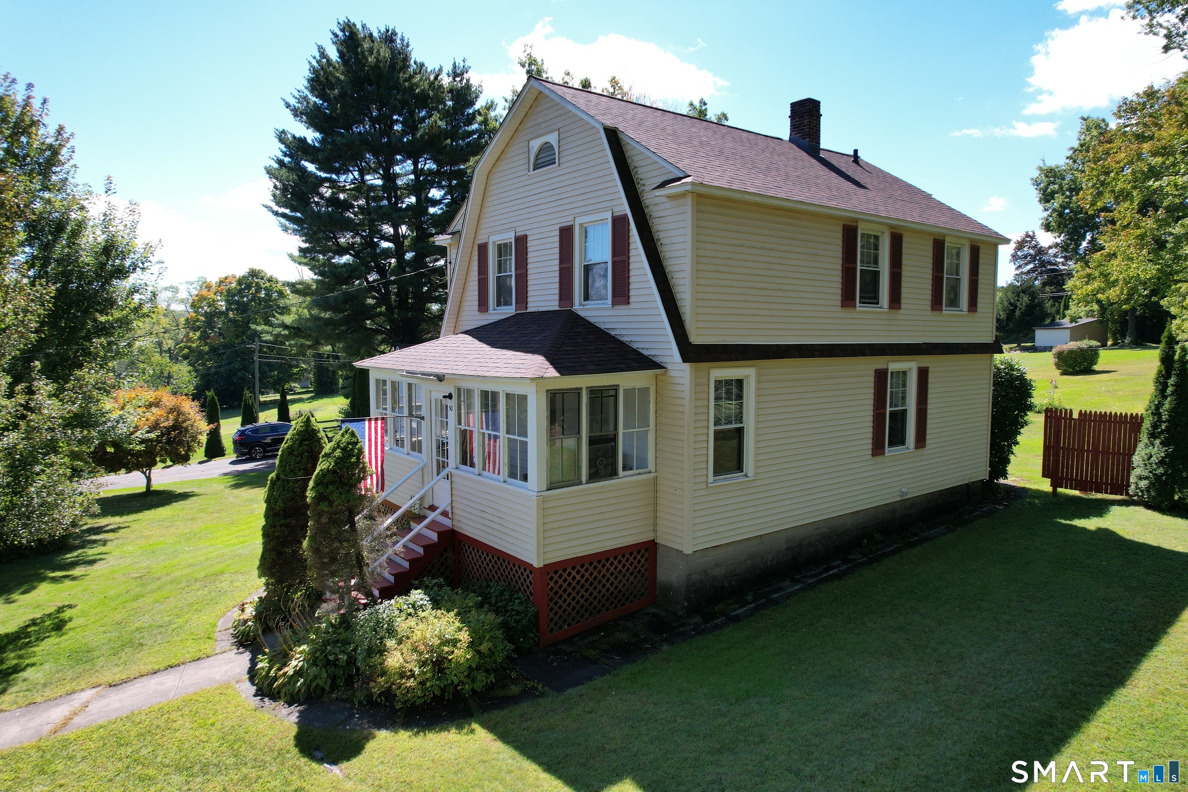
Lovingly maintained by the same family since it was built in 1949, this 3-bedroom Colonial offers approximately 1,500 sq. ft. of living space on a 1-acre lot on the outskirts of town, yet within walking distance to the beach at Highland Lake. The main level features a spacious living room, large kitchen, dining room, full bath and inviting 3-season porch. Upstairs are three comfortable bedrooms with ample closet space. Hardwood floors run throughout the home, adding to its classic charm. Energy-conscious features include three heating sources: an oil-fired boiler, pellet stove in the living room and a magnificent soapstone wood stove in the lower level. The home also offers plenty of insulation, thermopane windows and a roof installed in 2021. Outside, you'll find excellent garage and storage space, including a large barn/garage with room for vehicles and a workshop, plus an additional detached garage. Set on nearly an acre with convenient access to Highland Lake and town amenities, this well-cared-for home is ready for its next chapter. This one is worth seeing!
| 6 days ago | Listing updated with changes from the MLS® | |
| 6 days ago | Listing first seen on site |

The data relating to real estate for sale on this website appears in part through the SMARTMLS Internet Data Exchange program, a voluntary cooperative exchange of property listing data between licensed real estate brokerage firms, and is provided by SMARTMLS through a licensing agreement. Listing information is from various brokers who participate in the SMARTMLS IDX program and not all listings may be visible on the site. The property information being provided on or through the website is for the personal, non-commercial use of consumers and such information may not be used for any purpose other than to identify prospective properties consumers may be interested in purchasing. Some properties which appear for sale on the website may no longer be available because they are for instance, under contract, sold or are no longer being offered for sale. Property information displayed is deemed reliable but is not guaranteed. Copyright 2026 SmartMLS, Inc.
Last checked: 2026-10-02 06:13 AM UTC.