
11 Lochdale DriveMontville, CT 06370
Due to the health concerns created by Coronavirus we are offering personal 1-1 online video walkthough tours where possible.
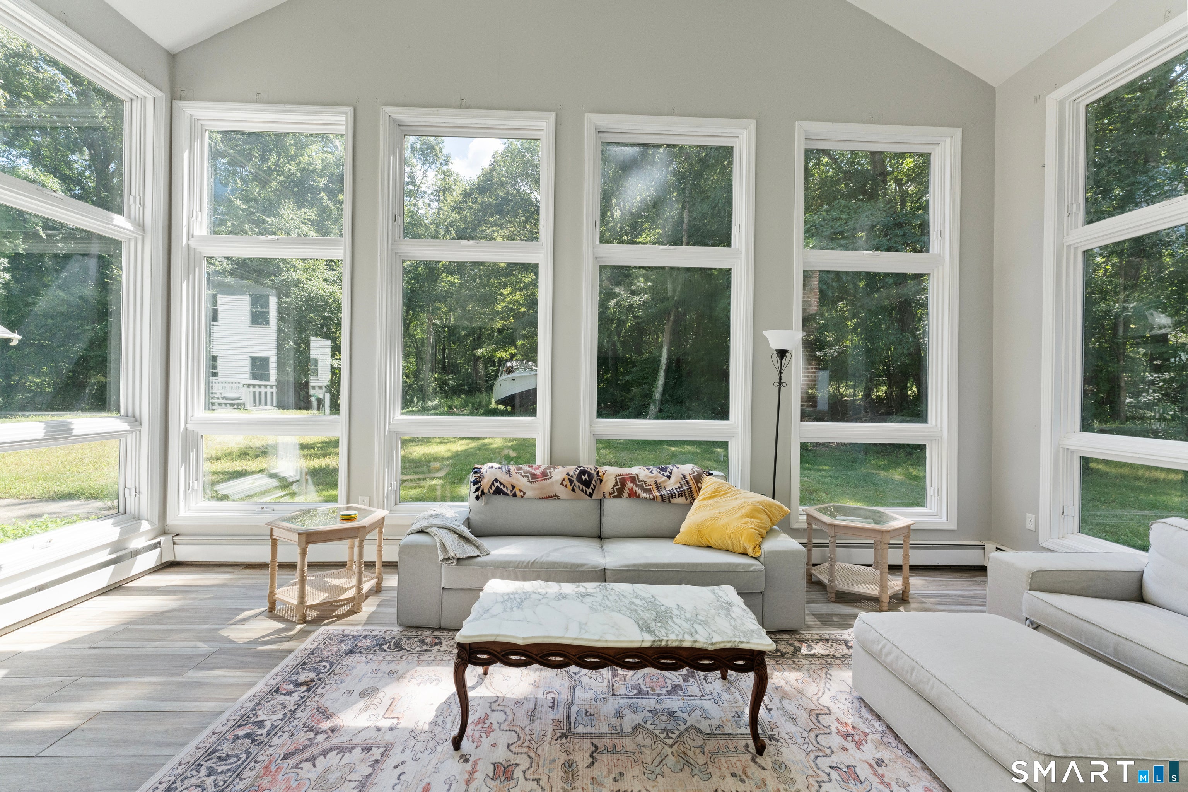
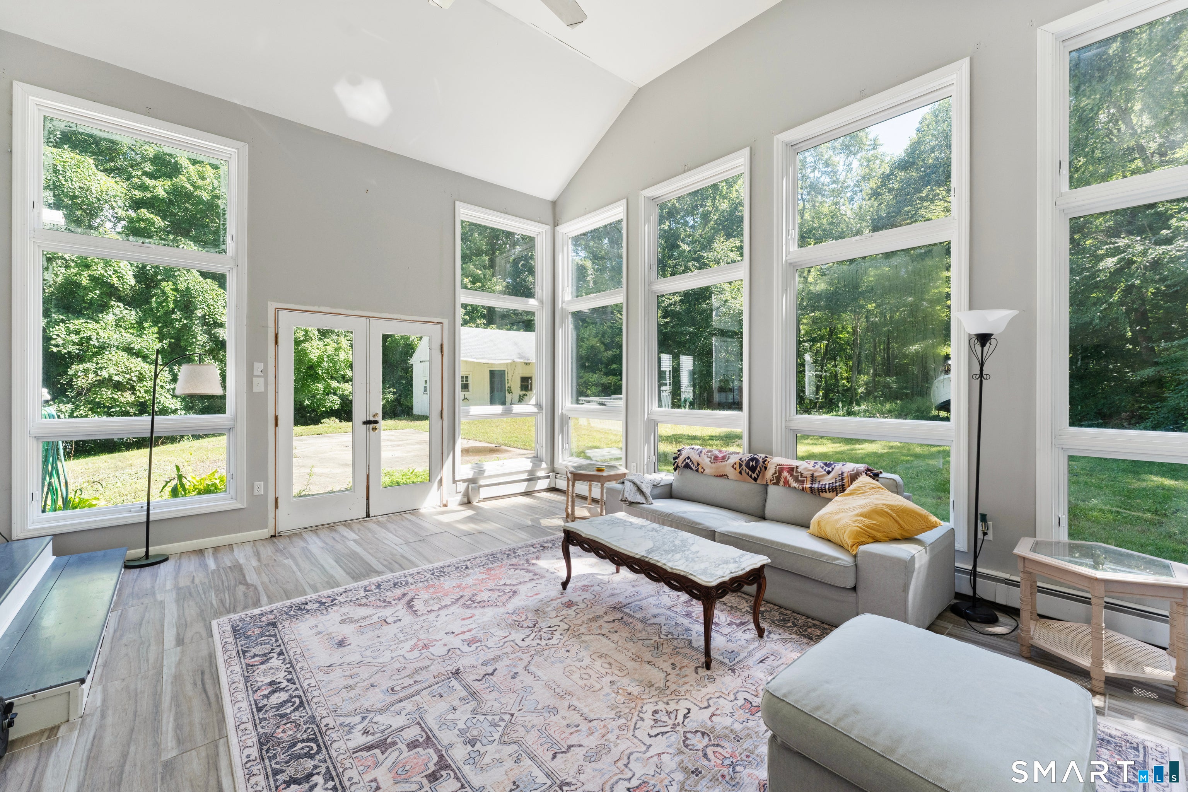
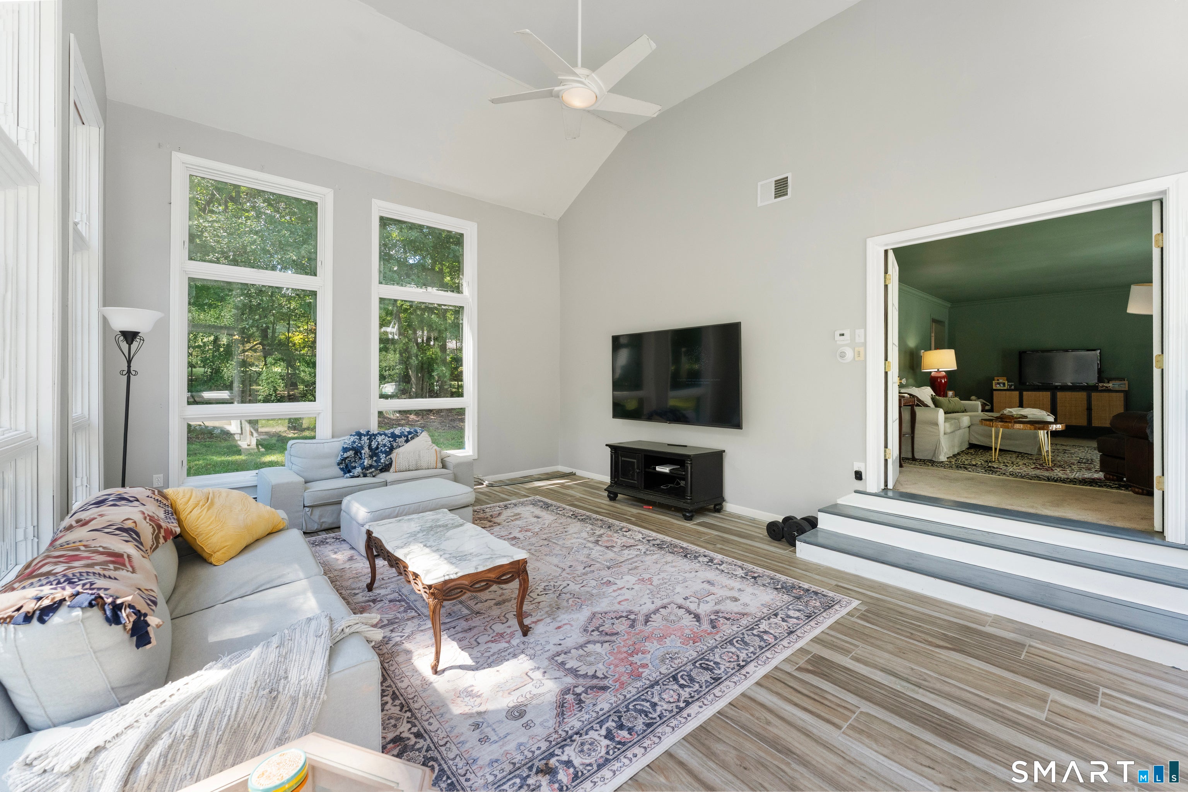
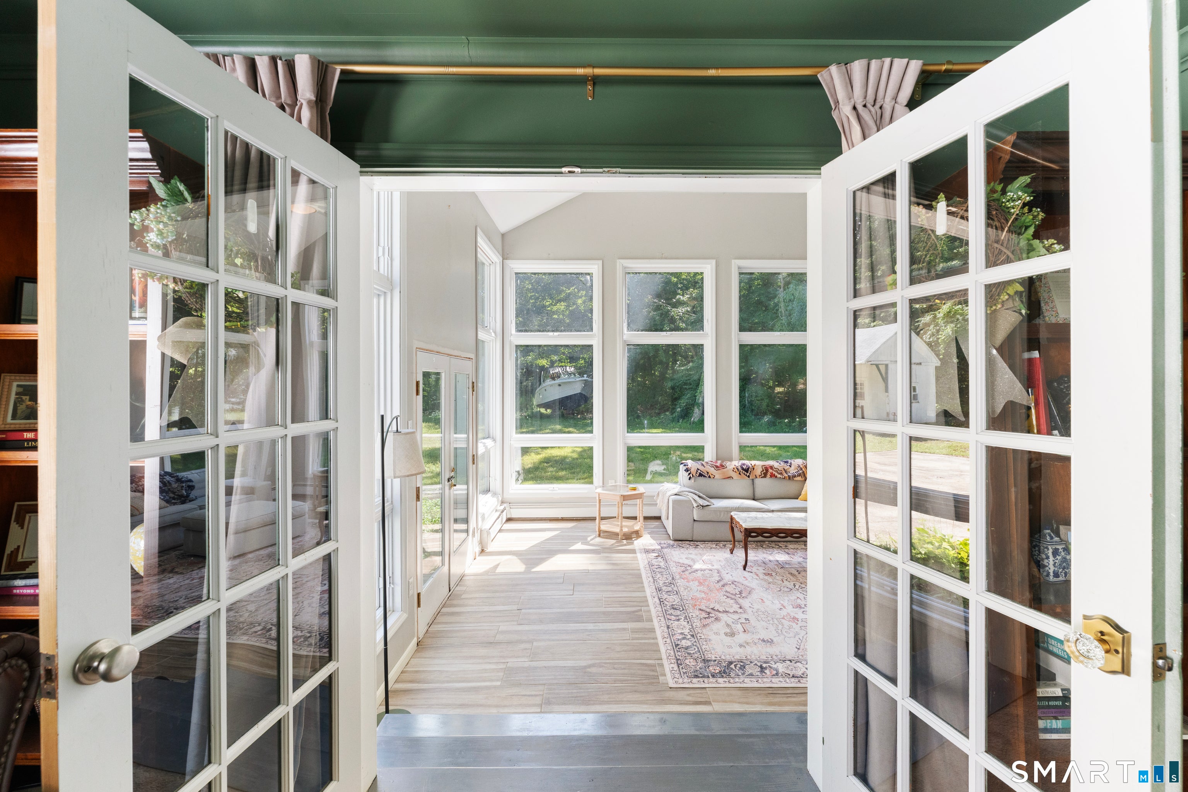
Exceptional opportunity to own a spacious and versatile home in the desirable Oakdale section of Montville! Offering over 4,000 sq ft, this unique property is ideal for multigenerational living, an in-law setup, or flexible living arrangements. The original Cape Cod-style home features a welcoming living room, dining room, first-floor bedroom, sunroom, and an upper level with a primary bedroom, additional bedrooms, and a full bath. An attached ranch-style addition offers its own living room, dining area, primary bedroom with full bath, an additional bedroom, and a bright sunroom with vaulted ceilings and walls of glass, connected by a shared kitchen. Enjoy outdoor living with a large deck, gazebo, and an in-ground pool with pool house. Additional highlights include a two-car attached garage with an approximately 500-square-foot office above-ideal for working from home, a business, studio, or hobby space. The double basement offers separate heating systems and additional space for future expansion or storage. Situated on a quiet cul-de-sac, this property offers space, flexibility, and value, presenting an outstanding opportunity to create your dream home. Please note: The home does not have central air conditioning; cooling is provided by window units. Solar system is under a transferable PPA with IGS Solar. Buyer must assume the PPA at closing, subject to IGS Solar approval. Agreement attached for review. Property is being sold AS IS. Seller's AS IS Disclosure is attached and must accompany all Purchase and Sale Agreements. Several items may remain in the house after closing. The seller will remove most items but may leave some behind. The dumpster will remain on-site for one additional cycle. House is priced appropriately for any repair needed including if there are septic issues. In-ground pool was demolished and filled in 2026.
| 3 days ago | Listing updated with changes from the MLS® | |
| 3 days ago | Status changed to Active | |
| 3 days ago | Price changed to $609,188 | |
| 3 weeks ago | Listing first seen on site |

The data relating to real estate for sale on this website appears in part through the SMARTMLS Internet Data Exchange program, a voluntary cooperative exchange of property listing data between licensed real estate brokerage firms, and is provided by SMARTMLS through a licensing agreement. Listing information is from various brokers who participate in the SMARTMLS IDX program and not all listings may be visible on the site. The property information being provided on or through the website is for the personal, non-commercial use of consumers and such information may not be used for any purpose other than to identify prospective properties consumers may be interested in purchasing. Some properties which appear for sale on the website may no longer be available because they are for instance, under contract, sold or are no longer being offered for sale. Property information displayed is deemed reliable but is not guaranteed. Copyright 2026 SmartMLS, Inc.
Last checked: 2026-10-17 11:12 PM UTC.
Did you know? You can invite friends and family to your search. They can join your search, rate and discuss listings with you.