
53 Country Club RoadDarien, CT 06820
Due to the health concerns created by Coronavirus we are offering personal 1-1 online video walkthough tours where possible.
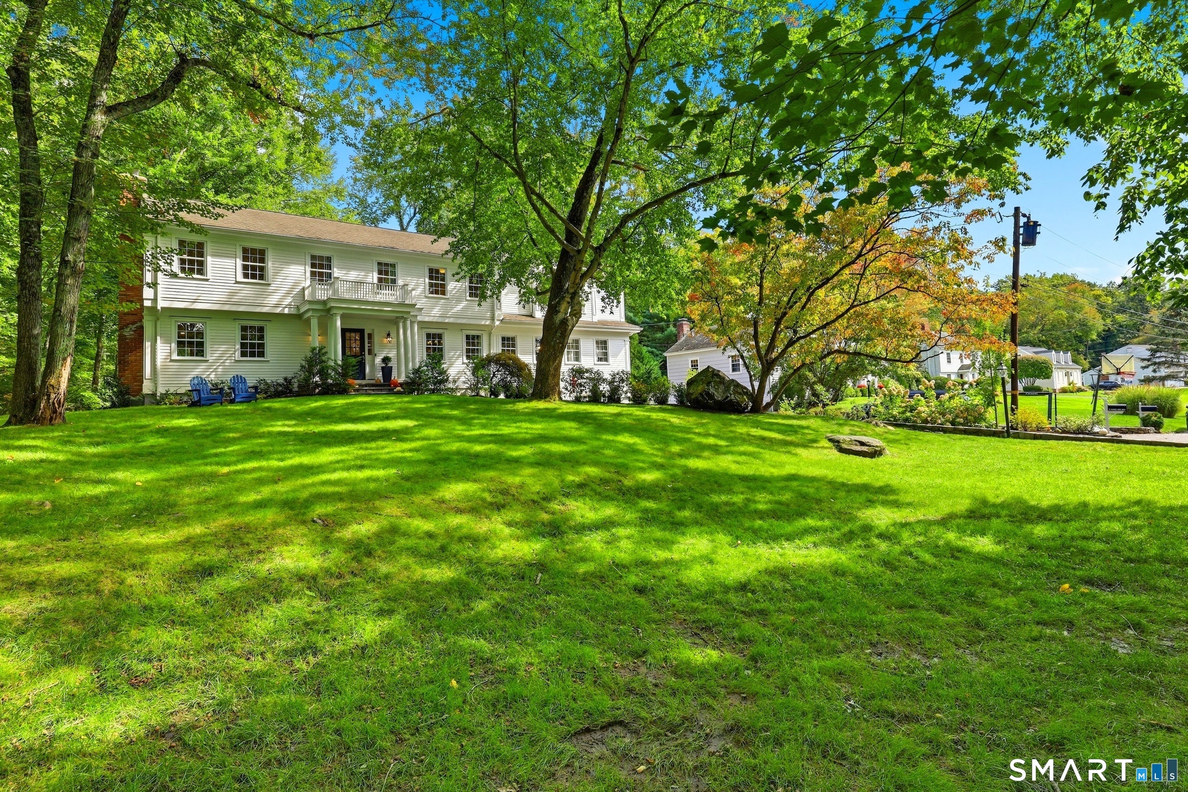
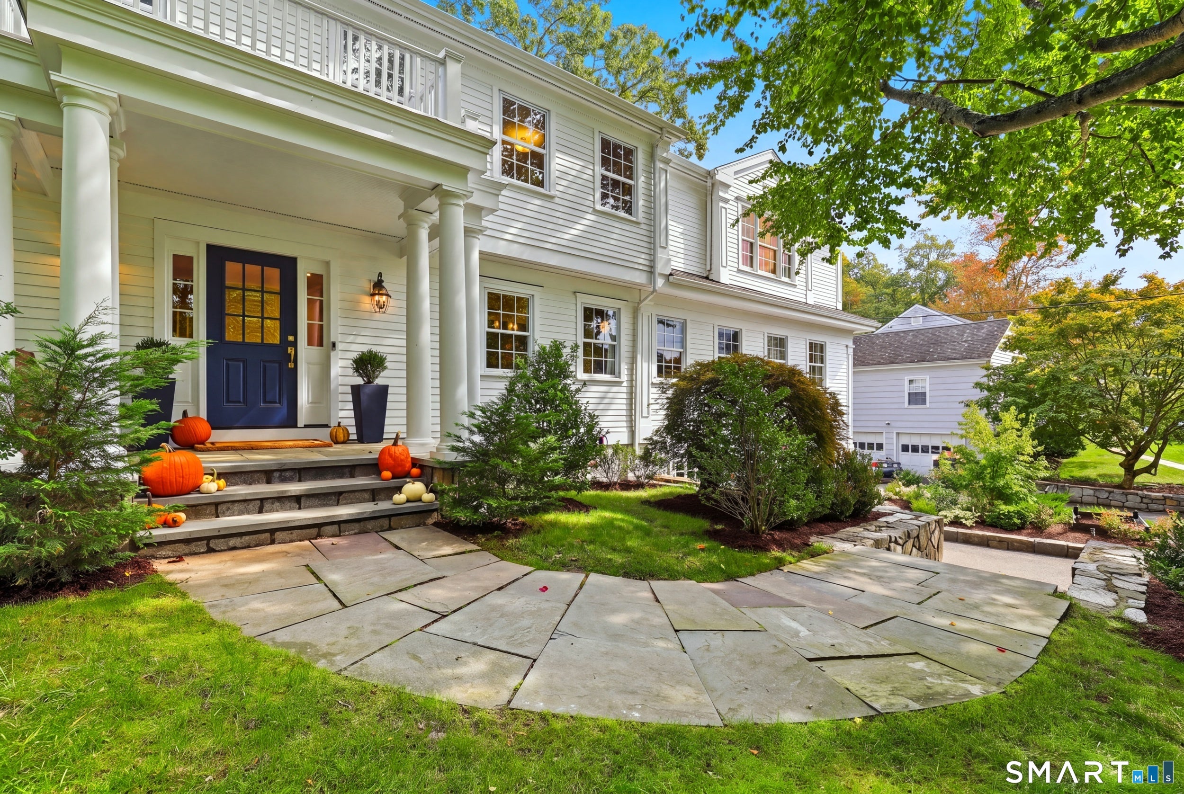
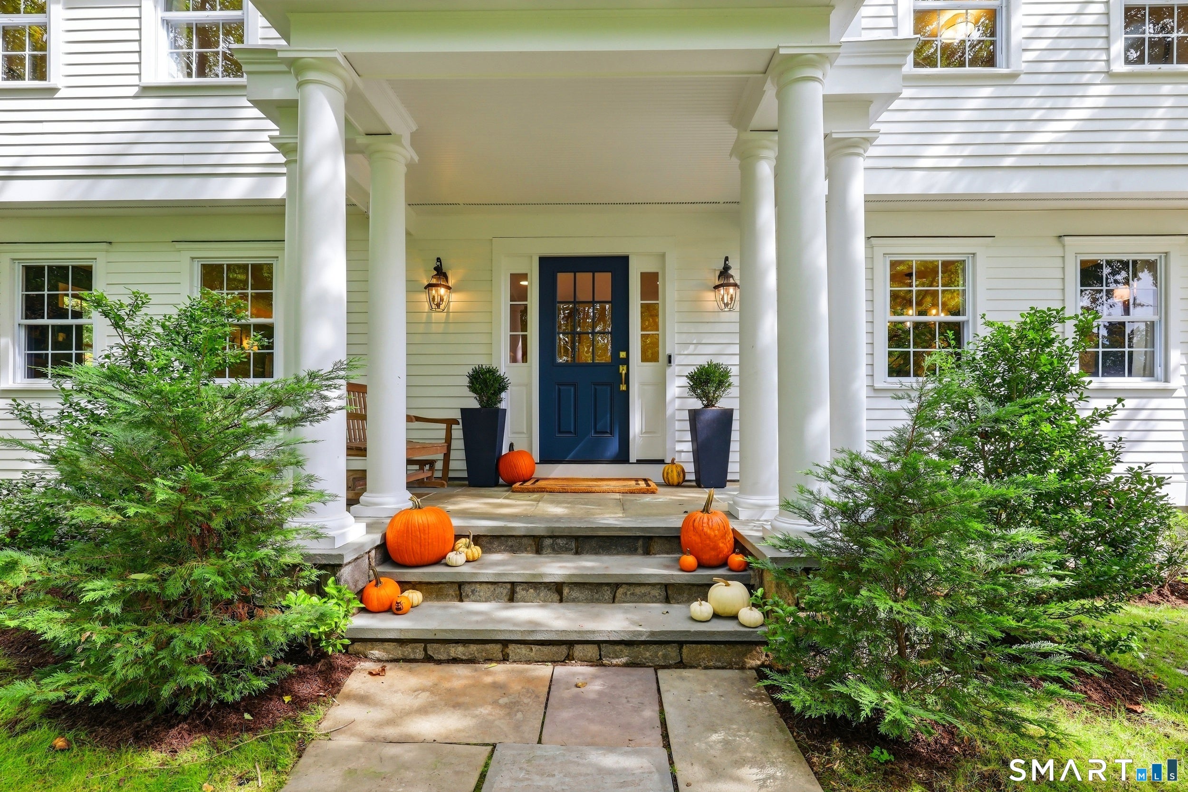
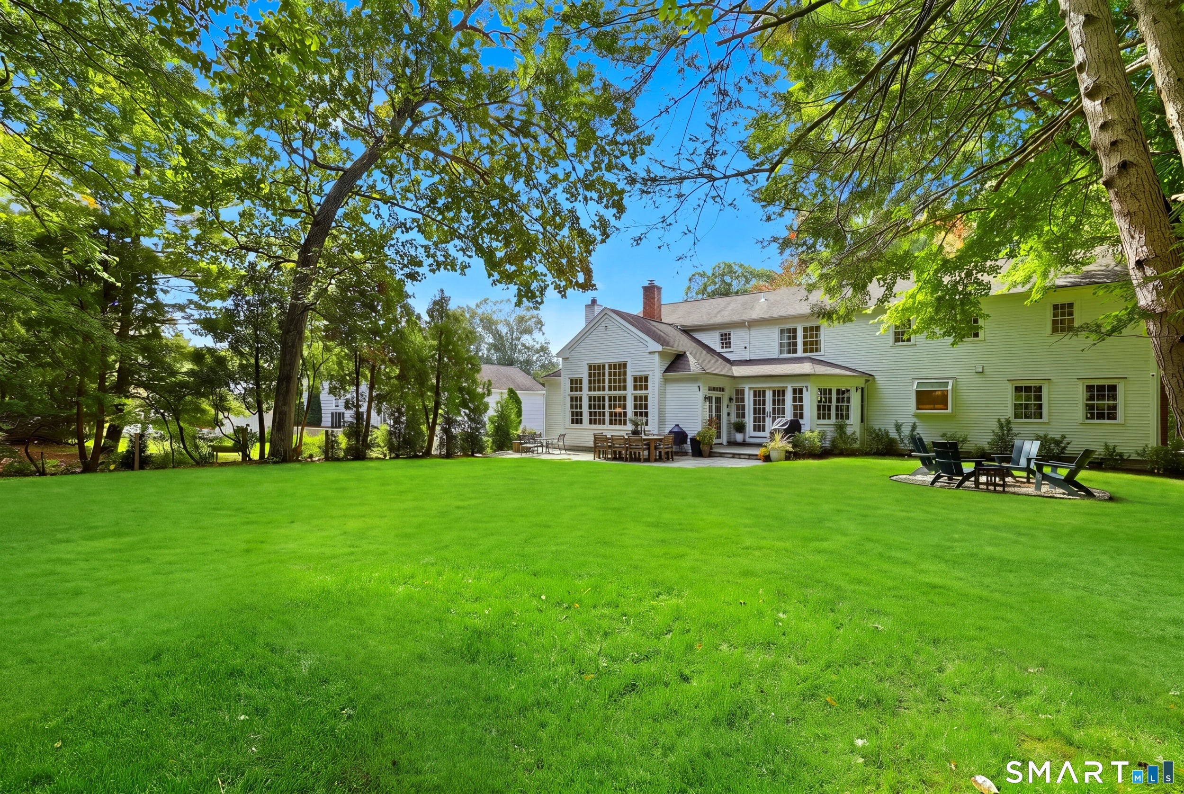
In Darien, Connecticut, this gracious colonial is a rare combination of space, light, location and value! Beautifully updated and impeccably maintained, this 5-bedroom, 4.5-bath Colonial offers over 5,000 sq. ft. of gracious living on a welcoming Darien cul-de-sac. High ceilings and abundant natural light create a wonderful sense of openness throughout. The remodeled eat-in kitchen flows seamlessly into a spectacular sun-filled, eating area, two-story family room with soaring vaulted ceilings, built-ins, and fireplace. The spacious first floor also offers formal living and dining rooms, a private home office, and bonus/playroom with fireplace. Upstairs are 5 generously sized bedrooms, 3 full baths and an oversized laundry room. The fully finished lower level adds another 1,000+ sq. ft, with a full bath, mudroom, abundant storage and flexible space for a possible 6th bedroom, gym or recreation room. Enjoy a friendly, welcoming neighborhood, where all play safely outside and neighbors gather and support one another. Ideally located with easy access to the Talmadge Hill train station, Merritt Parkway, and the shopping, dining and conveniences of Darien, New Canaan, Glenbrook, Springdale and Stamford. An extraordinary opportunity to enjoy the space, comfort, and lifestyle of a substantial Darien home, at a truly compelling value, increasingly difficult to find in Darien today, particularly in the sought-after Ox Ridge School District! Agents, please see confidential remarks.
| 10 hours ago | Listing updated with changes from the MLS® | |
| 20 hours ago | Listing first seen on site |

The data relating to real estate for sale on this website appears in part through the SMARTMLS Internet Data Exchange program, a voluntary cooperative exchange of property listing data between licensed real estate brokerage firms, and is provided by SMARTMLS through a licensing agreement. Listing information is from various brokers who participate in the SMARTMLS IDX program and not all listings may be visible on the site. The property information being provided on or through the website is for the personal, non-commercial use of consumers and such information may not be used for any purpose other than to identify prospective properties consumers may be interested in purchasing. Some properties which appear for sale on the website may no longer be available because they are for instance, under contract, sold or are no longer being offered for sale. Property information displayed is deemed reliable but is not guaranteed. Copyright 2026 SmartMLS, Inc.
Last checked: 2026-10-03 10:27 PM UTC.