
264 Chestnut Land RoadNew Milford, CT 06776
Due to the health concerns created by Coronavirus we are offering personal 1-1 online video walkthough tours where possible.
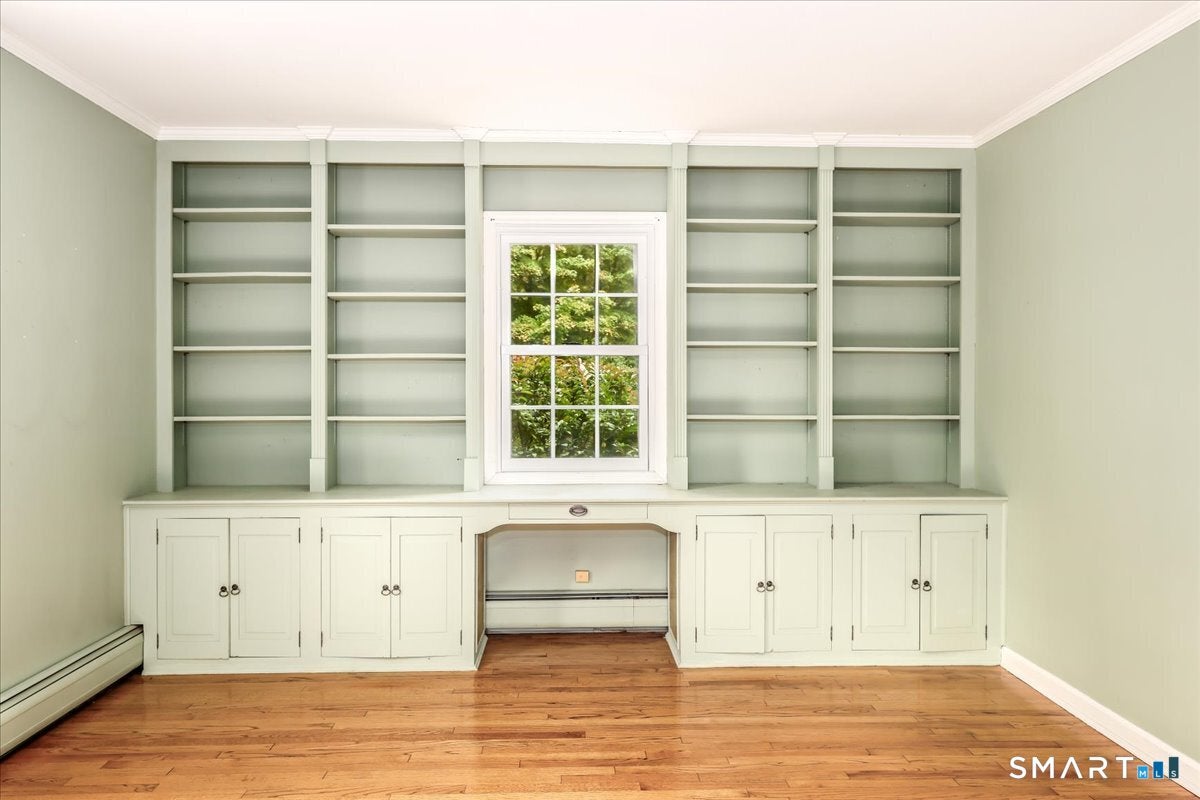
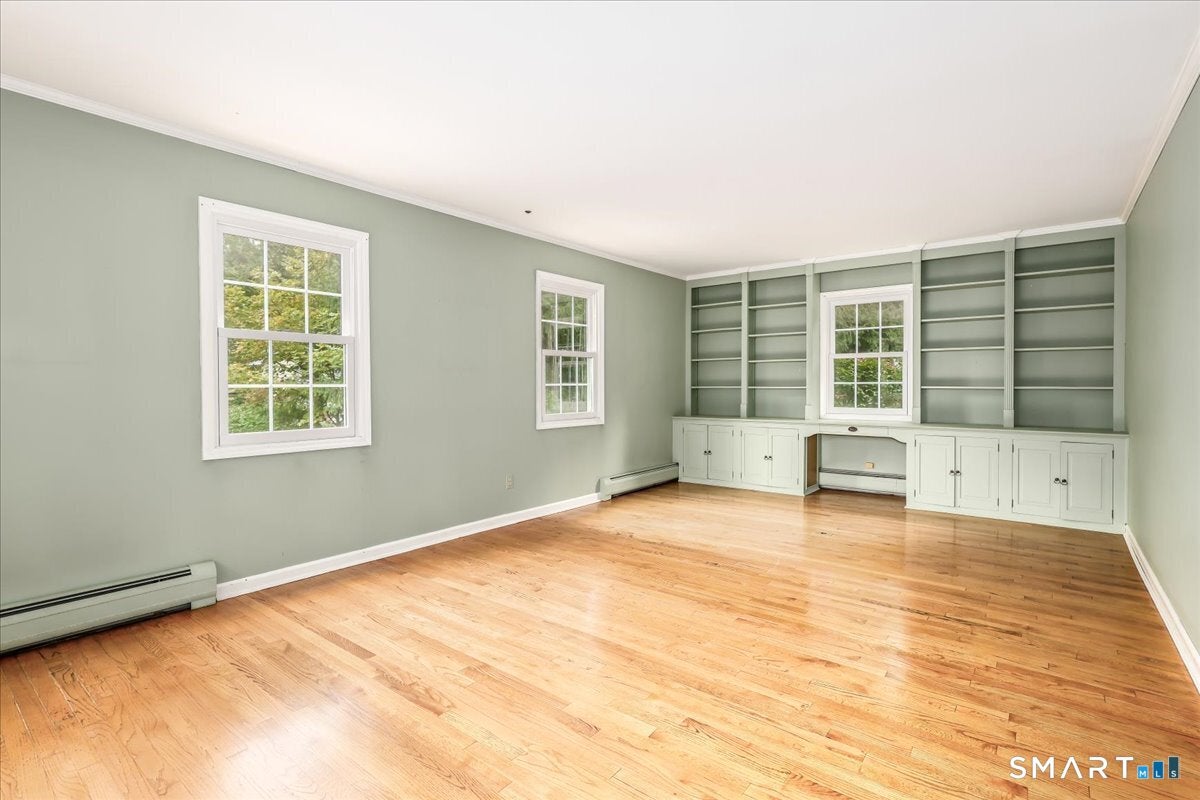
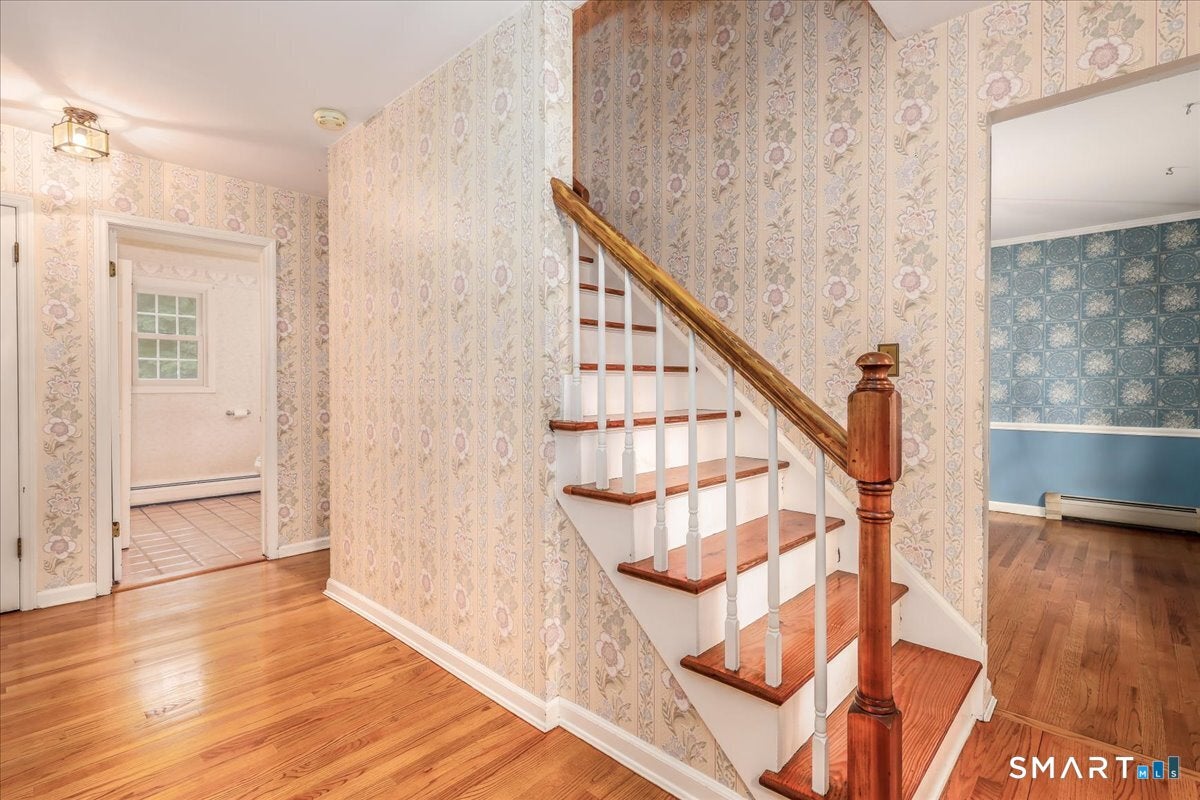
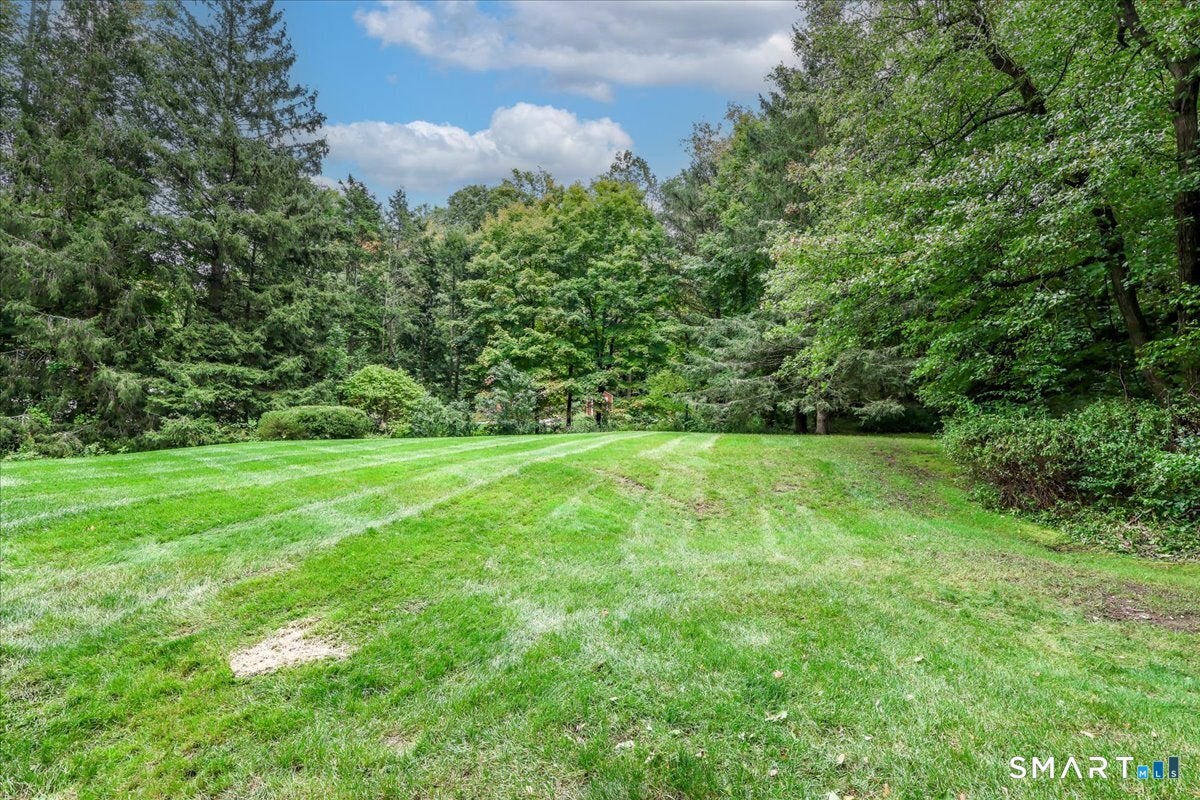
Back on the market through no fault of the seller! Previous buyer's inspection items have been addressed/repaired by licensed contractors. Receipts and documentation available upon request. Ready for its new owner! Proudly offered by its original owner, this spacious 5-bedroom, 3.5-bath home is nestled in the peaceful countryside of New Milford, offering the perfect blend of comfort, privacy, and convenience. Set on a beautifully manicured property with mature trees and gardens, this home provides a wonderful setting for everyday living, entertaining, and making lasting memories. Step inside to discover hardwood floors throughout the main living areas, a large living room with built-ins, and a spacious kitchen featuring granite countertops that flows seamlessly into the inviting family room. Complete with its own built-ins and a cozy fireplace, the family room is the perfect place to gather on chilly fall evenings. The main-level laundry adds everyday convenience. A recently updated in-law suite offers exceptional flexibility, featuring a walk-in shower and a beautiful bay window overlooking the gardens. Whether you need space for extended family, a private home office, a gym, or a dedicated kids' suite, this versatile space can adapt to your needs. Outside, enjoy the peaceful surroundings from the screened-in porch overlooking the level, spacious, and well-manicured backyard-a wonderful spot to relax while the kids play. Mature trees provide privacy, while established gardens add to the property's charm. With plenty of room to play, garden, entertain, and unwind, this outdoor space is ready to be enjoyed. Additional features include a dry basement, recently replaced Andersen windows, blown-in attic insulation for added energy efficiency, and LeafGuard gutters. The location is just as appealing as the home itself. Enjoy the quiet country setting while being just one mile from the elementary and middle schools and the beloved Kimberly Farm ice cream stand, and only 1.5 miles from Northville Market. Nearby family-friendly roads offer opportunities for walking and enjoying the outdoors. Just minutes away, discover the charm of New Preston, Washington, Lake Waramaug, Steep Rock Preserve, and the New Milford Town Green. A little farther brings you to Litchfield and its surrounding communities. From hiking, biking, boating, fishing, and kayaking to shopping, dining, cultural attractions, and seasonal activities, there's something to enjoy throughout the year. New York City is approximately two hours away, making this a wonderful opportunity to enjoy country living with convenient access to city life. A lovingly maintained home with space to grow, room to gather, and a setting you'll love coming home to. Welcome to 264 Chestnut Land Road!
| 2 weeks ago | Listing updated with changes from the MLS | |
| 2 weeks ago | Price changed to $529,000 | |
| 2 weeks ago | Status changed to Active | |
| a month ago | Listing first seen on site |

The data relating to real estate for sale on this website appears in part through the SMARTMLS Internet Data Exchange program, a voluntary cooperative exchange of property listing data between licensed real estate brokerage firms, and is provided by SMARTMLS through a licensing agreement. Listing information is from various brokers who participate in the SMARTMLS IDX program and not all listings may be visible on the site. The property information being provided on or through the website is for the personal, non-commercial use of consumers and such information may not be used for any purpose other than to identify prospective properties consumers may be interested in purchasing. Some properties which appear for sale on the website may no longer be available because they are for instance, under contract, sold or are no longer being offered for sale. Property information displayed is deemed reliable but is not guaranteed. Copyright 2026 SmartMLS, Inc.
Last checked: 2026-11-09 04:04 AM UTC.
Did you know? You can invite friends and family to your search. They can join your search, rate and discuss listings with you.