
132 Ridge Crest CircleWethersfield, CT 06109
Due to the health concerns created by Coronavirus we are offering personal 1-1 online video walkthough tours where possible.
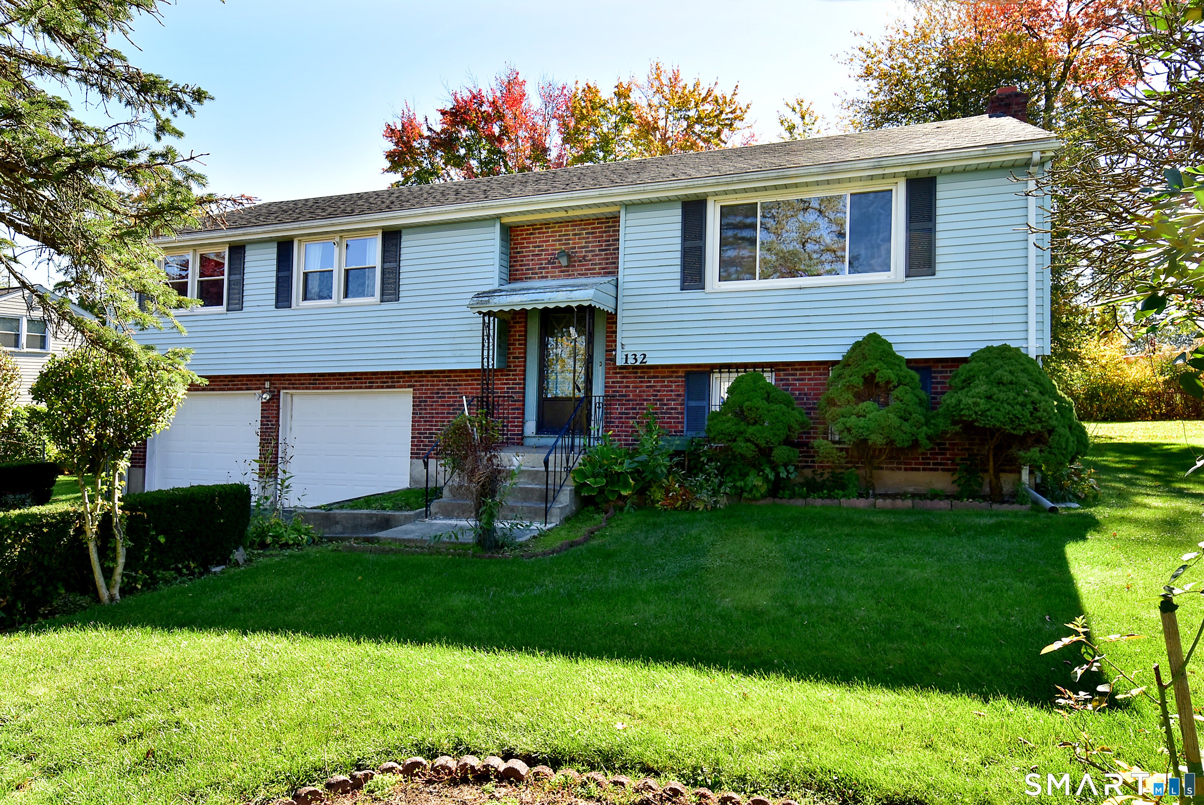
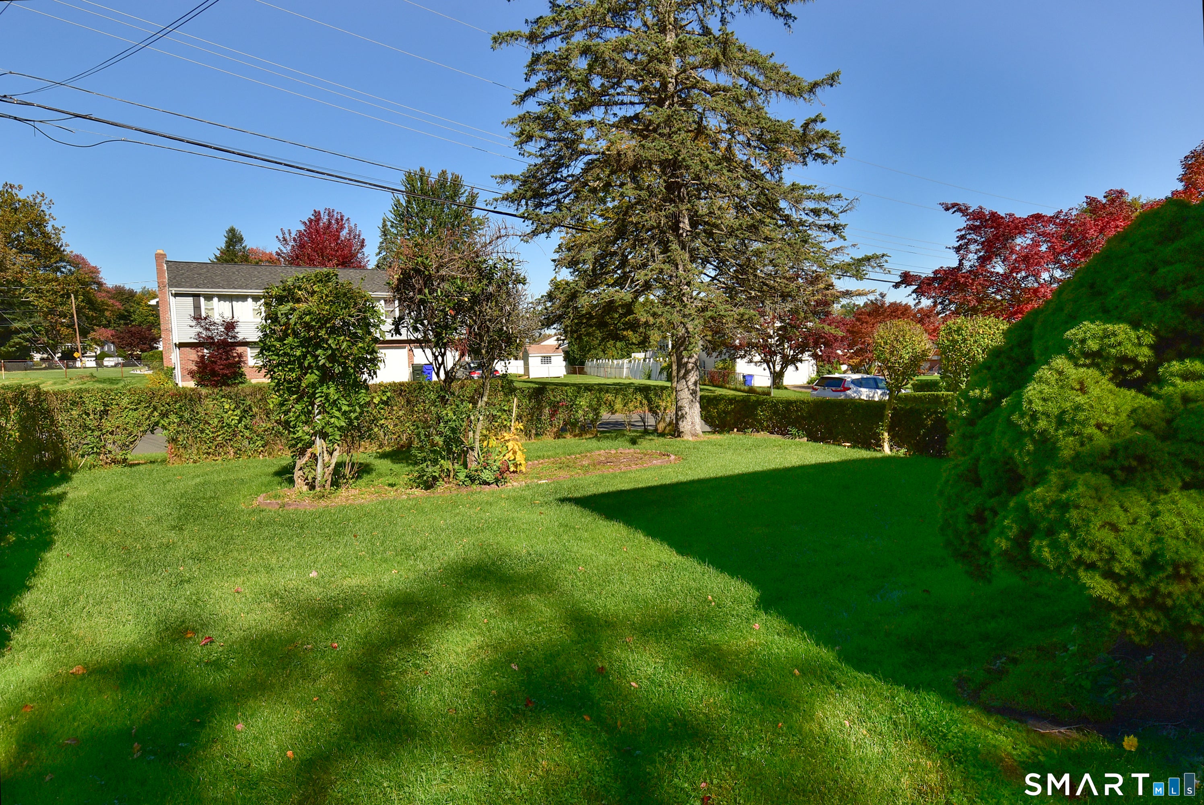
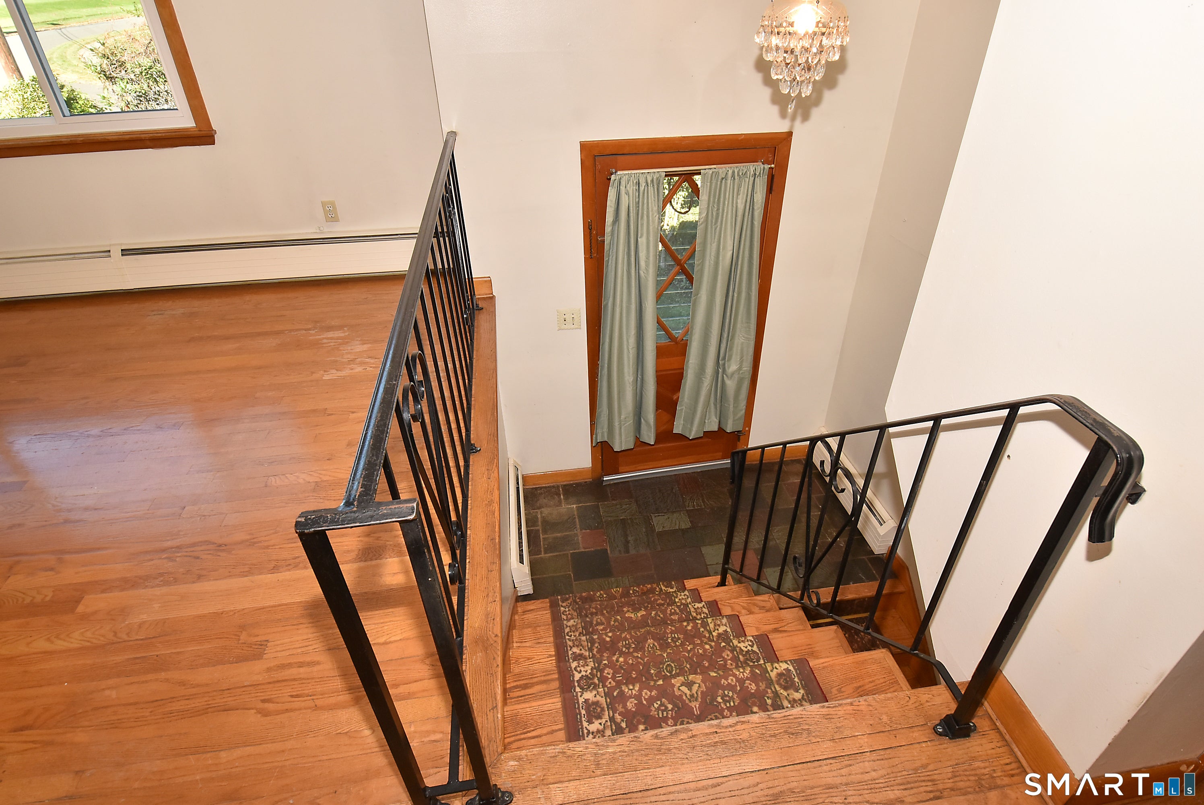
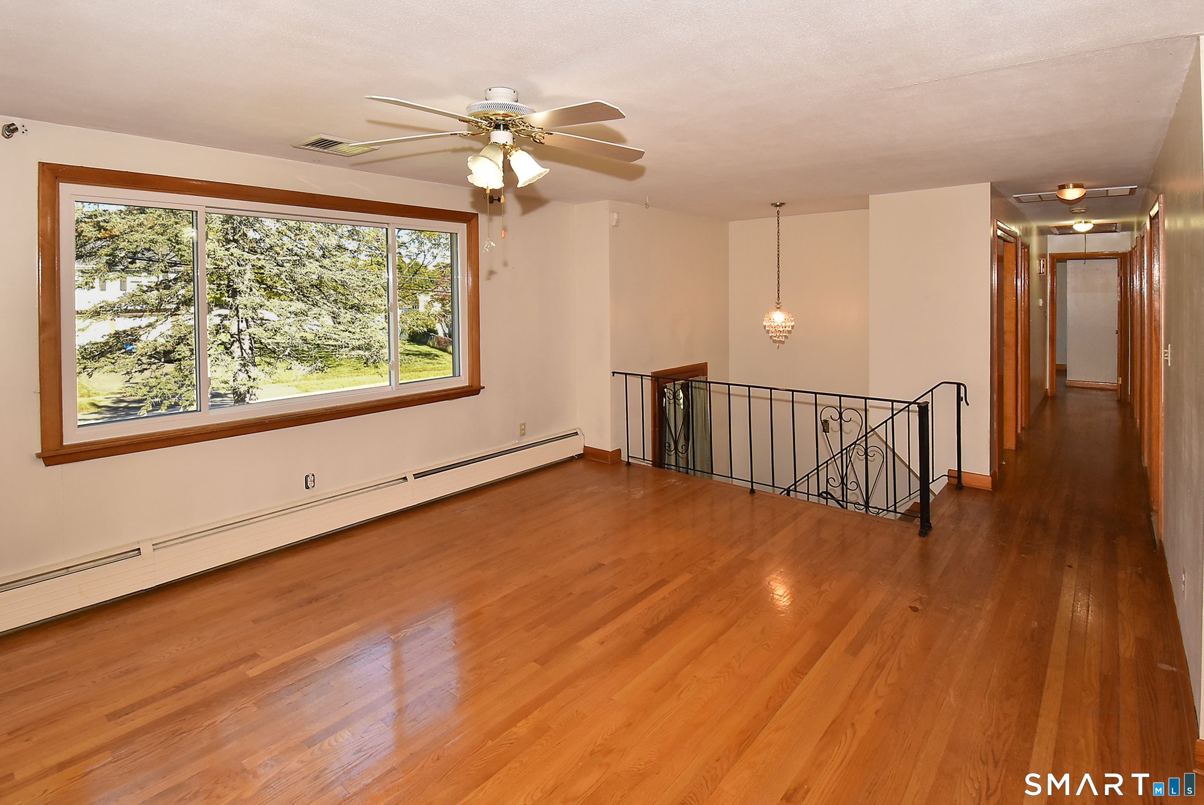
This 1826 sq. ft.,(INCLUDES 506 SQ. FT., IN FINISHED BASEMENT) Raised Ranch is located in a lovely neighborhood in Wethersfield. Sellers have lived there since 1964 with updates that include: 40 gallon gas hot water heater '24, one layer roof '09, w/dryer '21. First floor offers living room w/electric fireplace, dining room, kitchen, unheated porch, 3 bedrooms, full bath in hallway (newer tile floor, vanity & toilet) hardwood floors except in kitchen & baths. Primary bedroom has half bath & walk-in closet. Lower level has laminate flooring - galley kitchen with gas stove/dishwasher, fireplace (sellers haven't used in years), full bath and enclosed porch. Wonderful, flat yard with KLOTER FARM shed. With a little love this is a real gem! Irrigation system, vinyl replacement windows, city water/sewer, NATURAL GAS HEAT & CENTRAL AIR. MINUTES to all major highways, WETHERSFIELD COUNTRY CLUB, HARTFORD HOSPITAL , schools, shopping, BRADLEY INTERNATIONAL AIRPORT & restaurants!
| 3 weeks ago | Listing updated with changes from the MLS | |
| 3 weeks ago | Status changed to Active Under Contract | |
| 3 weeks ago | Listing first seen on site |

The data relating to real estate for sale on this website appears in part through the SMARTMLS Internet Data Exchange program, a voluntary cooperative exchange of property listing data between licensed real estate brokerage firms, and is provided by SMARTMLS through a licensing agreement. Listing information is from various brokers who participate in the SMARTMLS IDX program and not all listings may be visible on the site. The property information being provided on or through the website is for the personal, non-commercial use of consumers and such information may not be used for any purpose other than to identify prospective properties consumers may be interested in purchasing. Some properties which appear for sale on the website may no longer be available because they are for instance, under contract, sold or are no longer being offered for sale. Property information displayed is deemed reliable but is not guaranteed. Copyright 2026 SmartMLS, Inc.
Last checked: 2026-11-08 12:13 AM UTC.