
Woodlands Of Newington82 Barkledge Drive 82Newington, CT 06111
Due to the health concerns created by Coronavirus we are offering personal 1-1 online video walkthough tours where possible.
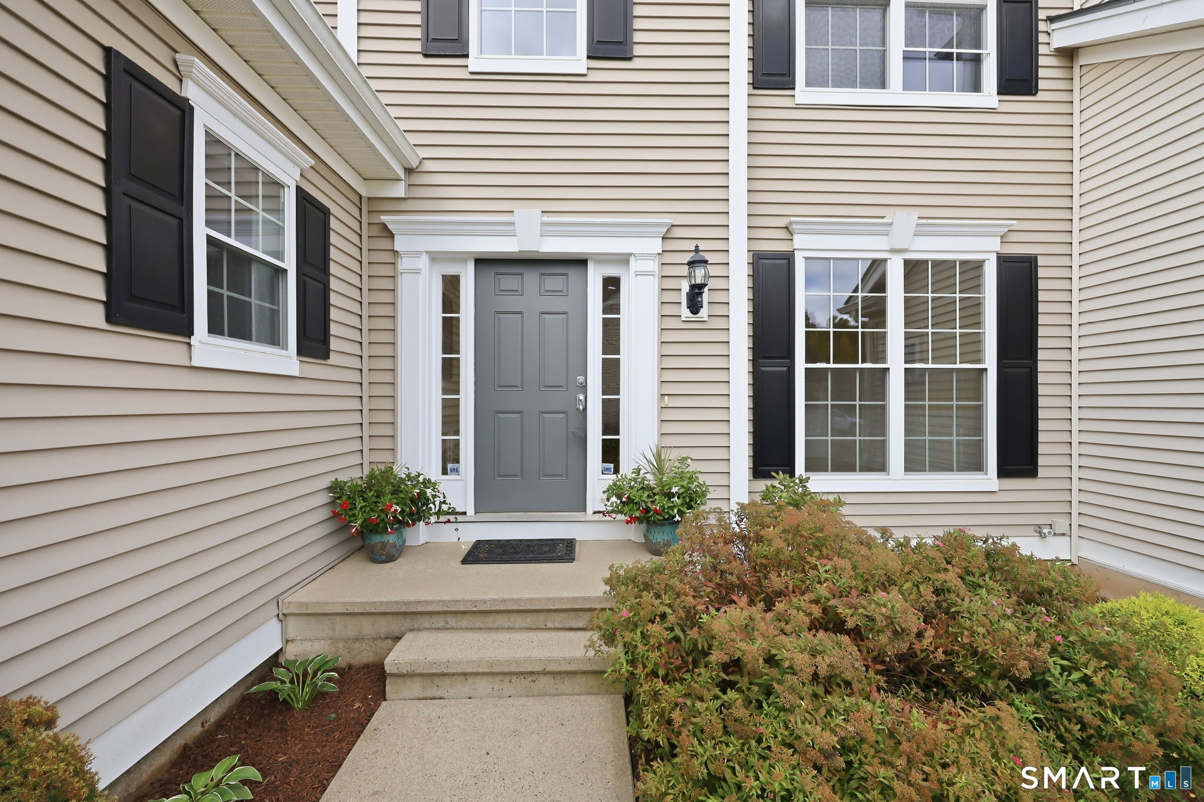
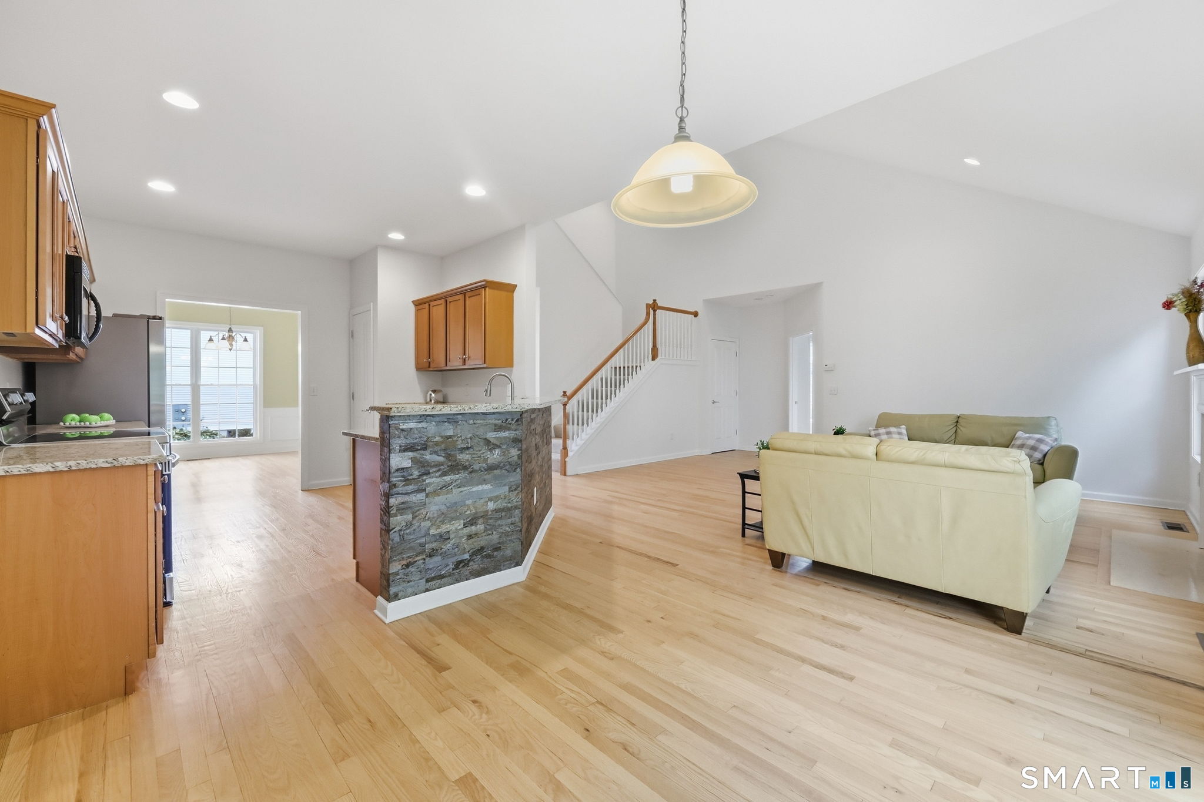
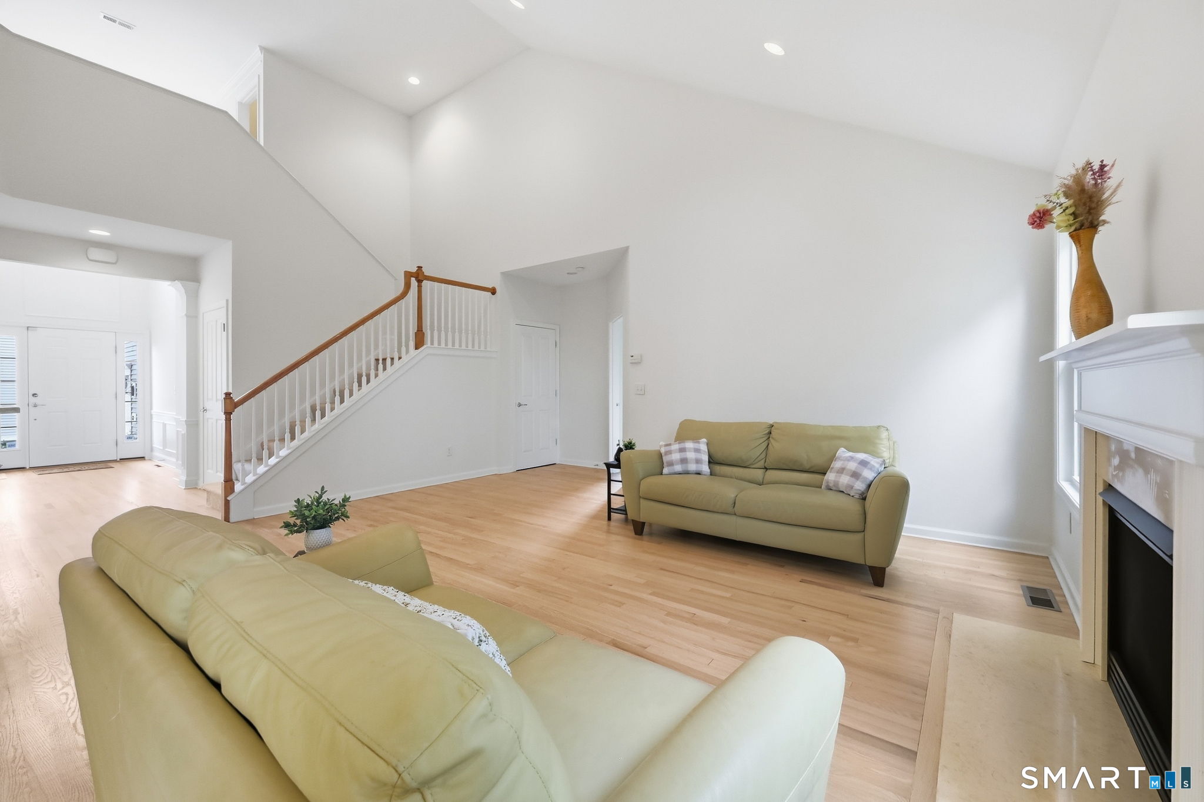
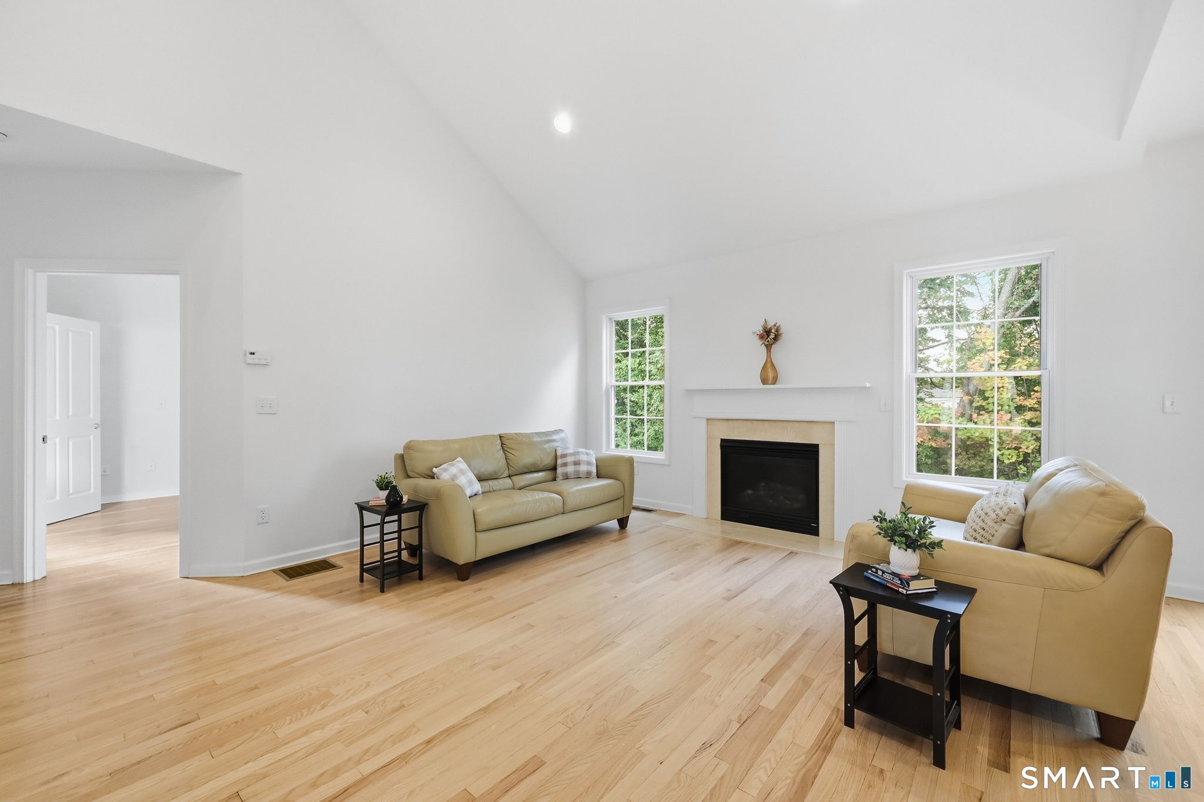
This spectacular end-unit townhouse offers one level living with a 1st floor primary bedroom, full bathroom and laundry room on the main level. Sophisticated finishes, soaring ceilings, and a serene backyard setting this end unit is sure to impress. The remodeled kitchen showcases granite countertops, new appliances, and a breakfast bar flowing seamlessly into the dramatic great room. With vaulted ceilings, hardwood floors, recessed lighting, a gas fireplace, and an upper-level balcony, this stunning space is designed for both refined entertaining and comfortable everyday living. A slider opens to the composite deck overlooking the backyard with a woodsy view. A formal dining room features hardwood floors, elegant millwork and wainscoting. The luxurious first-floor primary suite features a tray ceiling, new hardwood floors, walk-in closet, and spa-inspired bath with double vanity, soaking tub, private water closet and wide doorways. An additional secluded main-level room with a single french door offers an ideal home office or den. Upstairs are two generously sized bedrooms and full bath. The lower level provides abundant storage and future living-space potential. A 2-car garage has an extra-long driveway providing additional private parking. Additional amenities include a new water heater, beautifully refinished hardwood floors, fresh neutral paint, custom wainscoting, crown molding, and a sophisticated, light-filled open design. Elegantly situated in a convenient location! A transfer fee equal to 2 months common charges will be due upon sale or transfer of any unit within the community
| 3 weeks ago | Listing updated with changes from the MLS | |
| a month ago | Status changed to Active | |
| a month ago | Listing first seen on site |

The data relating to real estate for sale on this website appears in part through the SMARTMLS Internet Data Exchange program, a voluntary cooperative exchange of property listing data between licensed real estate brokerage firms, and is provided by SMARTMLS through a licensing agreement. Listing information is from various brokers who participate in the SMARTMLS IDX program and not all listings may be visible on the site. The property information being provided on or through the website is for the personal, non-commercial use of consumers and such information may not be used for any purpose other than to identify prospective properties consumers may be interested in purchasing. Some properties which appear for sale on the website may no longer be available because they are for instance, under contract, sold or are no longer being offered for sale. Property information displayed is deemed reliable but is not guaranteed. Copyright 2026 SmartMLS, Inc.
Last checked: 2026-11-08 03:43 AM UTC.