
267 Westport RoadWilton, CT 06897
Due to the health concerns created by Coronavirus we are offering personal 1-1 online video walkthough tours where possible.
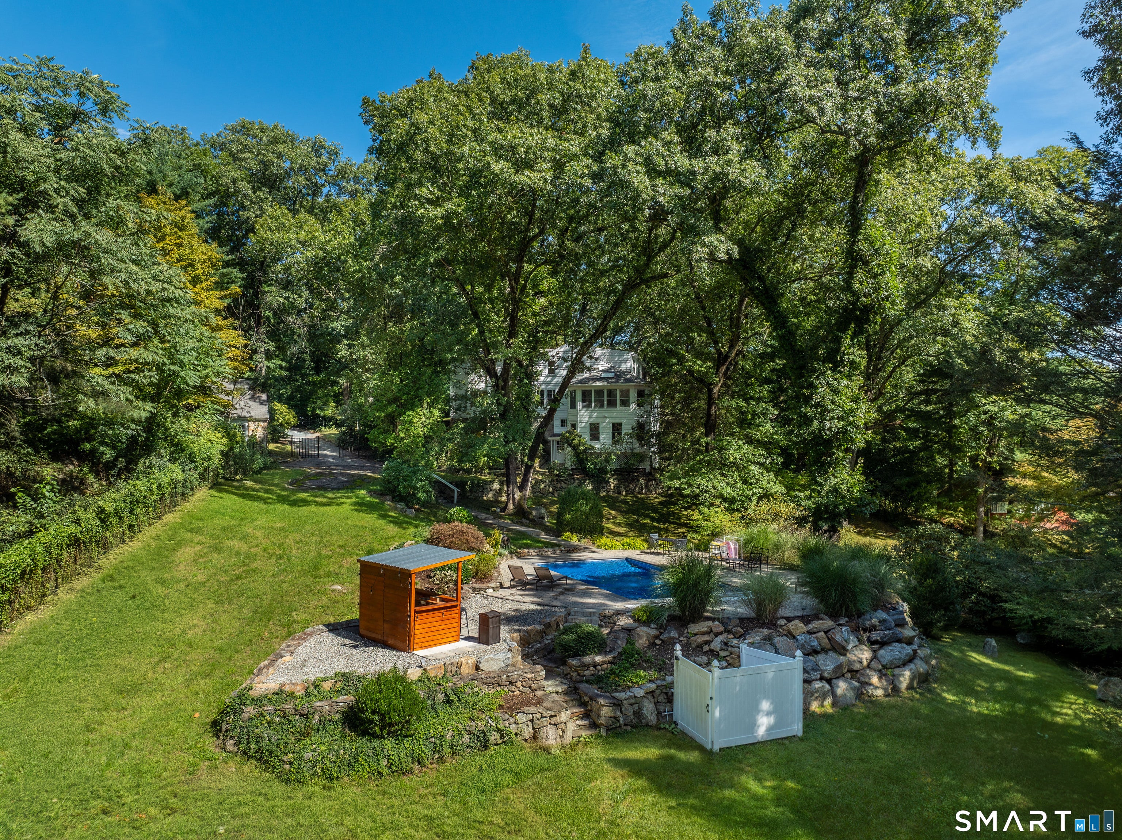
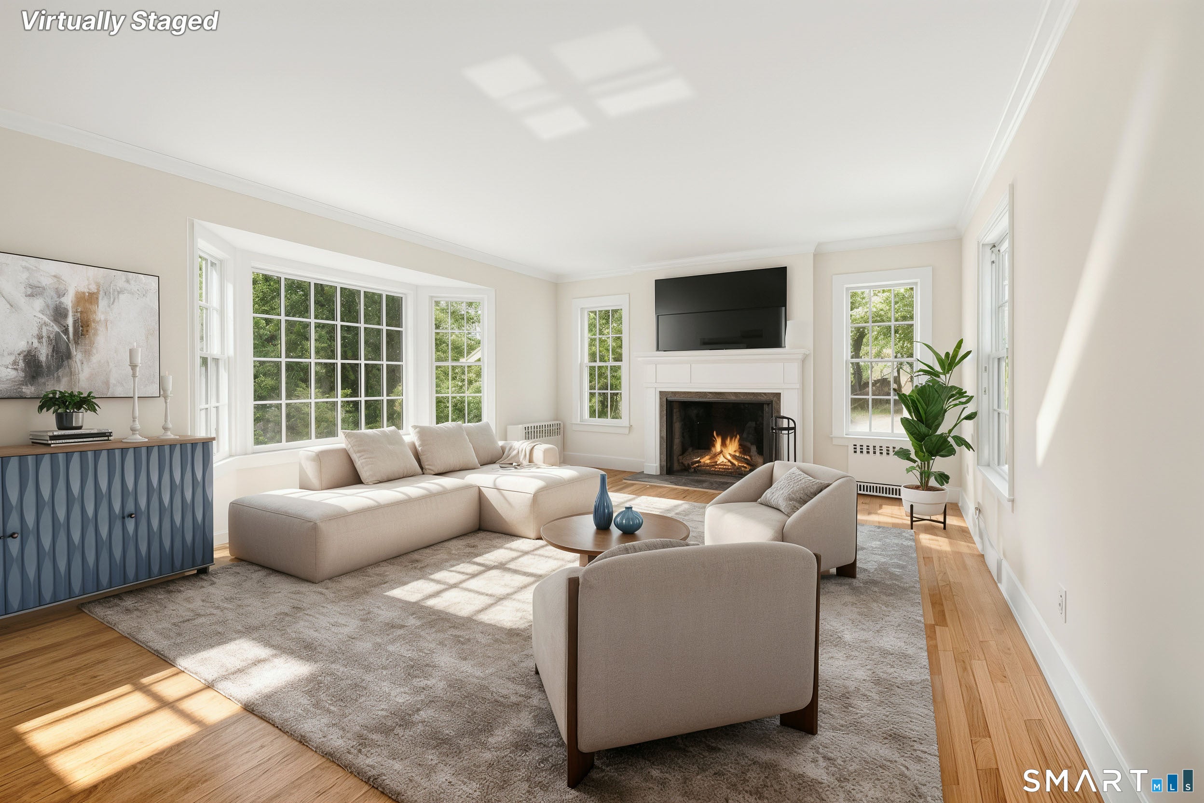
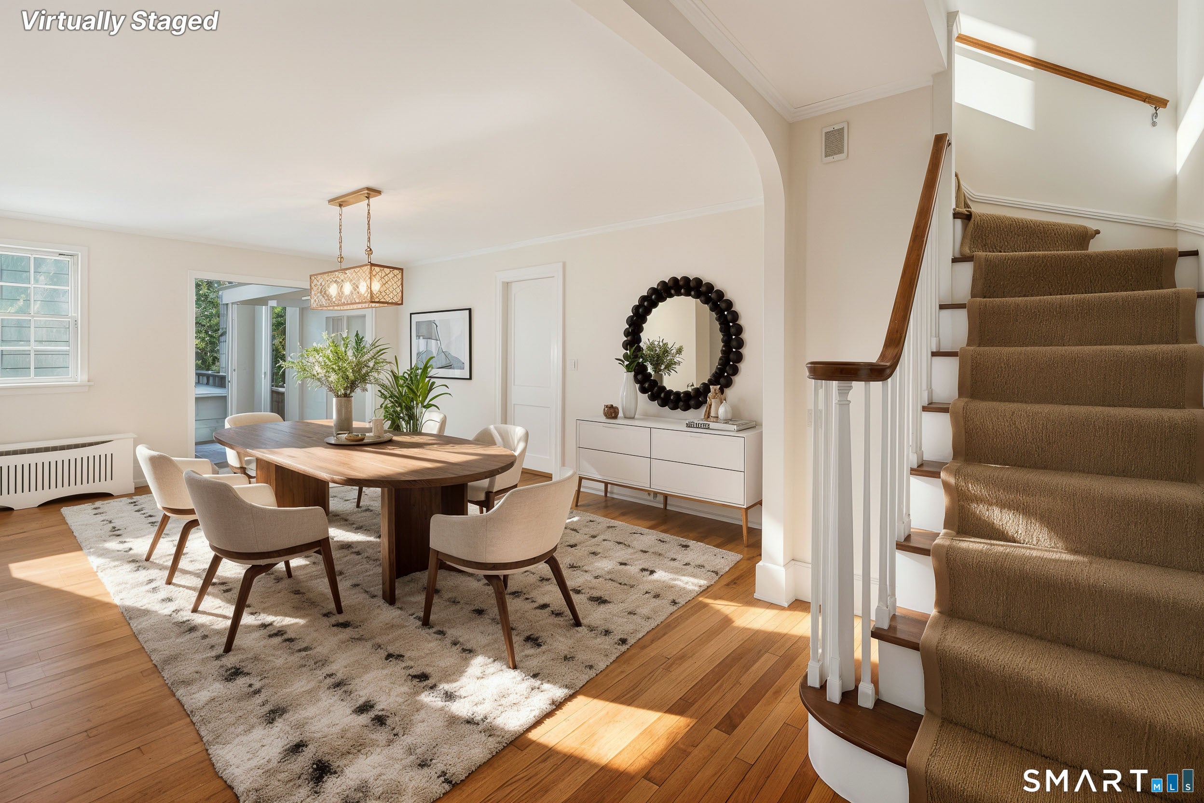
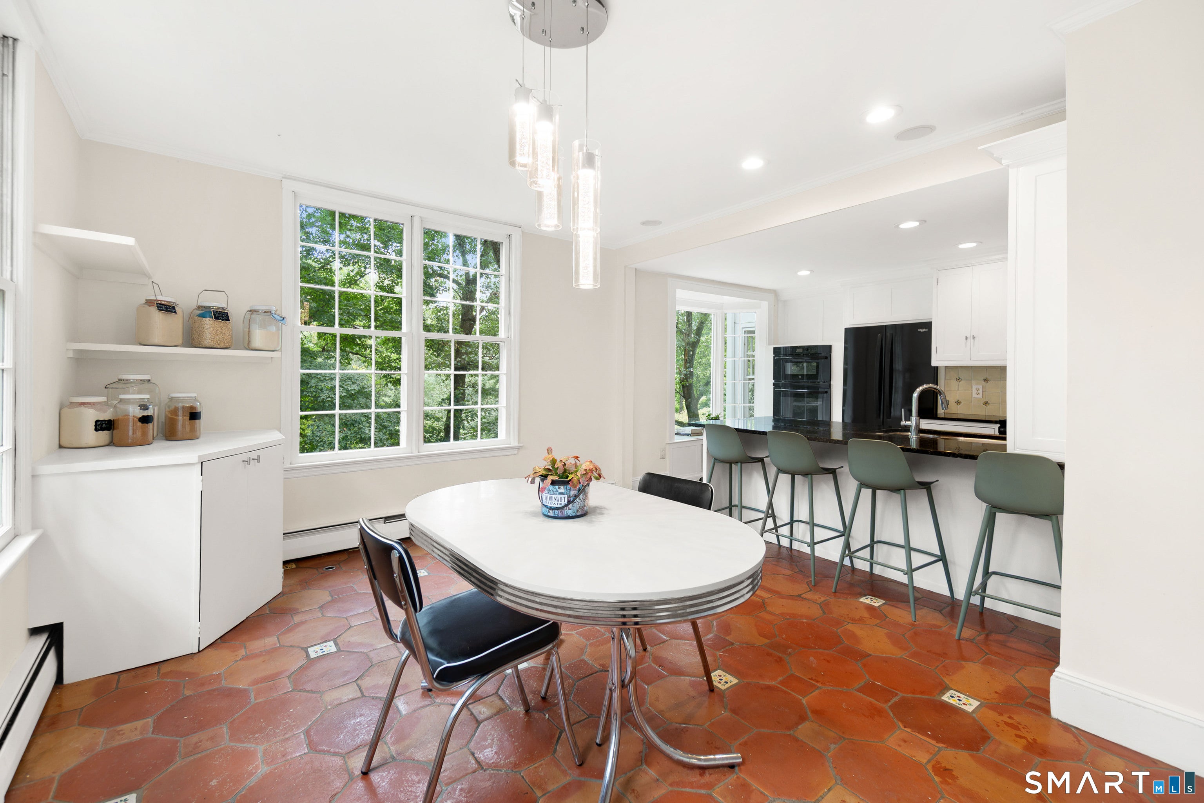
Tucked away on a private, wooded two-acre lot in South Wilton, this 1890 antique farmhouse pairs quintessential New England character with expansive, light-filled proportions and a luxury pool complex completed in August 2025. The crowning jewel is the spectacular heated saltwater pool, seamlessly integrated into a sprawling custom stone paver deck sitting atop a 10-foot natural boulder wall. Complete with a custom pool bar and a built-in automatic cover, this elevated terrace creates an unmatched private entertaining space. Inside, the home has been freshly prepared for its next chapter with crisp white paint throughout and beautifully refinished original hardwood floors. Unlike typical antiques, the layout boasts grandly scaled rooms, high ceilings, and windows that flood the space with light. The main level flows through a formal living room with a classic fireplace, a generous formal dining room, an expansive family room, and a sun-filled eat-in kitchen ready for your culinary vision. Two separate four-season rooms offer exceptional flexibility-one overlooks the pool, while the other features a floor-to-ceiling brick fireplace with French doors opening to a high deck nestled in the mature tree canopy. A private home office and separate study complete the main floor. The upper level holds three bedrooms, including a massive primary suite complete with its own fireplace, a custom walk-in dressing room, and an en-suite bath, alongside another spacious bedroom with an adjacent lofted playroom. The walk-out lower level features a private fourth bedroom and full bath, offering an ideal setup for guests, an au pair, or a dedicated home gym. Enjoy absolute peace of mind with extensive mechanical updates that remove the typical stressors of historic home ownership: a brand-new Unico high-velocity central air conditioning serving all three levels; a new 300-gallon Granby Ecogard oil tank; and a brand-new drinking water well. Positioned beautifully at $1,495,000, this estate offers a rare combination of absolute privacy, a sprawling and light-filled historic interior, a brand-new resort-style backyard, and a premier South Wilton location just minutes from the train, schools, downtown shopping, the Merritt Parkway, and I-95.
| 3 days ago | Listing updated with changes from the MLS | |
| 3 days ago | Status changed to Active | |
| 3 days ago | Price changed to $1,495,000 | |
| a month ago | Listing first seen on site |

The data relating to real estate for sale on this website appears in part through the SMARTMLS Internet Data Exchange program, a voluntary cooperative exchange of property listing data between licensed real estate brokerage firms, and is provided by SMARTMLS through a licensing agreement. Listing information is from various brokers who participate in the SMARTMLS IDX program and not all listings may be visible on the site. The property information being provided on or through the website is for the personal, non-commercial use of consumers and such information may not be used for any purpose other than to identify prospective properties consumers may be interested in purchasing. Some properties which appear for sale on the website may no longer be available because they are for instance, under contract, sold or are no longer being offered for sale. Property information displayed is deemed reliable but is not guaranteed. Copyright 2026 SmartMLS, Inc.
Last checked: 2026-11-07 01:44 AM UTC.