
15 Timber LaneAvon, CT 06001
Due to the health concerns created by Coronavirus we are offering personal 1-1 online video walkthough tours where possible.
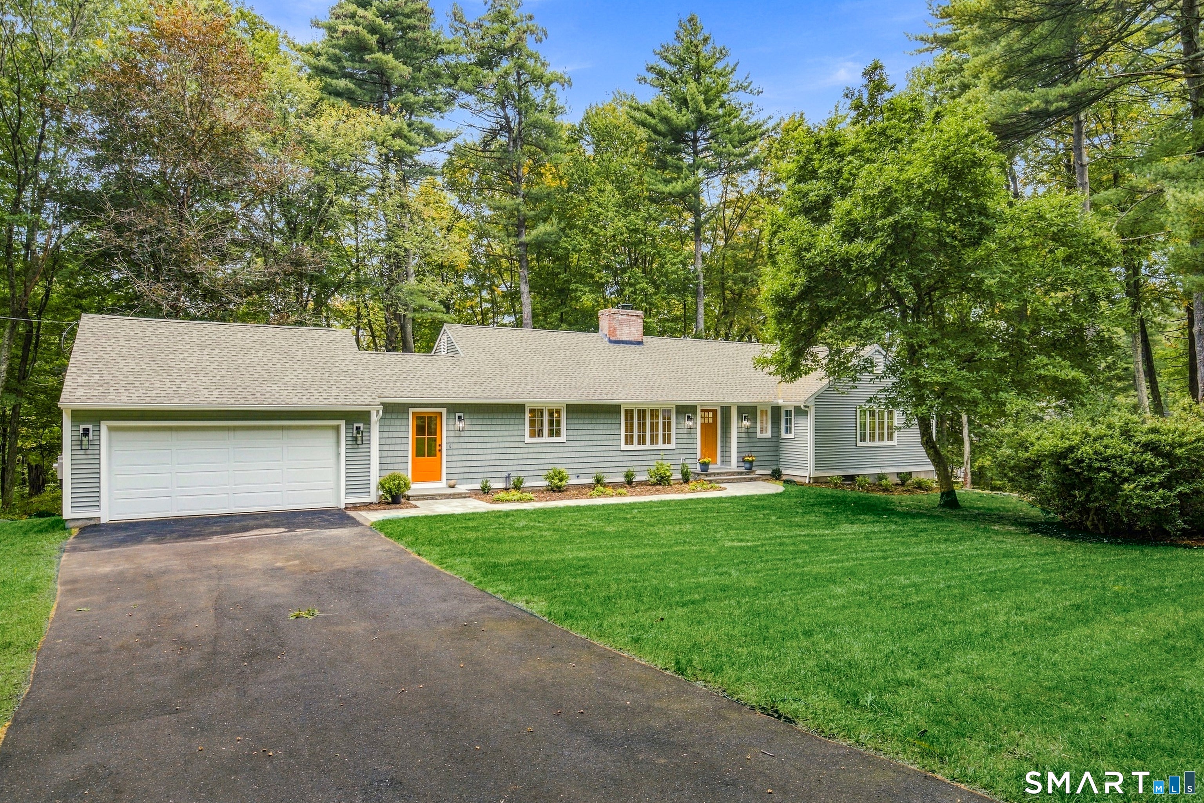
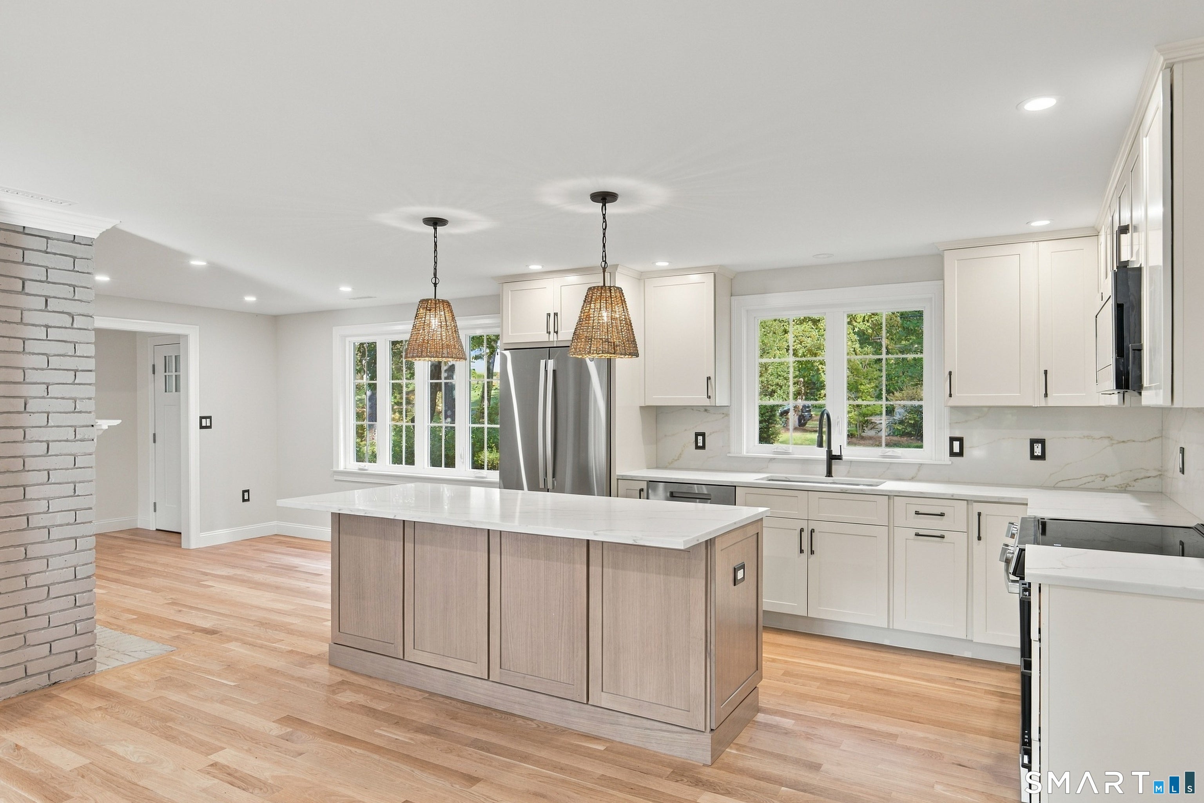
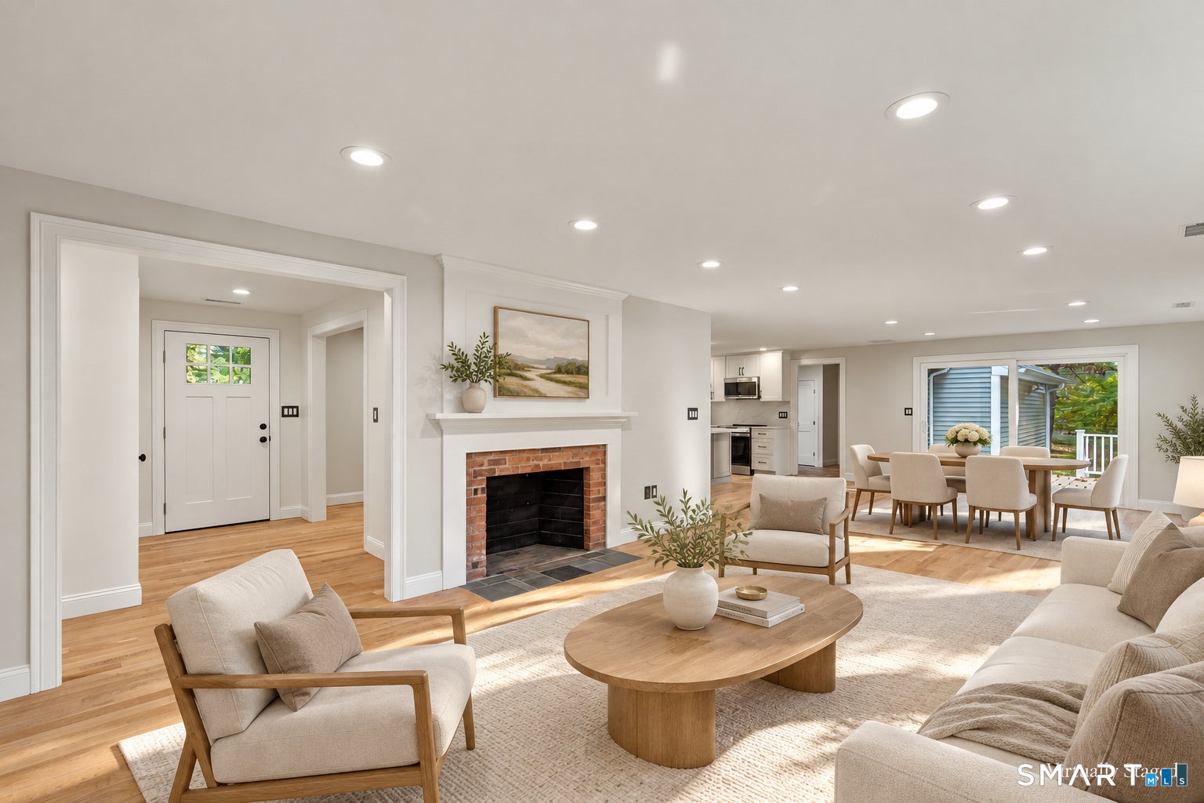
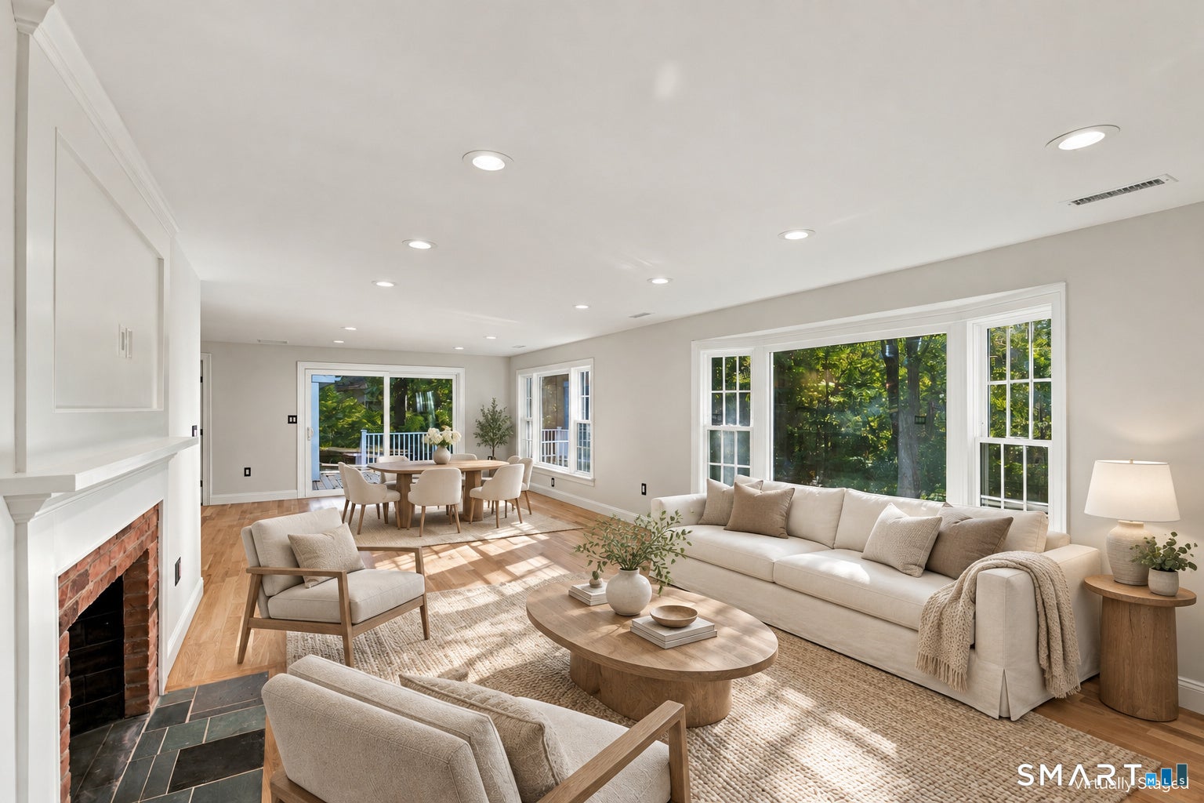
15 Timber Lane in Avon, CT brings together the charm of a classic ranch, a fully rebuilt first floor, and a fully remodeled walkout lower level. Thoughtfully reimagined for today's lifestyle, the home offers the comfort of one-level living while preserving the character that makes it feel so welcoming. Set among mature trees, the arrival offers a sense of quiet retreat. Inside, oak floors flow through spacious, beautifully connected rooms, while generous windows welcome natural light and frame views of the surrounding landscape. The expansive living room overlooks the serene backyard. As daylight fades, its fireplace sets the scene for peaceful New England evenings with a favorite book, quiet conversation, and the comforting glow of a fire. The brand-new kitchen features warm wood accents, elegant pendant lighting, and a substantial quartz island that brings everyone together. The open layout flows into a cozy nook or family room, where a second fireplace adds warmth to casual meals and quiet evenings at home. The adjacent dining area opens through sliding doors to an expansive deck overlooking the backyard. Morning coffee, lunch outdoors, or an unhurried afternoon surrounded by nature become simple pleasures just beyond your door. Three bedrooms and two beautifully designed modern bathrooms on the main level support the ease of ranch living. The fully remodeled walkout lower level offers a fourth bedroom, a dedicated home office, a third beautifully designed modern bathroom, and a family room with a third fireplace. This inviting extension of the home provides comfortable separation for guests, work, hobbies, and recreation. Just a walk away, the private Carriage Club offers a heated swimming pool, tennis and pickleball courts, and seasonal social gatherings, adding a welcoming connection to the neighborhood. The setting also offers convenient access to nearby schools, shopping, dining, and medical care, including Hartford HealthCare's Avon Health Center. Everyday essentials remain close at hand, allowing you to enjoy the quiet of home while staying connected to the places you need. The sellers have also paid the town's sewer assessment fee, adding value for a future connection to public sewer. With its fully rebuilt first floor, beautifully remodeled lower level, and peaceful natural setting, 15 Timber Lane offers room to welcome guests, pursue your interests, and settle comfortably into your next chapter. Welcome home!
| 5 days ago | Listing updated with changes from the MLS | |
| 4 weeks ago | Status changed to Pending | |
| a month ago | Listing first seen on site |

The data relating to real estate for sale on this website appears in part through the SMARTMLS Internet Data Exchange program, a voluntary cooperative exchange of property listing data between licensed real estate brokerage firms, and is provided by SMARTMLS through a licensing agreement. Listing information is from various brokers who participate in the SMARTMLS IDX program and not all listings may be visible on the site. The property information being provided on or through the website is for the personal, non-commercial use of consumers and such information may not be used for any purpose other than to identify prospective properties consumers may be interested in purchasing. Some properties which appear for sale on the website may no longer be available because they are for instance, under contract, sold or are no longer being offered for sale. Property information displayed is deemed reliable but is not guaranteed. Copyright 2026 SmartMLS, Inc.
Last checked: 2026-11-08 05:48 AM UTC.