
11 Delview DriveDanbury, CT 06811
Due to the health concerns created by Coronavirus we are offering personal 1-1 online video walkthough tours where possible.
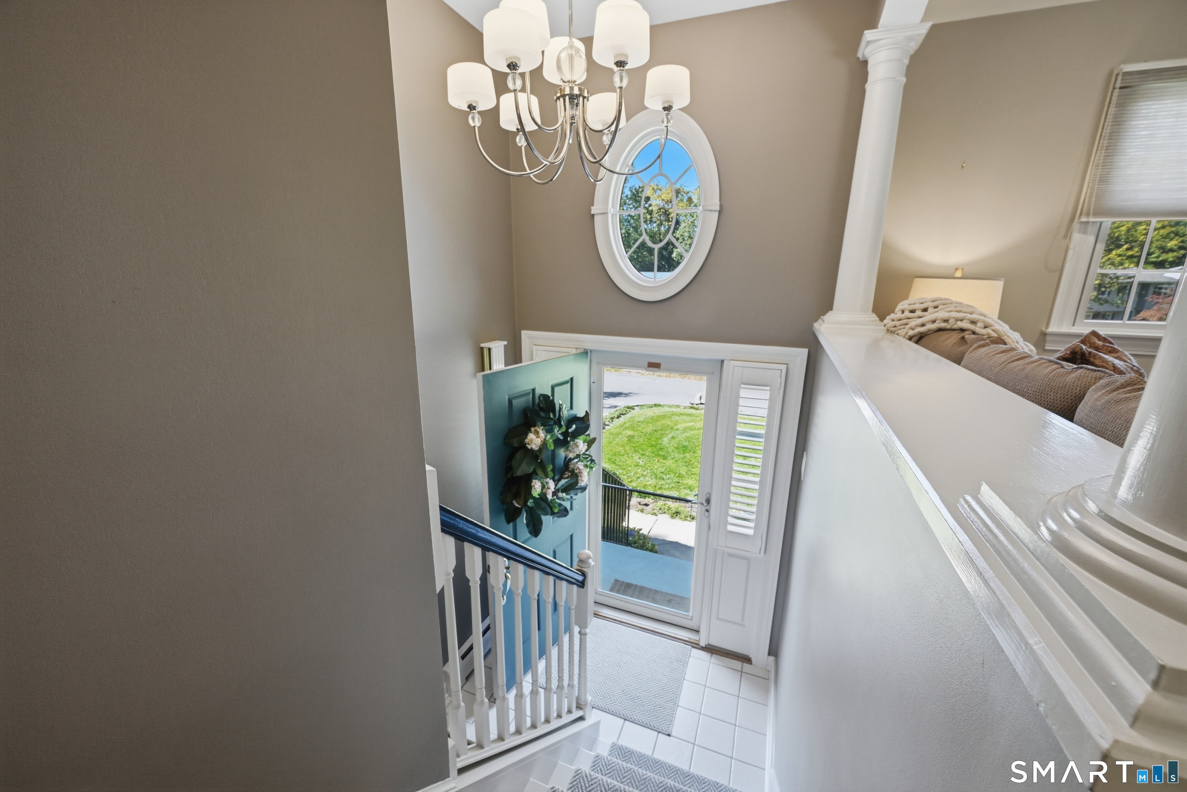
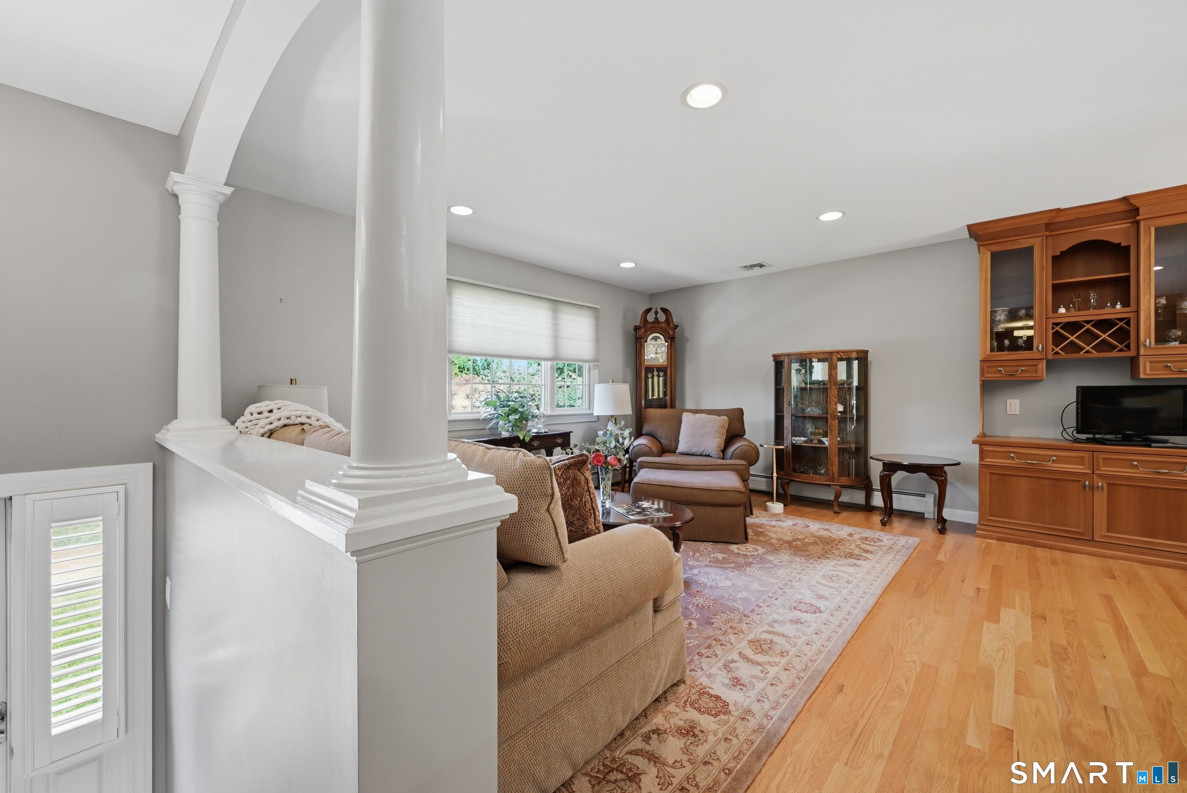
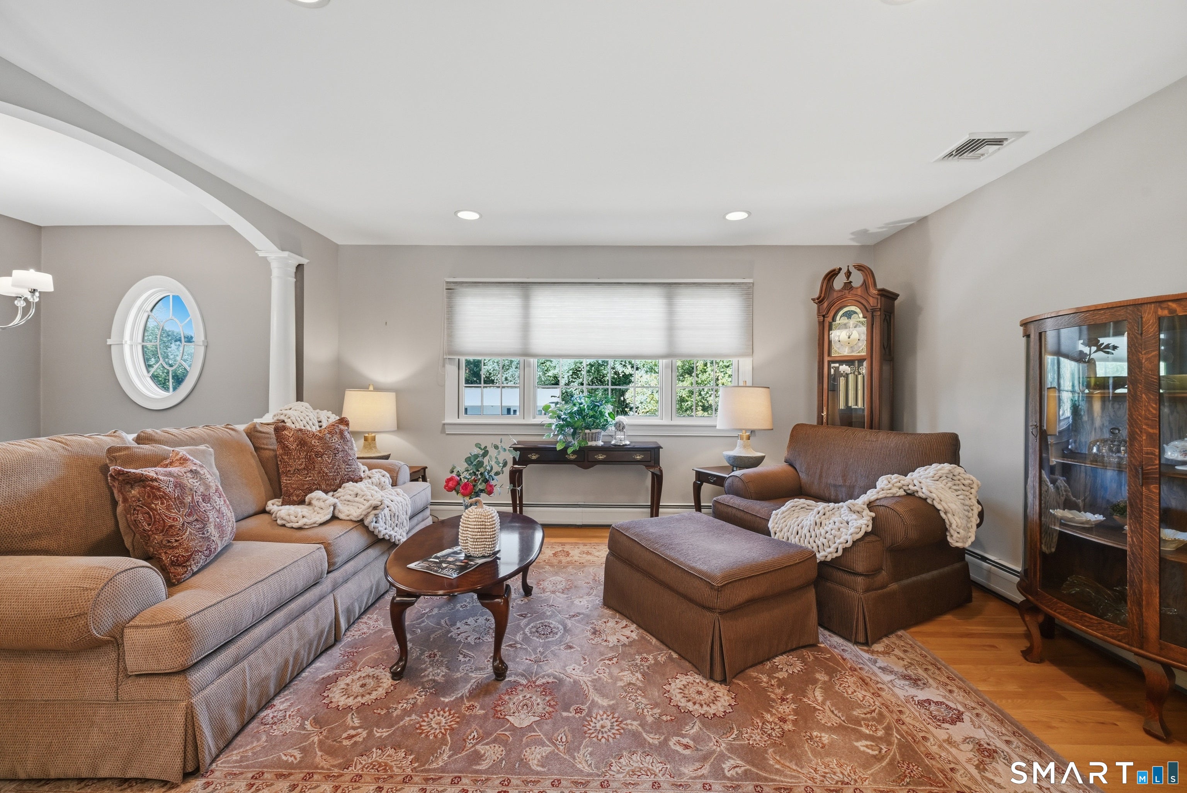
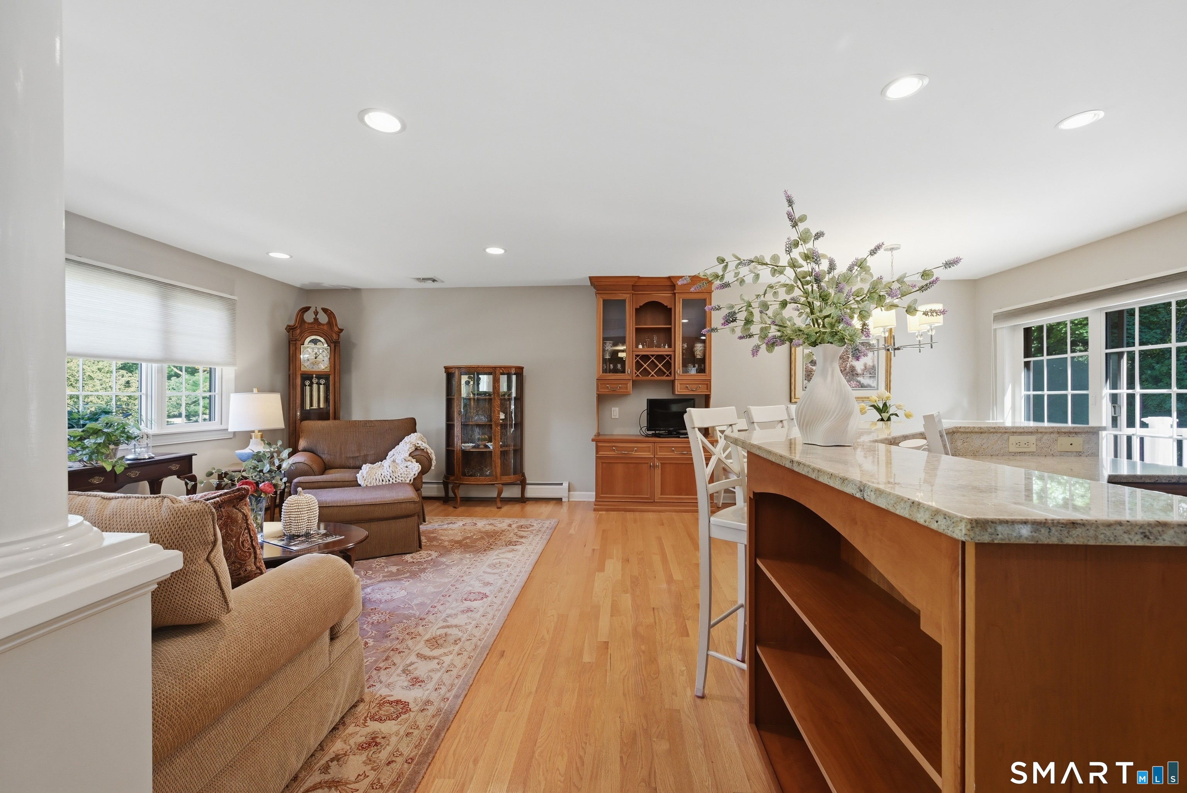
This beloved 4 bed two full bath home has been cherished, tastefully updated and beautifully maintained for 50 years. Step inside to discover a home crafted for both everyday comfort and effortless entertaining. At the heart of the main level lies a bright, open-concept layout with seamless movement between the kitchen, living room, and dining room. Hard wood throughout. The kitchen features rich cherry cabinetry, granite countertops, a tiled backsplash, under-counter lighting, stainless steel appliances, including a new oven and range hood. Recessed lighting highlights a warm welcoming tone. Step out from the dining area onto the newly renovated outdoor deck overlooking a private, peaceful and level backyard. The primary bedroom and two additional bedrooms also on main level all serviced by a updated full bath. Every bedroom has newer windows offering pretty views, new carpeting, and closet space. The lower level expands your living and entertaining options, featuring a stately wood burning fireplace, an upgraded bar area with beverage chiller. Step out into the spacious and versatile 3 season sunroom. A fourth bedroom updated full bath with laundry, and Bonus room/ office complete the lower level. A full house generator, central air, Leaf filter gutters are just some of the upgrades. Please see feature sheet for full list of upgrades. Ideally set this home is tucked away, yet accessible to shopping, parks and commuter routes. Come visit and let your memories begin
| 5 hours ago | Listing updated with changes from the MLS® | |
| 8 hours ago | Listing first seen on site |

The data relating to real estate for sale on this website appears in part through the SMARTMLS Internet Data Exchange program, a voluntary cooperative exchange of property listing data between licensed real estate brokerage firms, and is provided by SMARTMLS through a licensing agreement. Listing information is from various brokers who participate in the SMARTMLS IDX program and not all listings may be visible on the site. The property information being provided on or through the website is for the personal, non-commercial use of consumers and such information may not be used for any purpose other than to identify prospective properties consumers may be interested in purchasing. Some properties which appear for sale on the website may no longer be available because they are for instance, under contract, sold or are no longer being offered for sale. Property information displayed is deemed reliable but is not guaranteed. Copyright 2026 SmartMLS, Inc.
Last checked: 2026-10-09 10:46 PM UTC.