
40 Furnace StreetKillingly, CT 06239
Due to the health concerns created by Coronavirus we are offering personal 1-1 online video walkthough tours where possible.
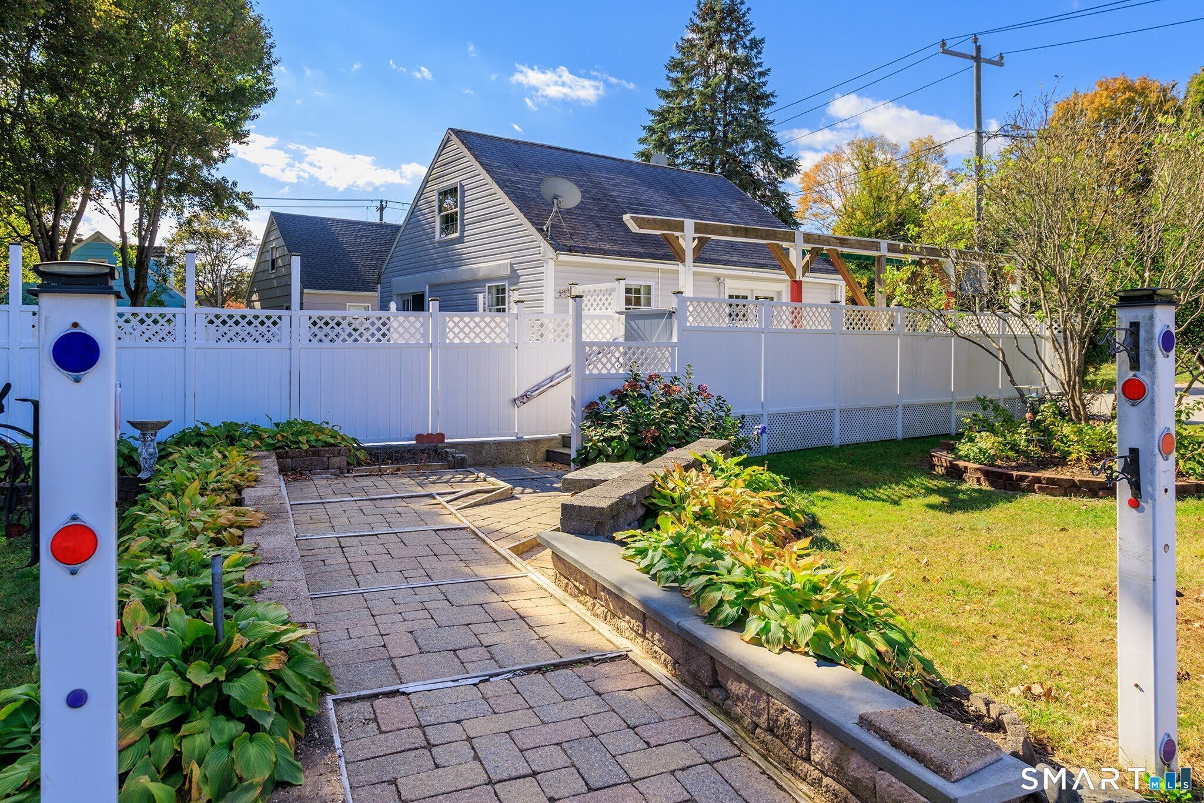
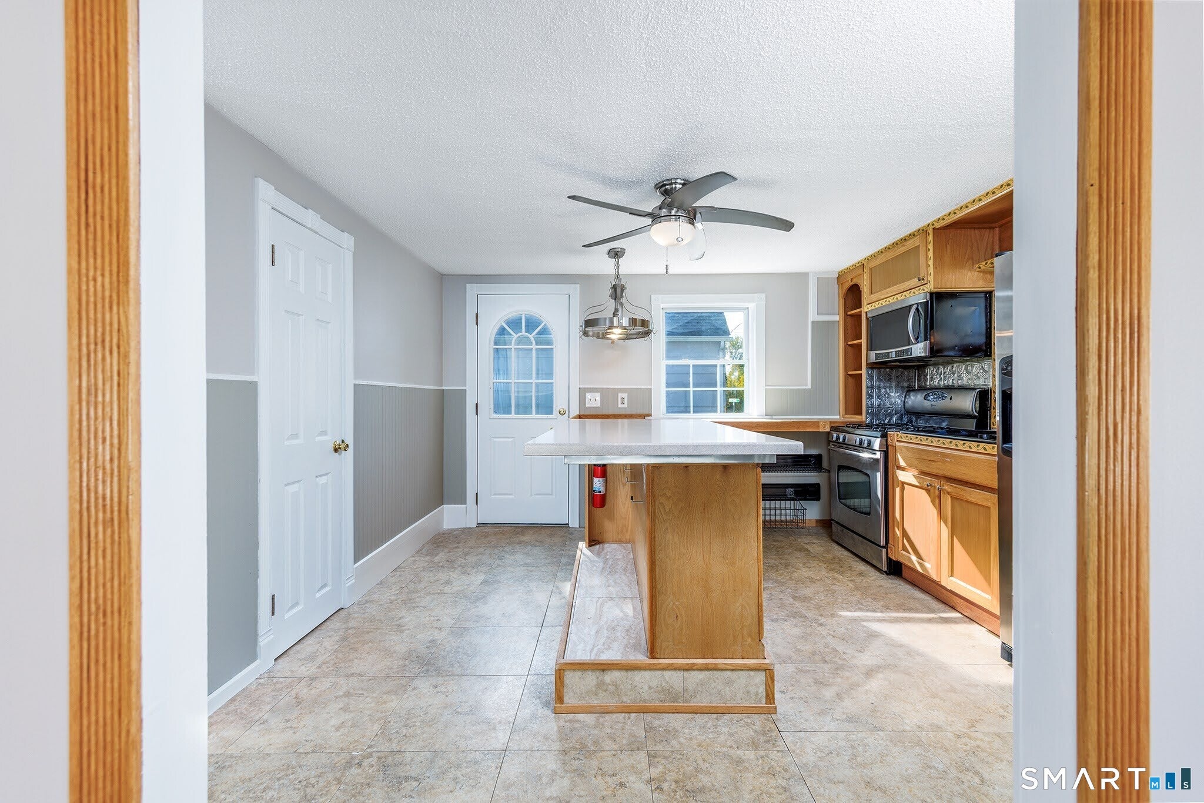
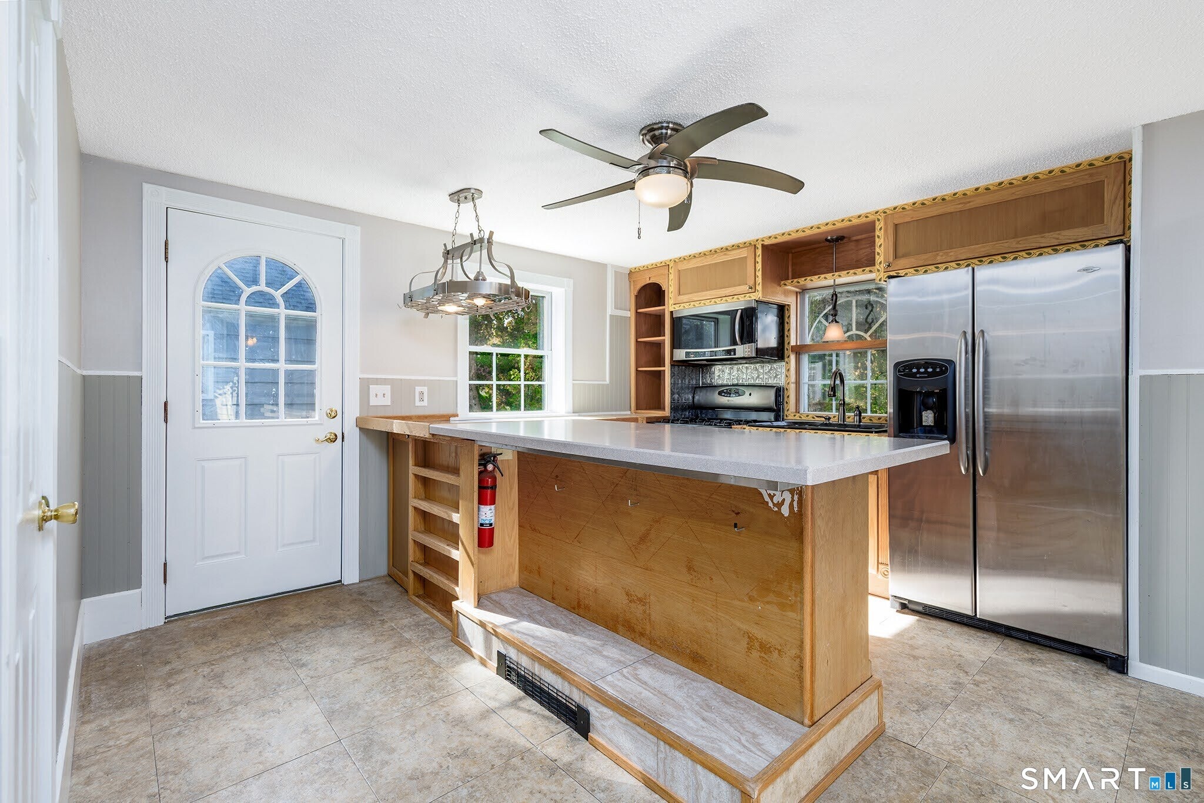
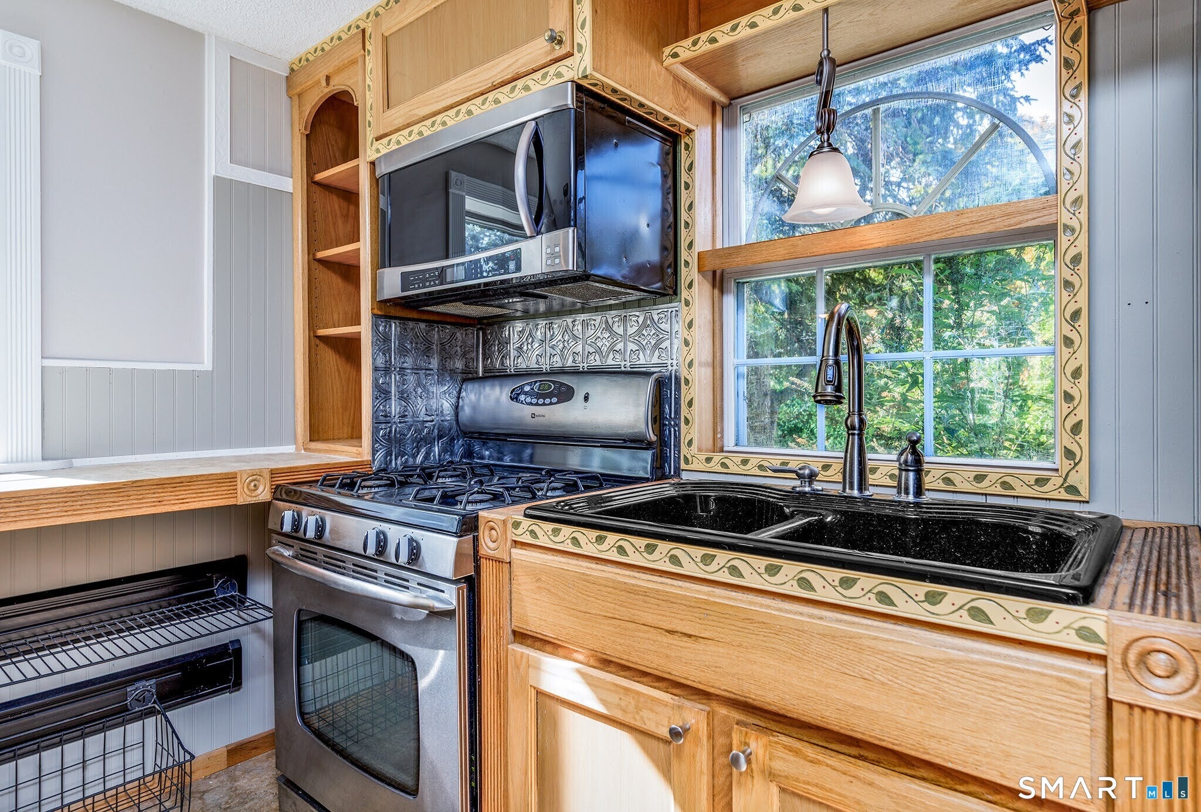
Charming Move-in-ready Cape at an exceptional price point! This beautifully maintained home offers the perfect combination of comfort, updates, and versatility. In excellent condition and ready for its new owners, this property is an exceptional opportunity for buyers looking for an affordable home that may qualify for a variety of government financing programs. The first floor features a bedroom, updated full bath, inviting kitchen with appliances and hardwood floors throughout the main living areas. The home has been well cared for and offers a warm, comfortable layout that is easy to move right into. Step outside to enjoy the large wraparound deck, perfect for relaxing, entertaining or enjoying the private fenced in yard. The property also offers an unusual amount of additional vinyl covered garage, providing plenty of room for vehicles, equipment, hobbies and storage. A hard-to-find property offering excellent condition, desirable updates, outdoor space, multiple accessory buildings and an attractive price point. A Wonderful opportunity for a first-time buyer, downsizing buyer, or anyone looking for value and versatility. Come see this charming Cape before its gone!
| 3 weeks ago | Listing updated with changes from the MLS | |
| 3 weeks ago | Status changed to Pending | |
| 4 weeks ago | Listing first seen on site |

The data relating to real estate for sale on this website appears in part through the SMARTMLS Internet Data Exchange program, a voluntary cooperative exchange of property listing data between licensed real estate brokerage firms, and is provided by SMARTMLS through a licensing agreement. Listing information is from various brokers who participate in the SMARTMLS IDX program and not all listings may be visible on the site. The property information being provided on or through the website is for the personal, non-commercial use of consumers and such information may not be used for any purpose other than to identify prospective properties consumers may be interested in purchasing. Some properties which appear for sale on the website may no longer be available because they are for instance, under contract, sold or are no longer being offered for sale. Property information displayed is deemed reliable but is not guaranteed. Copyright 2026 SmartMLS, Inc.
Last checked: 2026-11-08 01:39 AM UTC.