
27 Platt AvenueWest Haven, CT 06516
Due to the health concerns created by Coronavirus we are offering personal 1-1 online video walkthough tours where possible.
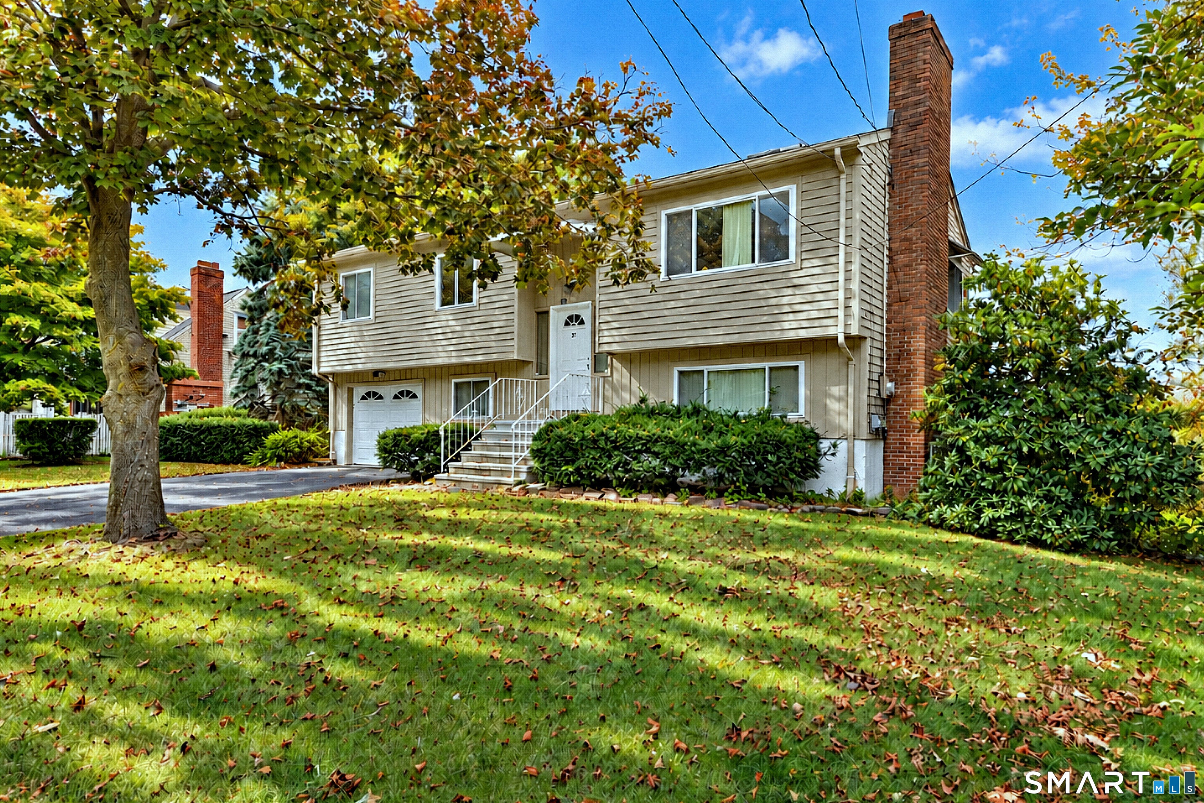
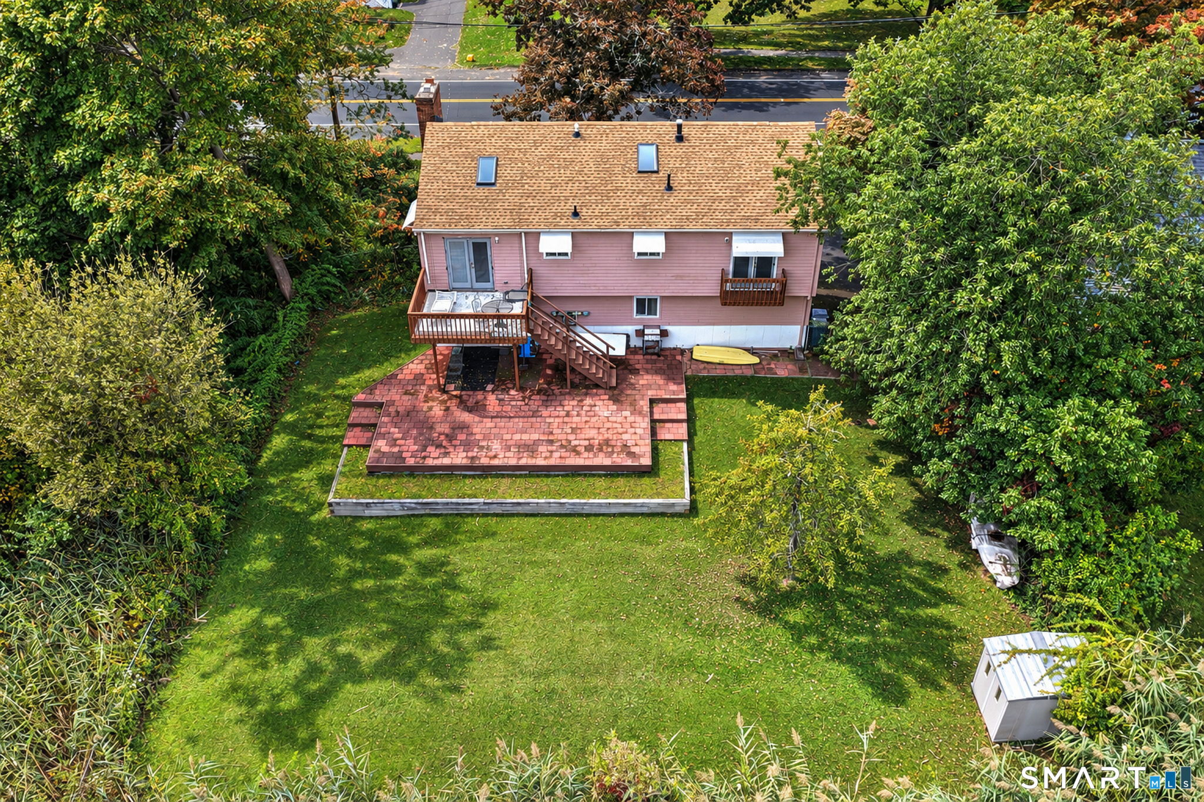
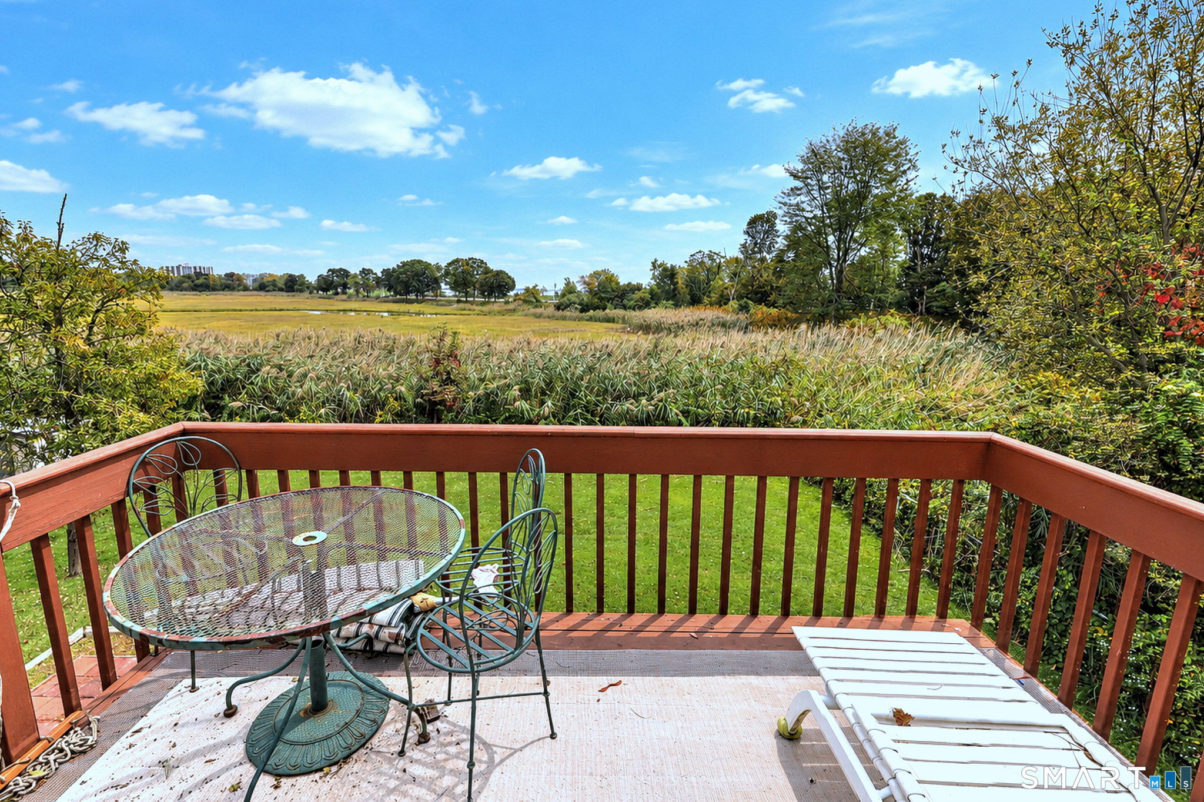
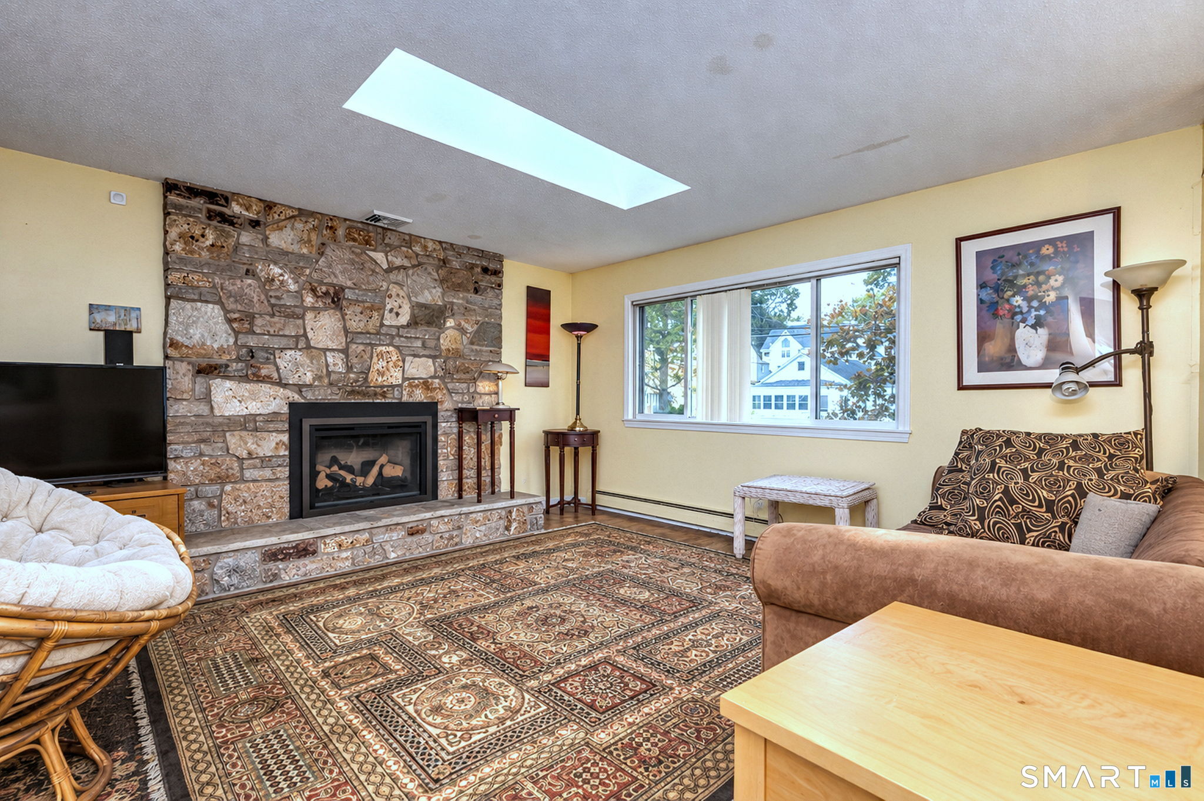
Charming raised ranch located just a short walk from the beach, offering peaceful marsh views right from the backyard. This 3-bedroom home is filled with potential and ready for someone with vision to bring it back to life. The bright main level offers comfortable living space, while the spacious finished lower level provides additional room for entertaining, relaxing, or working from home. Natural gas adds to the home's everyday convenience. Outside, you'll find a 1car garage plus additional 3 driveway parking. Enjoy morning walks to the shore and tranquil marsh views from your own backyard. With some TLC and imagination, this property offers a wonderful opportunity to create a year-round coastal retreat. Property is being sold as-is. Inspections are for informational purposes only. Listing images have been digitally cleaned to remove miscellaneous items from the property. The roof is only 3 years old, but stain from prior leak on the ceiling have not been repainted. The home is served by a modern heat pump for both cooling and heating. The existing furnace and boiler have been shut off following the heat pump installation but remain on the property for potential future use.
| 3 weeks ago | Listing updated with changes from the MLS | |
| a month ago | Listing first seen on site |

The data relating to real estate for sale on this website appears in part through the SMARTMLS Internet Data Exchange program, a voluntary cooperative exchange of property listing data between licensed real estate brokerage firms, and is provided by SMARTMLS through a licensing agreement. Listing information is from various brokers who participate in the SMARTMLS IDX program and not all listings may be visible on the site. The property information being provided on or through the website is for the personal, non-commercial use of consumers and such information may not be used for any purpose other than to identify prospective properties consumers may be interested in purchasing. Some properties which appear for sale on the website may no longer be available because they are for instance, under contract, sold or are no longer being offered for sale. Property information displayed is deemed reliable but is not guaranteed. Copyright 2026 SmartMLS, Inc.
Last checked: 2026-11-08 03:17 AM UTC.