
42 Wigwam DriveShelton, CT 06484
Due to the health concerns created by Coronavirus we are offering personal 1-1 online video walkthough tours where possible.
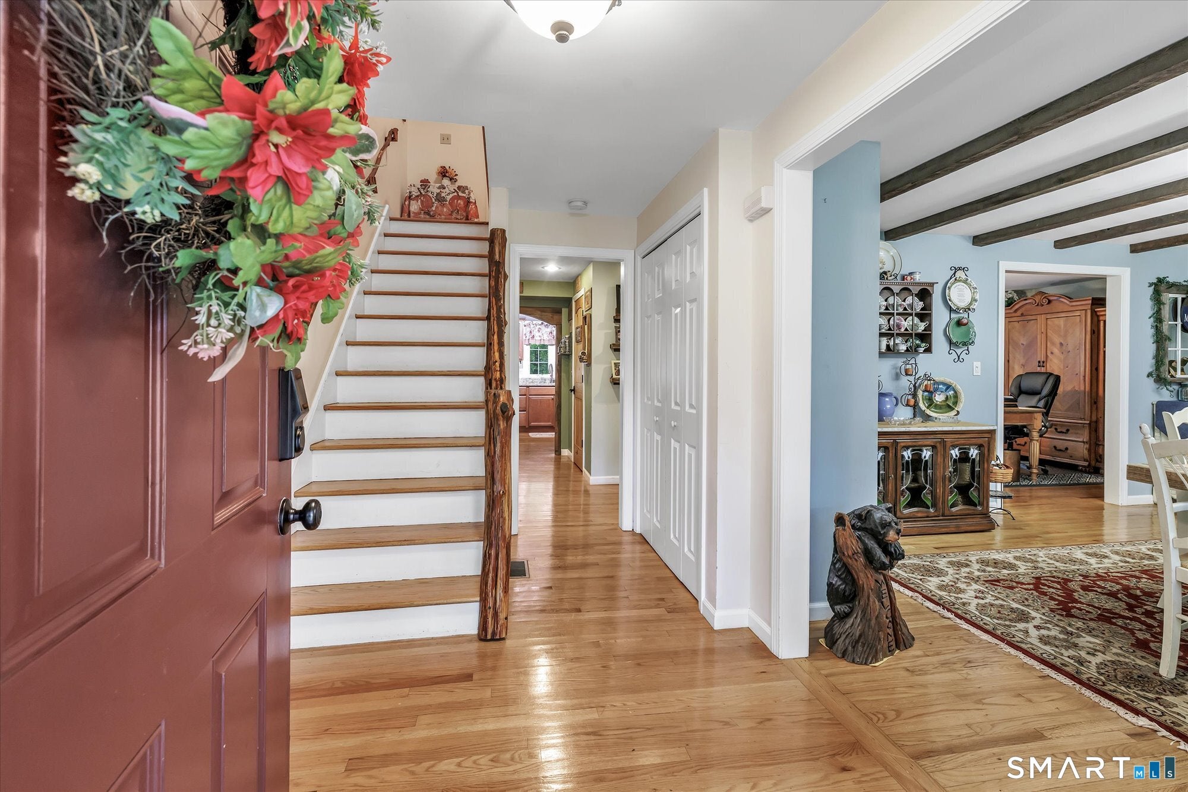
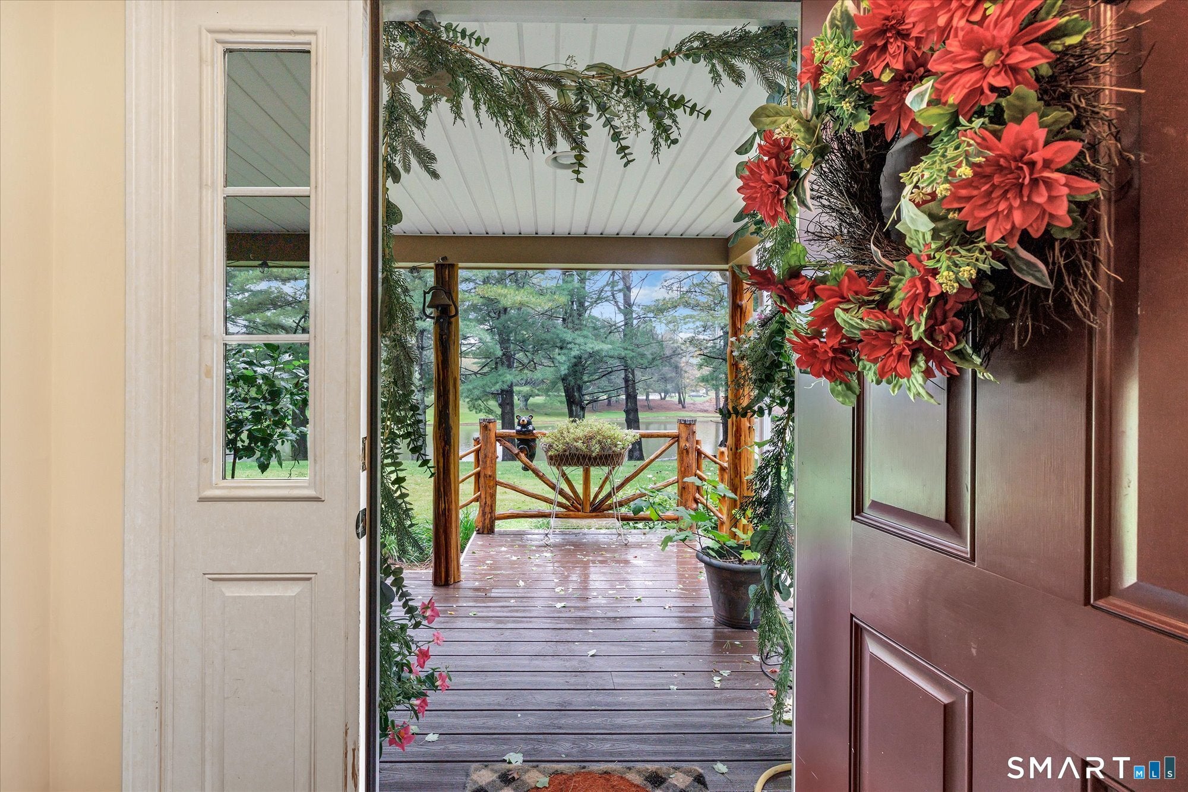
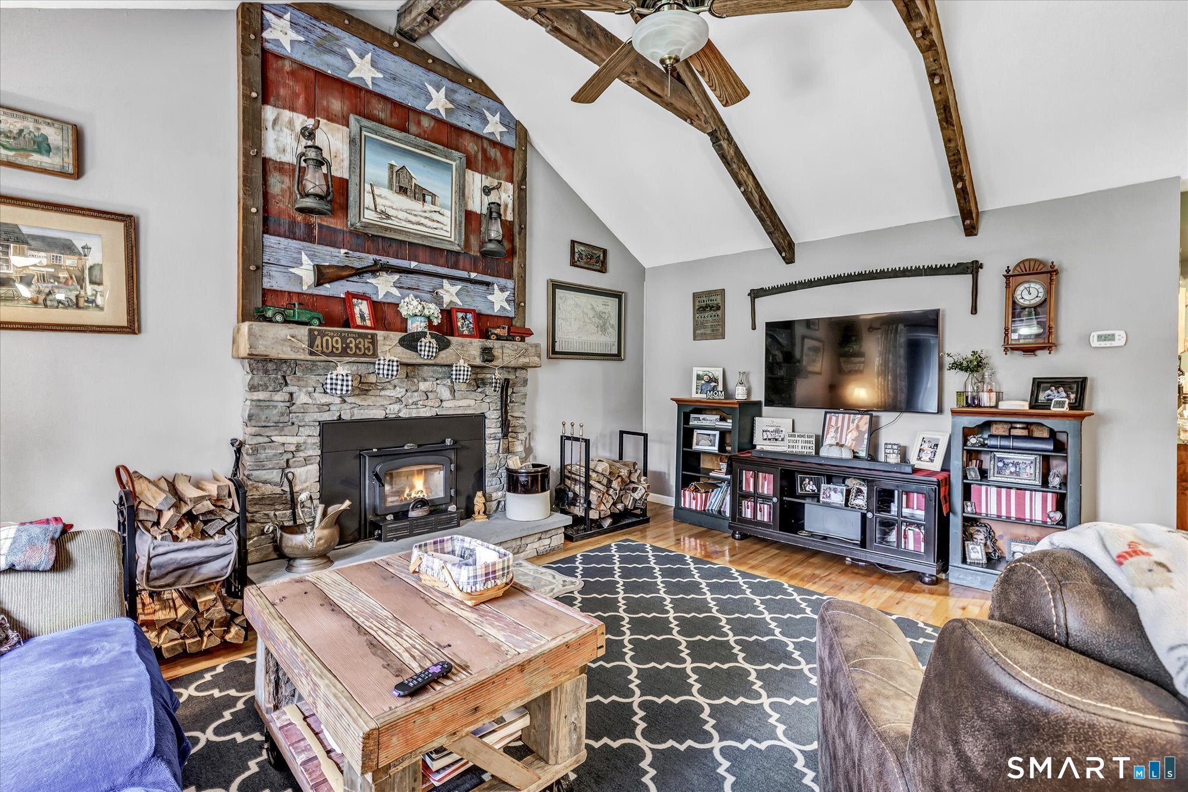
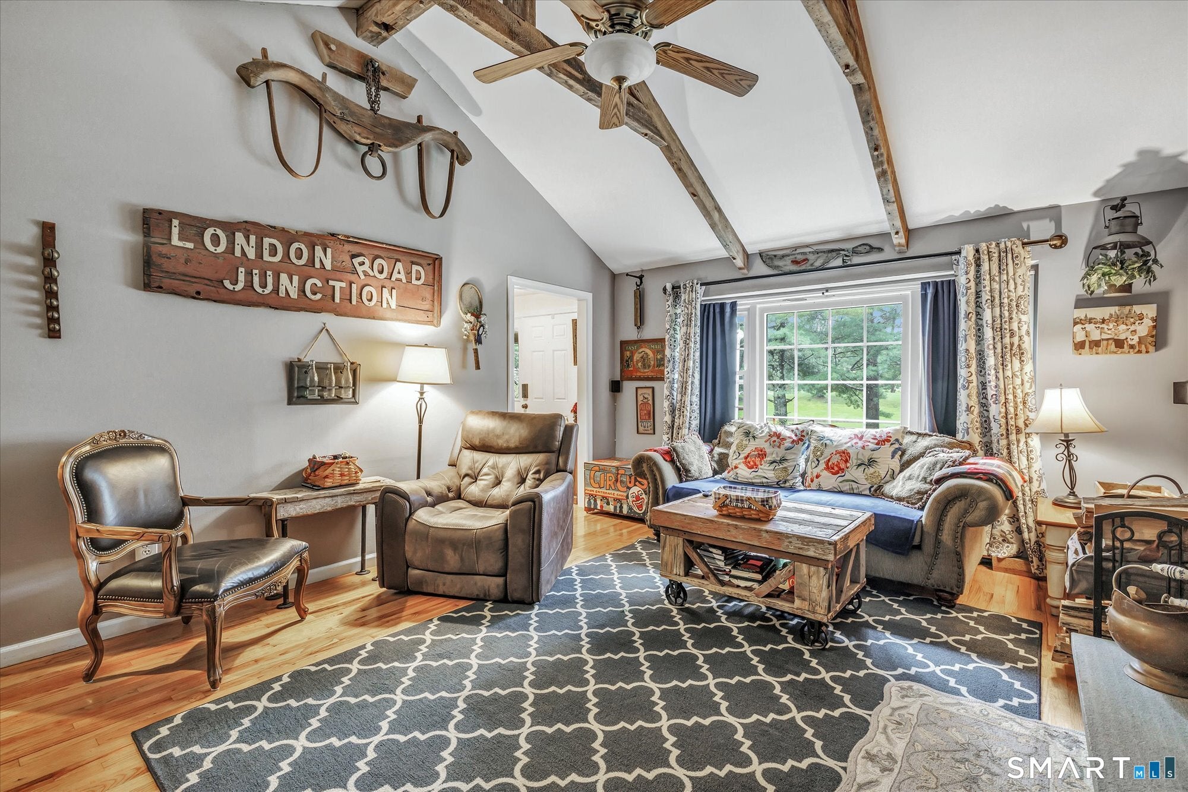
As you drive into this spectacular property, you will immediately be captivated by the privacy and breathtaking beauty that envelops this magnificent home; the welcoming covered front porch offers shade and shelter,perfect for enjoying serene views of the meticulously maintained yard and tranquil pond.Upon entering, the warmth of red cedar railings gracing the stairs creates an immediate sense of refined comfort,leading into the kitchen featuring exquisite granite counters,stainless steel appliances,a spacious walk-in pantry,a convenient serving area complete with an ice maker and a generous eat-in space ideal for casual dining.This area also includes a guest bath and a practical laundry space,hidden behind a charming barn door and a slider providing direct access to a side deck for expanded outdoor living.The formal dining room boasting elegant hardwood floors provides a sophisticated setting for entertaining while offering an unobstructed view of the water. The main level is a luxurious retreat, hosting a primary bedroom suite that includes a versatile flex room with an exterior door, perfect for an exercise room, a private office, or a kitchenette area for a potential in-law suite; this suite further impresses with a huge walk-in closet and dressing area and a full bath.Ascending to the upper level reveals a second primary bedroom, complete with its own walk-in closet and full bath alongside two additional spacious bedrooms that share a full bath in the hall. The lower level features a finished mudroom area that seamlessly connects to the oversized two-car garage, which is fully insulated, heated, and can maintain 50 degrees Fahrenheit throughout the winter, ensuring optimal protection for vehicles and belongings along with a workshop space. Additionally, the lower level provides abundant storage space and a finished hobby room that offers a pleasant overlook of the rear yard and pond, creating a perfect space for relaxation or creative pursuits. The rear yard itself is a private oasis, highlighted by a charming small pond and an invigorating outdoor shower with hot water, providing a refreshing escape. This exceptional property is further enhanced by an array of modern conveniences and eco-conscious features, including a generator panel and power cord for peace of mind, a hybrid electric heat pump hot water heater for energy efficiency, beneficial solar panels, a convenient electric car charging station, and a high-efficiency Drolet wood-burning stove with reheat, offering both warmth and sustainable heating solutions, all combining to create an extraordinary living experience.
| yesterday | Listing updated with changes from the MLS® | |
| yesterday | Listing first seen on site |

The data relating to real estate for sale on this website appears in part through the SMARTMLS Internet Data Exchange program, a voluntary cooperative exchange of property listing data between licensed real estate brokerage firms, and is provided by SMARTMLS through a licensing agreement. Listing information is from various brokers who participate in the SMARTMLS IDX program and not all listings may be visible on the site. The property information being provided on or through the website is for the personal, non-commercial use of consumers and such information may not be used for any purpose other than to identify prospective properties consumers may be interested in purchasing. Some properties which appear for sale on the website may no longer be available because they are for instance, under contract, sold or are no longer being offered for sale. Property information displayed is deemed reliable but is not guaranteed. Copyright 2026 SmartMLS, Inc.
Last checked: 2026-10-01 03:59 AM UTC.