
2 Moosehorn RoadRoxbury, CT 06783
Due to the health concerns created by Coronavirus we are offering personal 1-1 online video walkthough tours where possible.
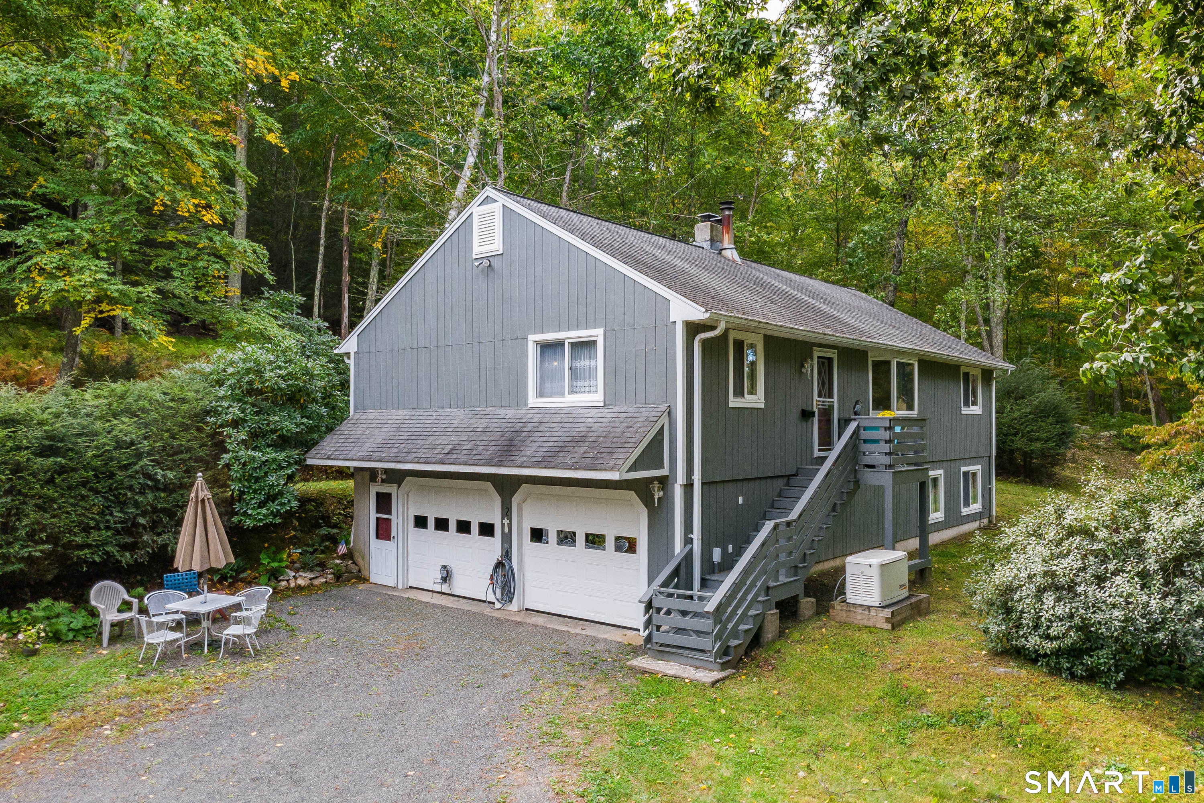
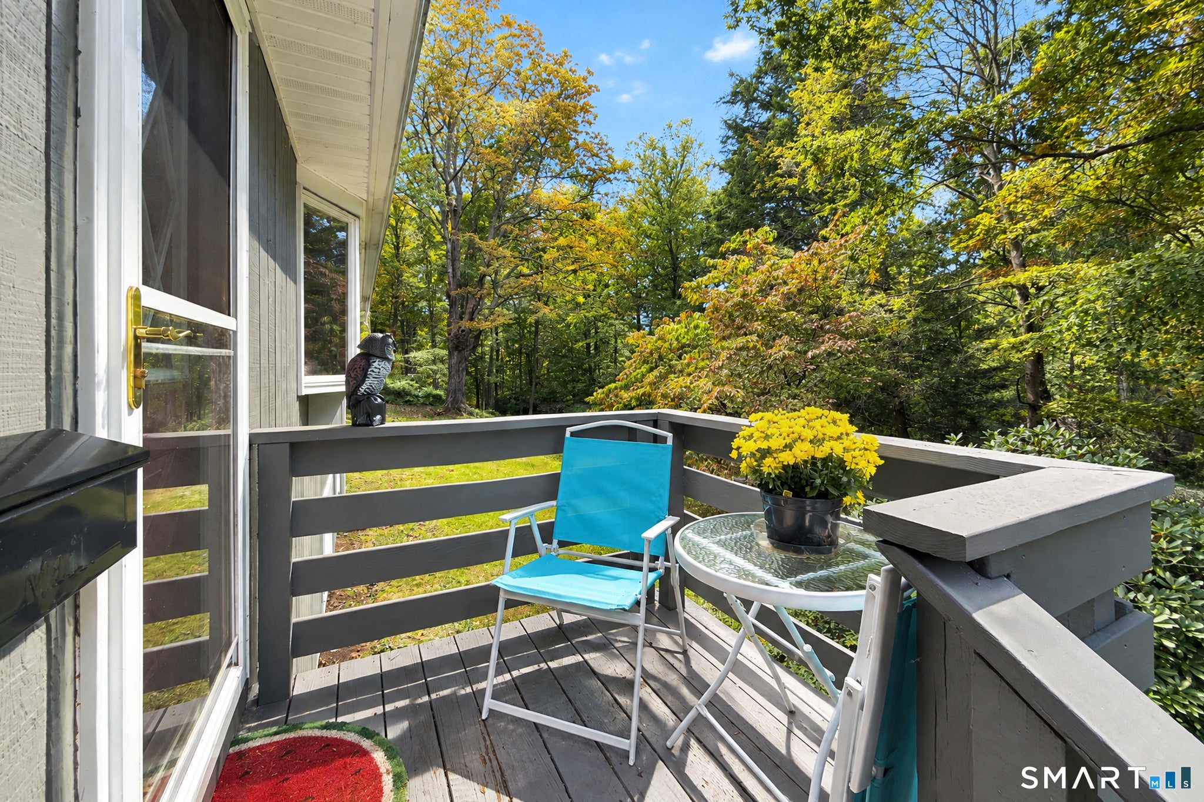
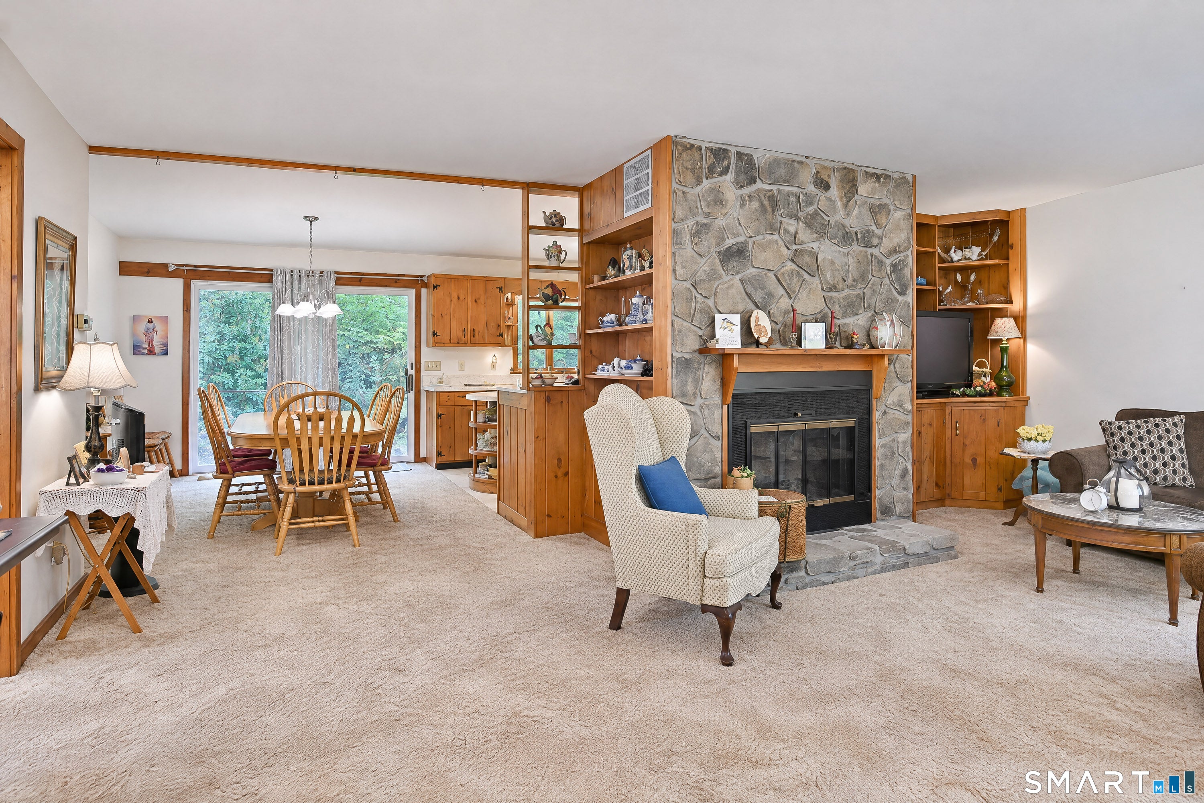
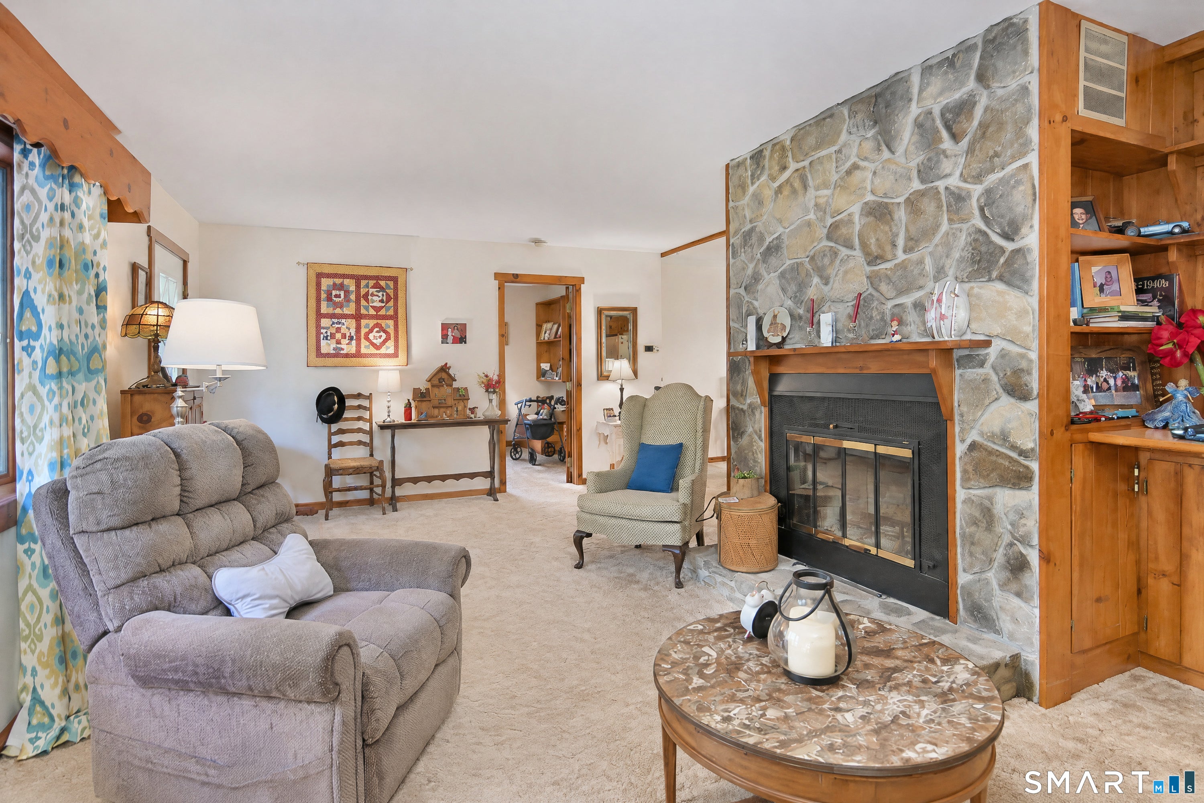
Moosehorn Rd in Roxbury was voted one of the most scenic Roads in town. Must see! Well-appointed and maintained, first time on the market, original owner, charming 1,456 sqft ranch, 3 bathrooms and 2 bedrooms, kitchen, dining, living room with fireplace, C/A, central vacuum, Generac generator connected. Walkout finished basement with entrance from garage is an in-law apartment with kitchen gas stove and full bath. The main house water comes from two sources a well and from a spring fed well. Detached barn offering heat and A/C with 950 sqfr four car garage and 600sqft attic; A two-car garage in the back with 600 sqft and 500sqft attic; many possibilities shop, studio/ in-law appt or garage/storage income. Your own Spring in your own property; close to Westchester, Fairfield and NYC. Great hiking, restaurants, and art abound within minutes. "As is Condition" See attached list of all recent maintenance service and repairs.
| 3 weeks ago | Listing updated with changes from the MLS | |
| a month ago | Listing first seen on site |

The data relating to real estate for sale on this website appears in part through the SMARTMLS Internet Data Exchange program, a voluntary cooperative exchange of property listing data between licensed real estate brokerage firms, and is provided by SMARTMLS through a licensing agreement. Listing information is from various brokers who participate in the SMARTMLS IDX program and not all listings may be visible on the site. The property information being provided on or through the website is for the personal, non-commercial use of consumers and such information may not be used for any purpose other than to identify prospective properties consumers may be interested in purchasing. Some properties which appear for sale on the website may no longer be available because they are for instance, under contract, sold or are no longer being offered for sale. Property information displayed is deemed reliable but is not guaranteed. Copyright 2026 SmartMLS, Inc.
Last checked: 2026-11-08 04:48 AM UTC.