
Meadow Brook Estates132 Meadow Brook Road 132Oxford, CT 06478
Due to the health concerns created by Coronavirus we are offering personal 1-1 online video walkthough tours where possible.
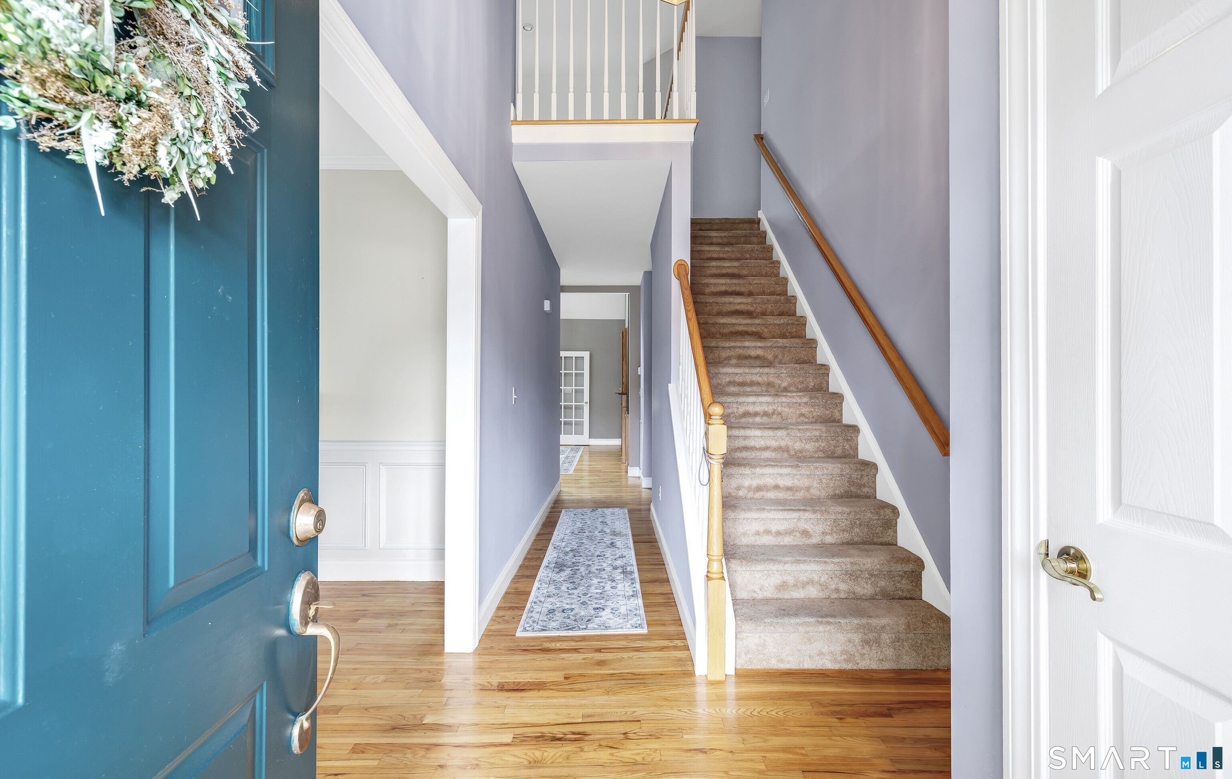
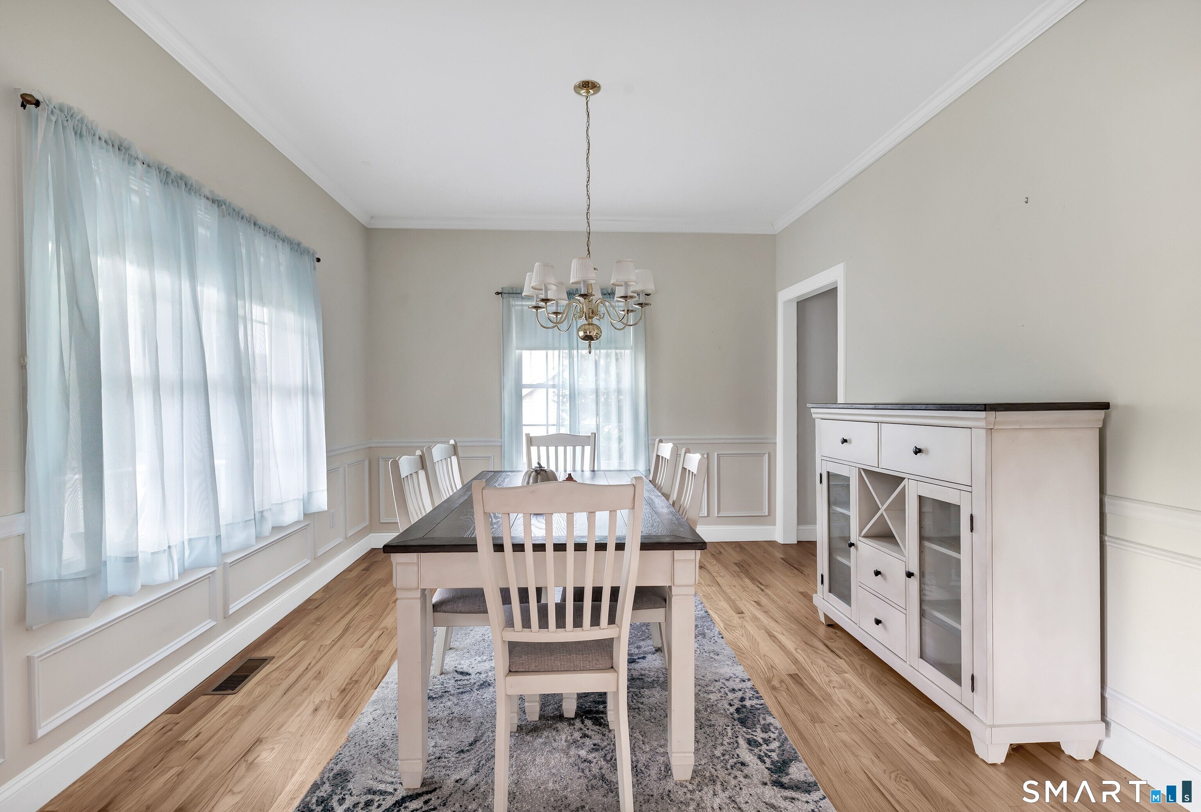
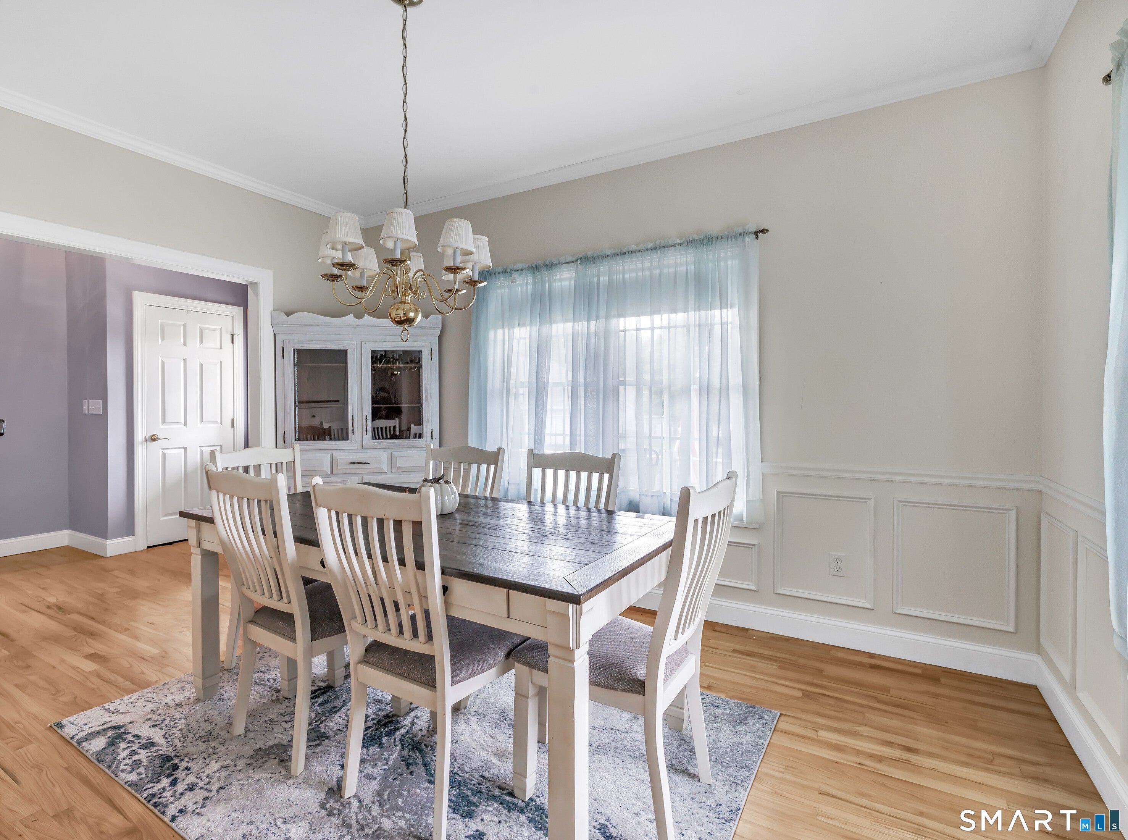
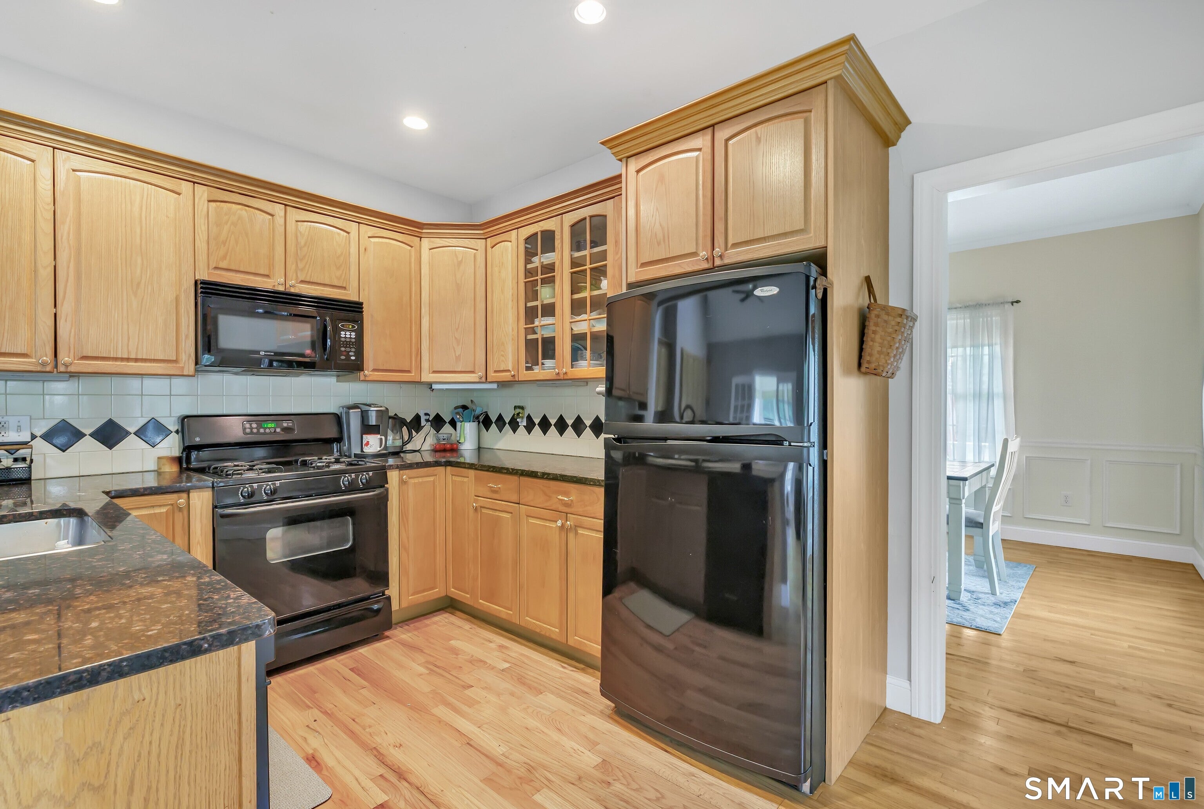
55+ Community. A pleasure to show - conveniently located to everything. Spacious end unit TH with plenty of natural lighting offers a covered front porch is set on a cul-de-sac street overlooking a level yard overlooking woods. Versatile floor plan featuring 2 story entry, formal dining room with crown moldings, chair rail, & picture frame moldings, efficient fully-applianced-kitchen with granite counters, backsplash, recessed lighting, breakfast bar & separate eating area for casual dining opens to 2 story family room with gas fireplace, vaulted ceilings & skylights & wood cabinet over FP for your TV. For a more intimate setting, enjoy the 4 season sunroom (electric heat) with an abundance of windows overlooking a private bkyd & providing access to an outside stone patio. A spacious first floor primary br with an large WI closet & full bath w/jetted tub, separate shower & dual sinks. The laundry is behind bi-fold doors just outside the bedroom. The 2nd level offers an oversized loft with nook area (great for an office), overlooking the main level FR. A full bedroom, full bath & an additional WI closet provides access to the attic. An unfinished lower level with WI cedar closet provides additional storage or potential for additional living space. This unit has so much to offer - a 2 car attached garage, city water, city sewers, gas heat, c/a, a generator & an irrigation system. Additional features - roof 2026, water heater approx 2 years, a/c approx 2 years, driveway sealed in 2026, fire hydrant across the street, gazebo on this cul-de-sac & a larger gazebo available for rental, bocce court & club. There is a 1 time capital reserve required TBD. Enjoy shopping at Quarry Walk Shopping Center, Little River & Tommy K's Plaza, or visit Jackson Cover Town Park or Oxford Green Golf Course. There is plenty to do for everyone including many dining places. Route 67 also provides access to Route 8 and Route 84. Sewer usage fee paid in October 2025 was $400.
| 6 days ago | Listing updated with changes from the MLS | |
| 2 weeks ago | Status changed to Active | |
| 2 weeks ago | Price changed to $579,900 | |
| a month ago | Listing first seen on site |

The data relating to real estate for sale on this website appears in part through the SMARTMLS Internet Data Exchange program, a voluntary cooperative exchange of property listing data between licensed real estate brokerage firms, and is provided by SMARTMLS through a licensing agreement. Listing information is from various brokers who participate in the SMARTMLS IDX program and not all listings may be visible on the site. The property information being provided on or through the website is for the personal, non-commercial use of consumers and such information may not be used for any purpose other than to identify prospective properties consumers may be interested in purchasing. Some properties which appear for sale on the website may no longer be available because they are for instance, under contract, sold or are no longer being offered for sale. Property information displayed is deemed reliable but is not guaranteed. Copyright 2026 SmartMLS, Inc.
Last checked: 2026-11-08 03:17 AM UTC.