
Parcel 253-16 Exeter RoadLebanon, CT 06249
Due to the health concerns created by Coronavirus we are offering personal 1-1 online video walkthough tours where possible.
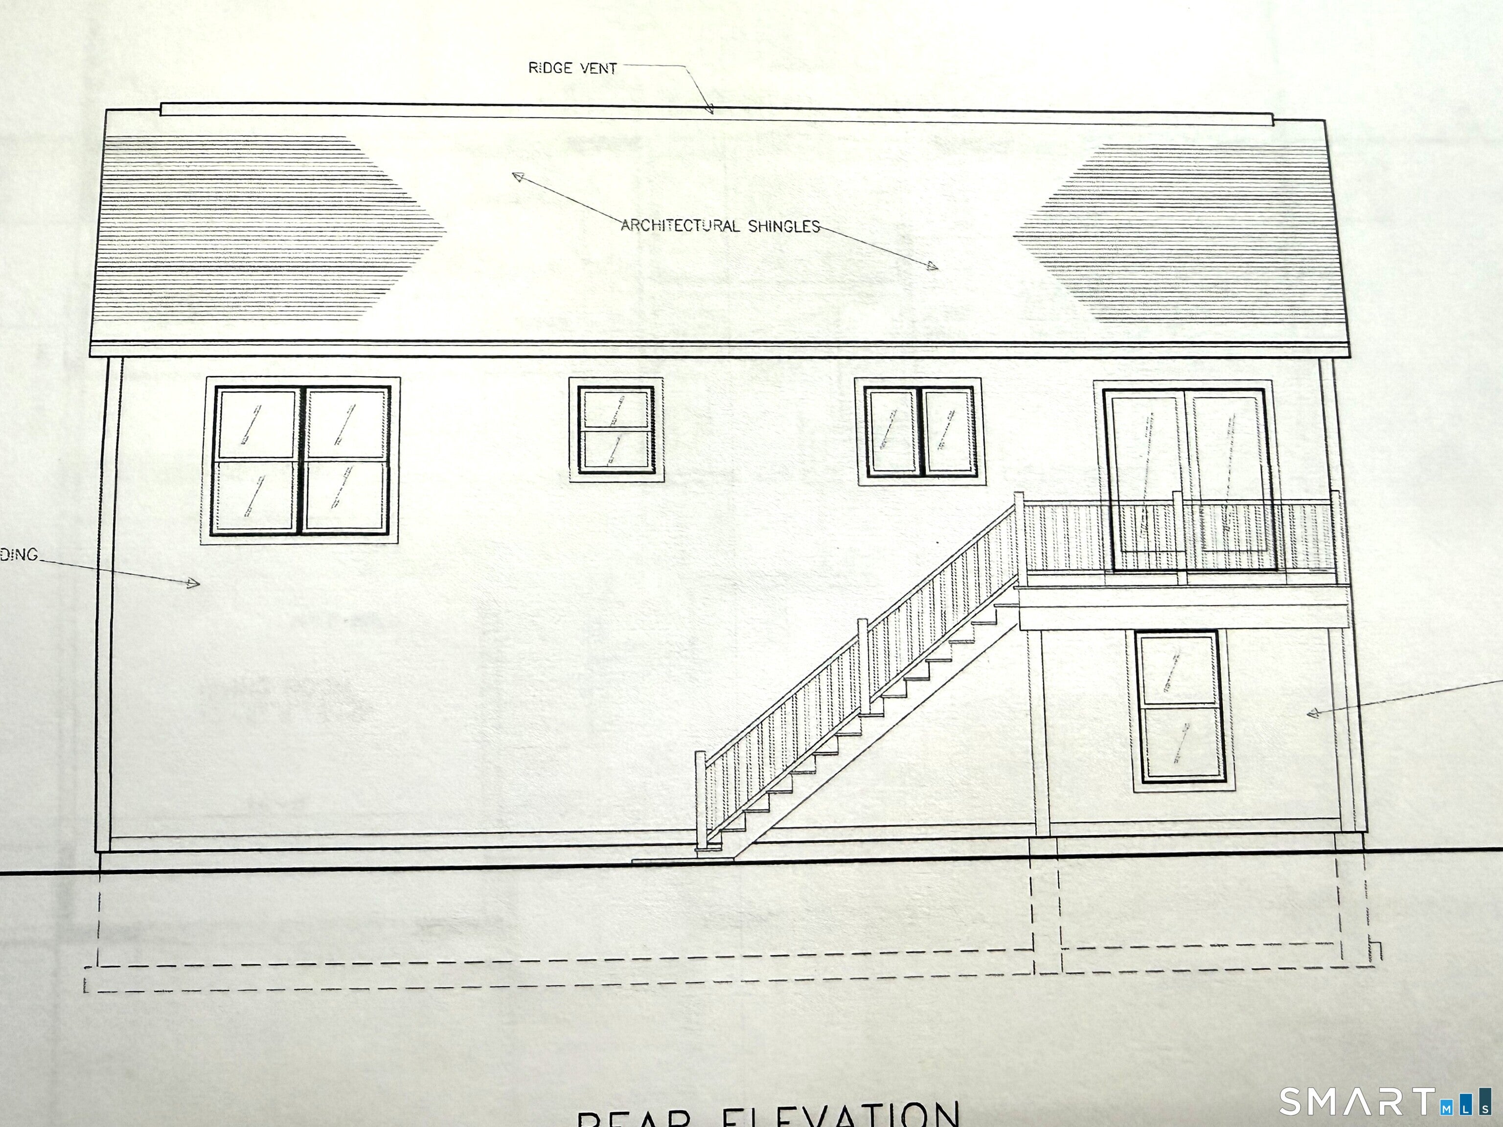
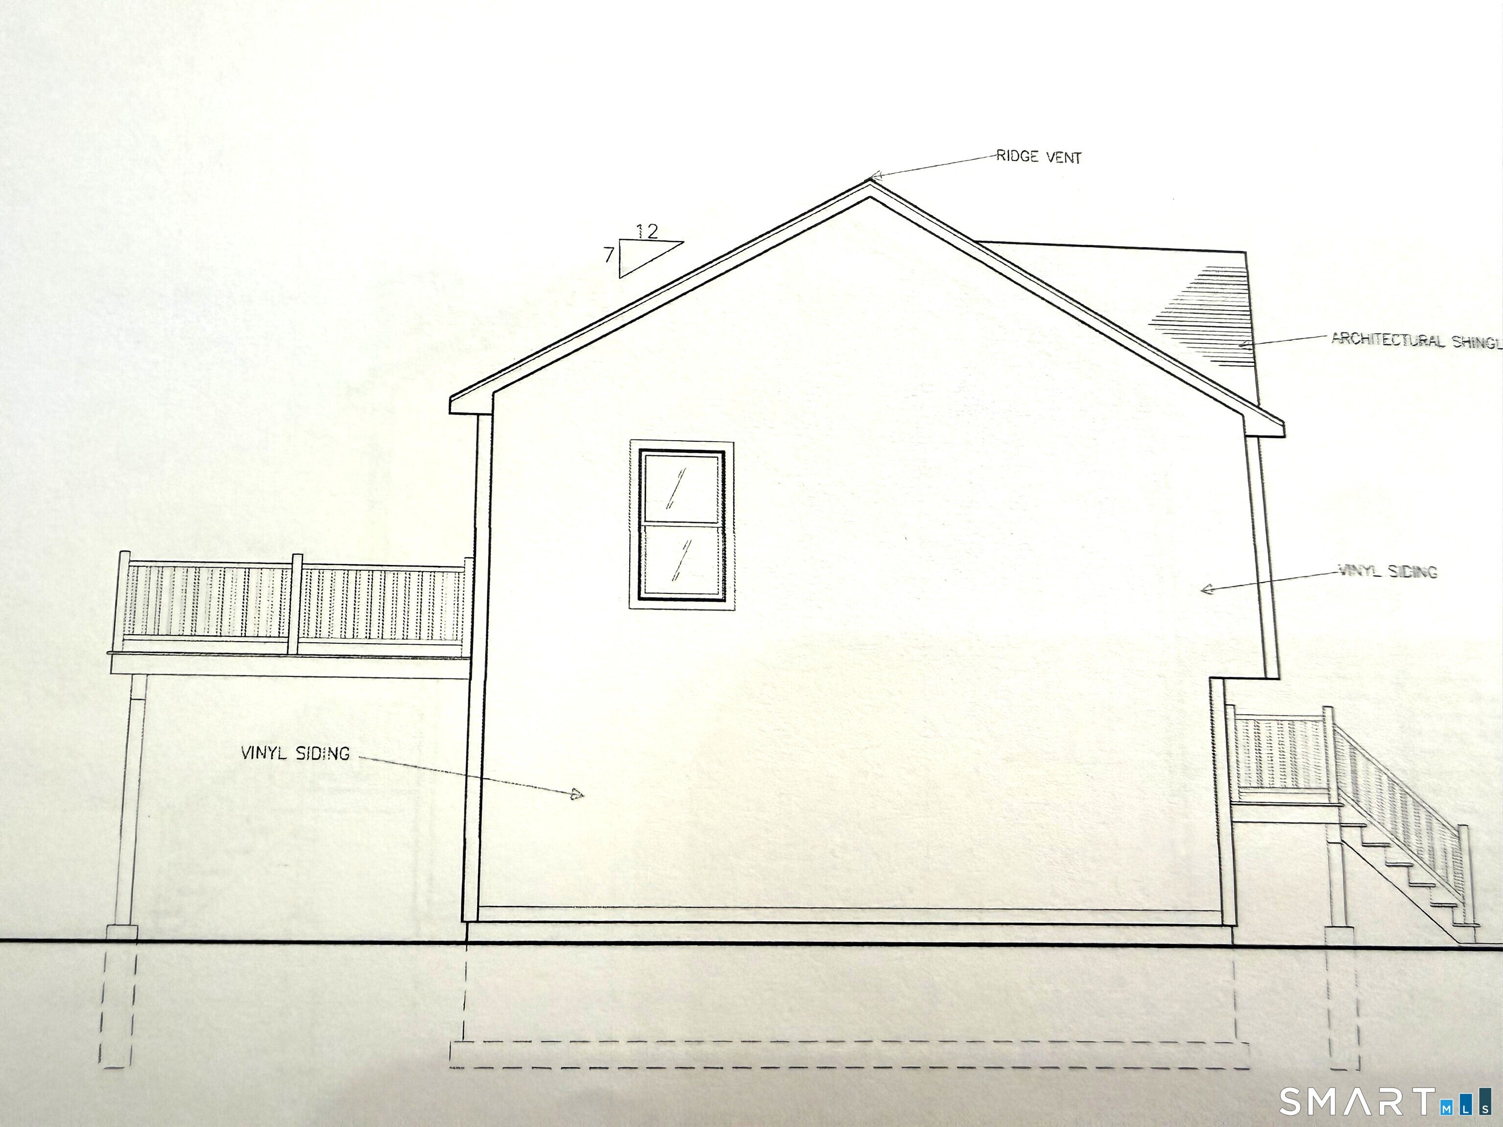
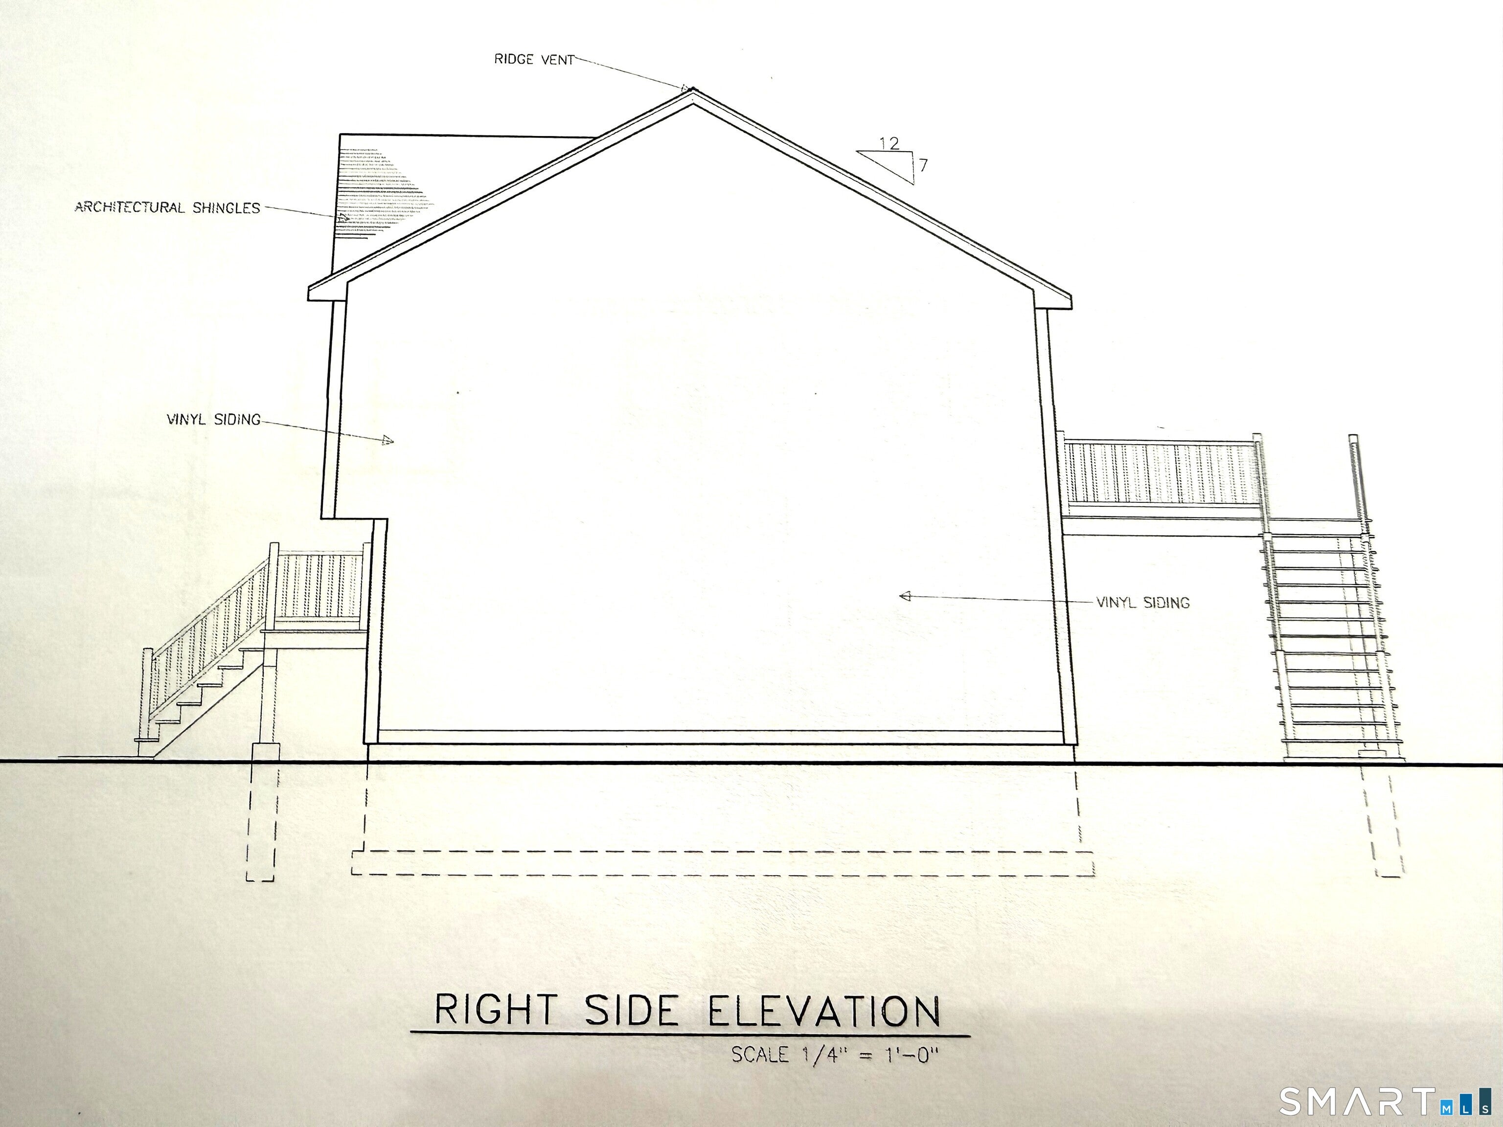
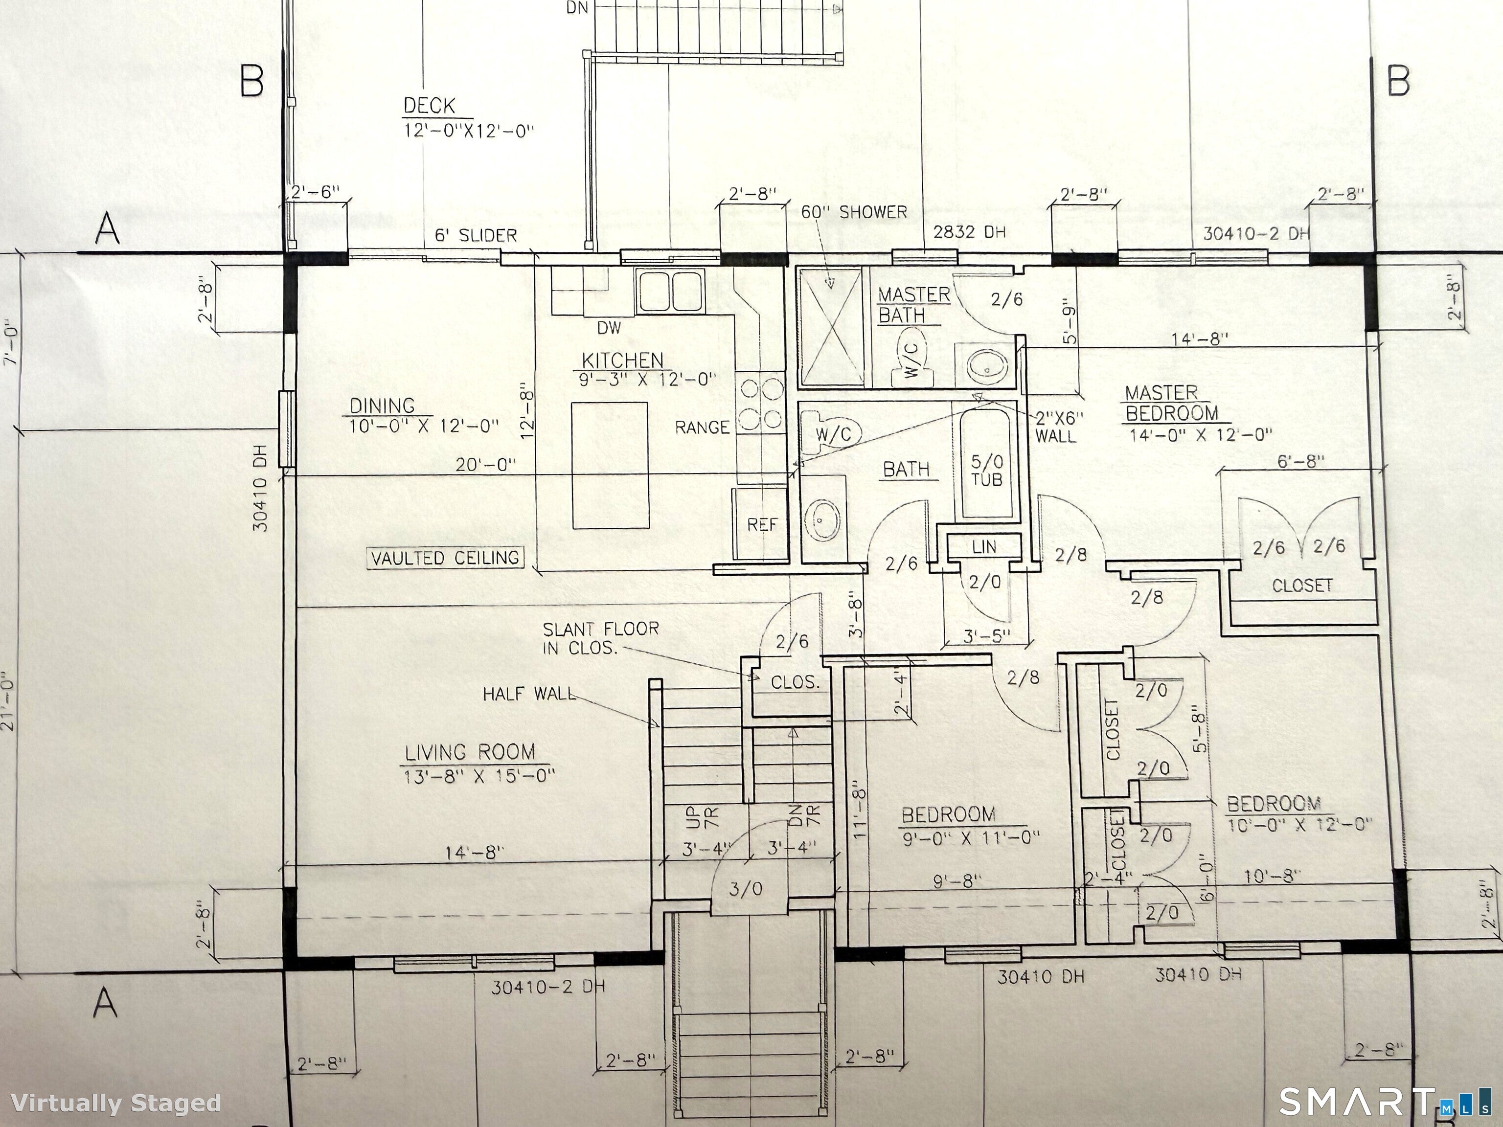
Beautiful new country home to be built on a picturesque 2.02-acre lot, offering the perfect blend of quality, comfort, and modern design. The thoughtfully designed open floor plan features solid wood flooring, vaulted ceilings in the living and dining rooms, and an abundance of natural light. The custom kitchen will showcase granite countertops and plenty of space for cooking and entertaining. Enjoy the convenience of 2 full baths plus a half bath, central air conditioning, and an attached 2-car garage. This is your opportunity to personalize and customize a brand-new home to fit your style and needs. Build the home you've been dreaming of in a peaceful country setting!
| yesterday | Listing updated with changes from the MLS® | |
| yesterday | Listing first seen on site |

The data relating to real estate for sale on this website appears in part through the SMARTMLS Internet Data Exchange program, a voluntary cooperative exchange of property listing data between licensed real estate brokerage firms, and is provided by SMARTMLS through a licensing agreement. Listing information is from various brokers who participate in the SMARTMLS IDX program and not all listings may be visible on the site. The property information being provided on or through the website is for the personal, non-commercial use of consumers and such information may not be used for any purpose other than to identify prospective properties consumers may be interested in purchasing. Some properties which appear for sale on the website may no longer be available because they are for instance, under contract, sold or are no longer being offered for sale. Property information displayed is deemed reliable but is not guaranteed. Copyright 2026 SmartMLS, Inc.
Last checked: 2026-10-02 02:00 AM UTC.