
Westridge Gardens65 Westridge Road D5New London, CT 06320
Due to the health concerns created by Coronavirus we are offering personal 1-1 online video walkthough tours where possible.
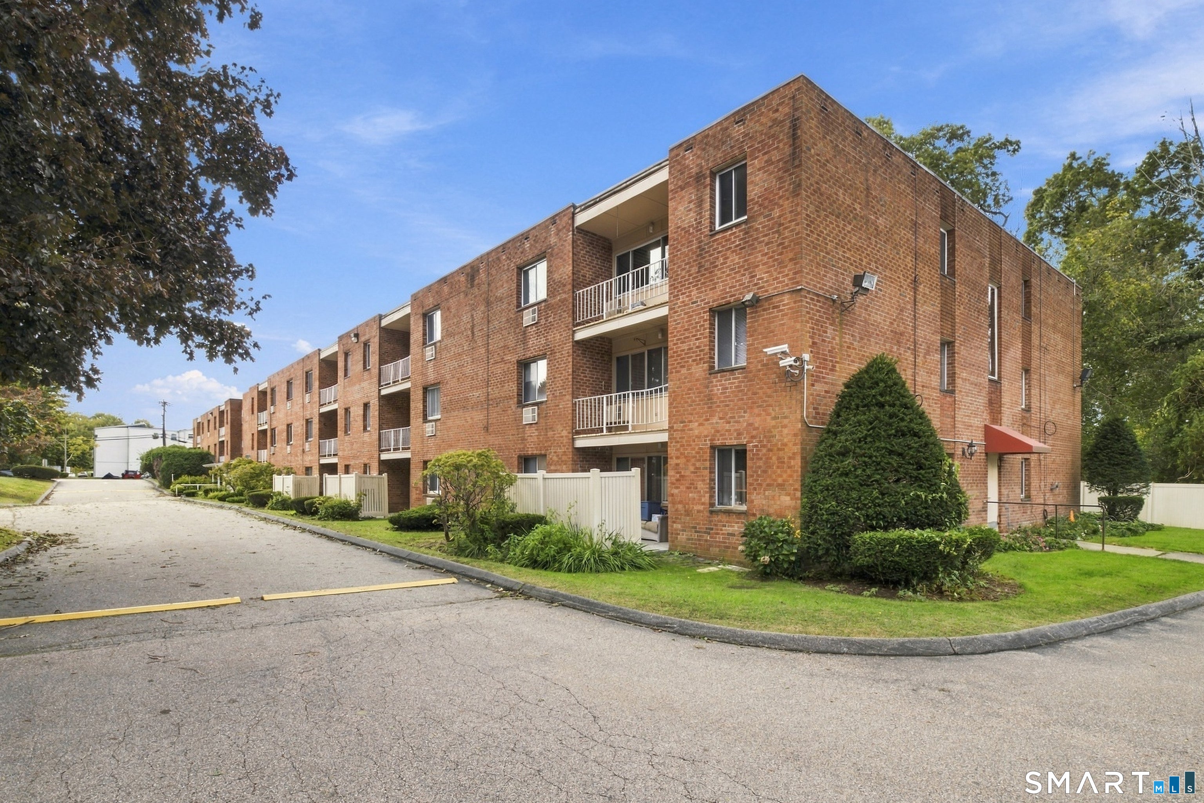
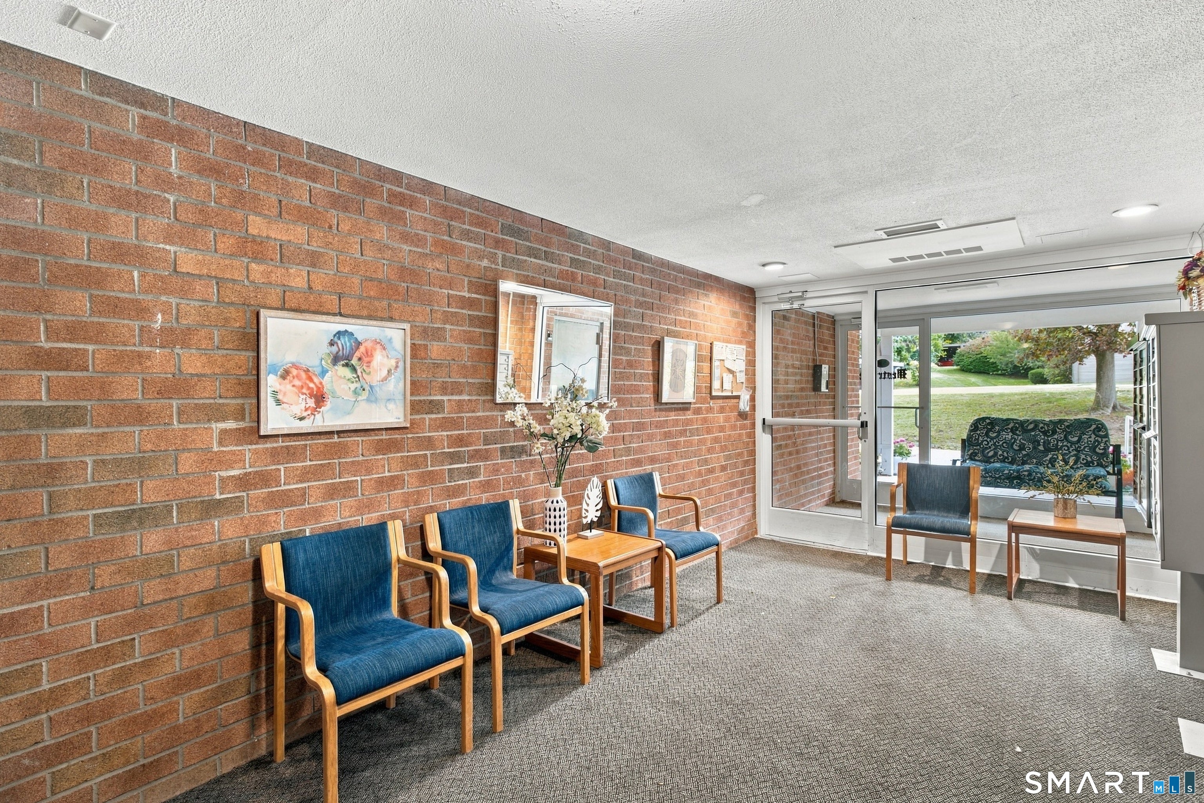
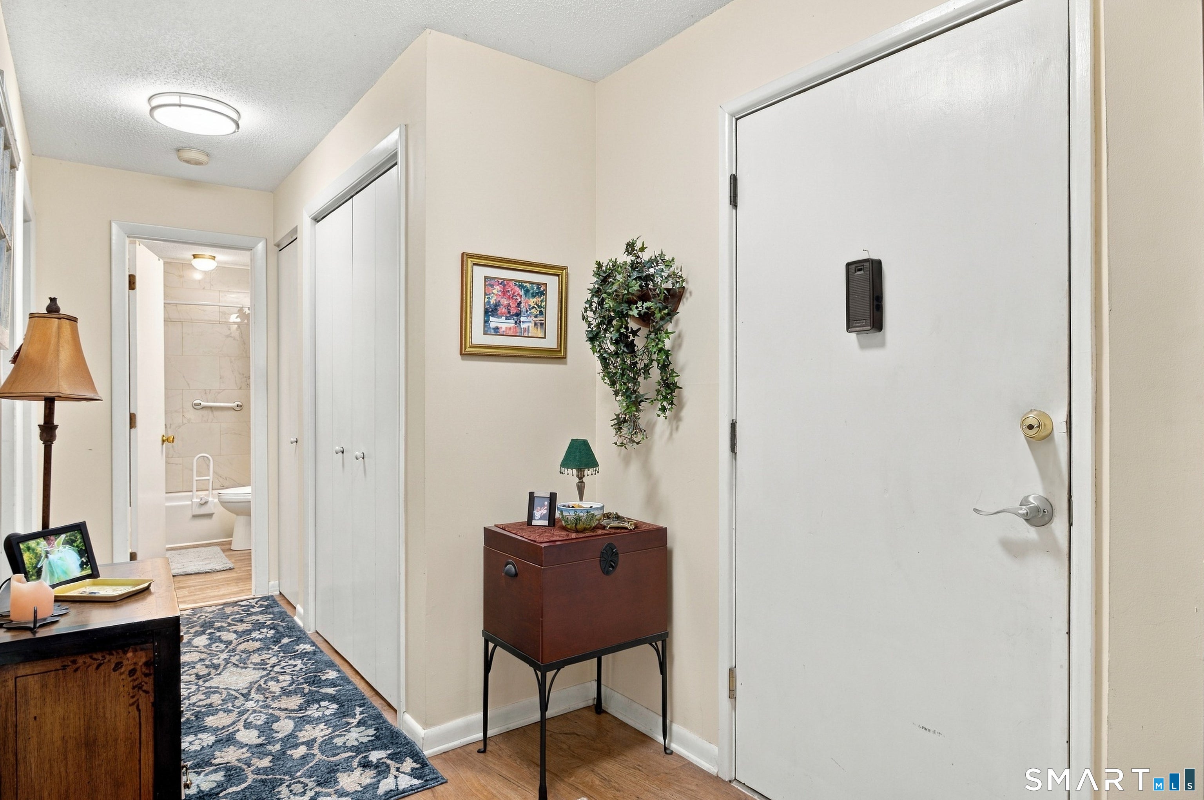
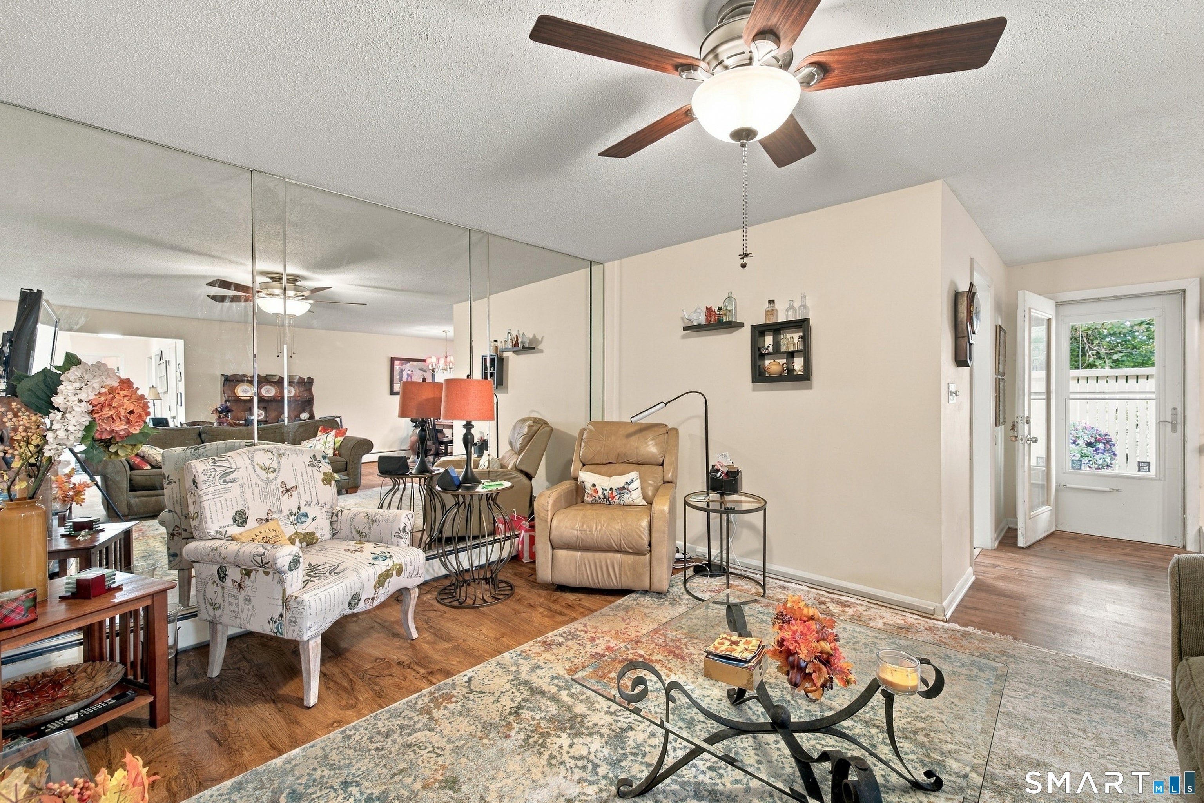
Move-in ready and meticulously maintained, this 2-bedroom, 1-bath condo in New London's Westridge community offers easy, single-level living with 1,050 sq ft of updated space. The kitchen was renovated in 2010 with a refreshed ceiling in 2025, the bath was updated in 2012, and laminate flooring was installed in 2014. Recent upgrades include a new stove and all-new LED lighting (2026), new refrigerator and dishwasher (2024), new patio tiles (2024), and updated windows (2008) - leaving little to do but move in. Step out to your private patio, then cool off at the community's in-ground pool. The $486/month HOA fee covers heat and hot water, and residents also enjoy on-site laundry and basement storage. Convenient to downtown New London, the waterfront, Coast Guard Academy, Amtrak, and easy highway access. Affordable, updated, and ready for its next owner!
| 4 weeks ago | Listing updated with changes from the MLS | |
| 4 weeks ago | Status changed to Pending | |
| a month ago | Listing first seen on site |

The data relating to real estate for sale on this website appears in part through the SMARTMLS Internet Data Exchange program, a voluntary cooperative exchange of property listing data between licensed real estate brokerage firms, and is provided by SMARTMLS through a licensing agreement. Listing information is from various brokers who participate in the SMARTMLS IDX program and not all listings may be visible on the site. The property information being provided on or through the website is for the personal, non-commercial use of consumers and such information may not be used for any purpose other than to identify prospective properties consumers may be interested in purchasing. Some properties which appear for sale on the website may no longer be available because they are for instance, under contract, sold or are no longer being offered for sale. Property information displayed is deemed reliable but is not guaranteed. Copyright 2026 SmartMLS, Inc.
Last checked: 2026-11-08 05:13 AM UTC.