
80 Ash Brook DriveCoventry, CT 06238
Due to the health concerns created by Coronavirus we are offering personal 1-1 online video walkthough tours where possible.
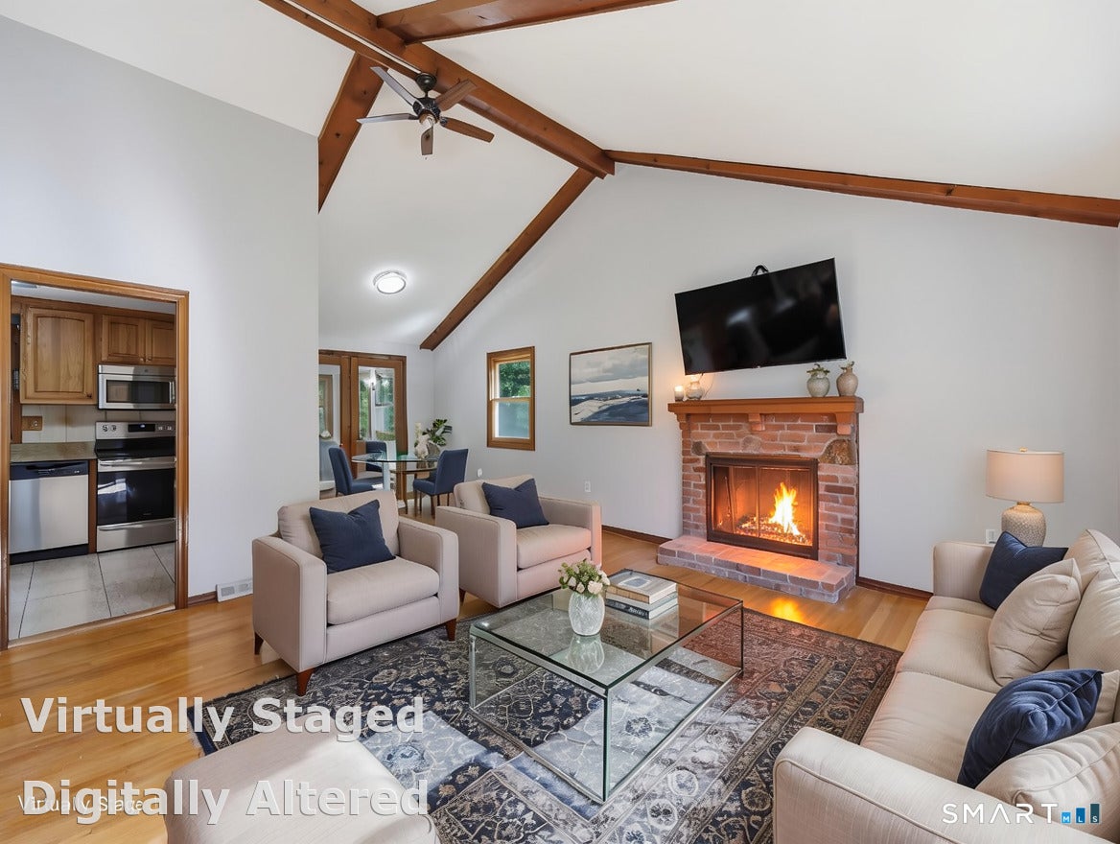
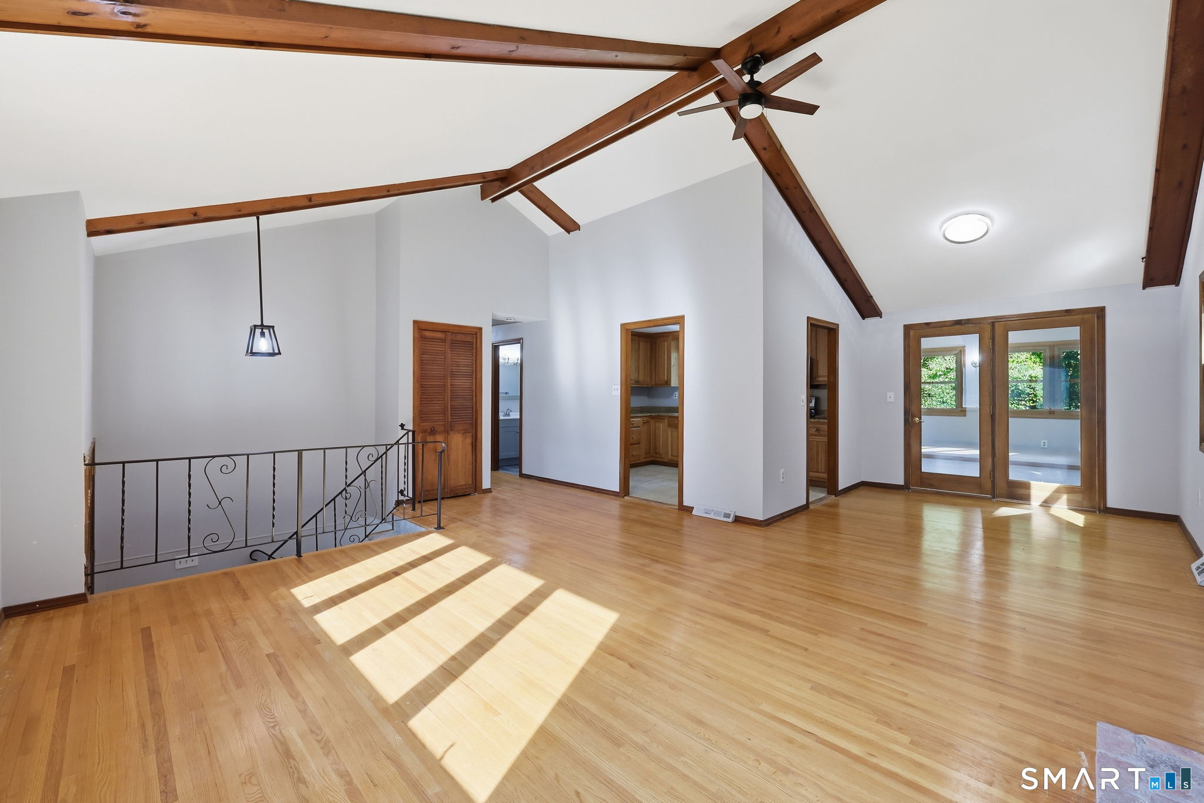
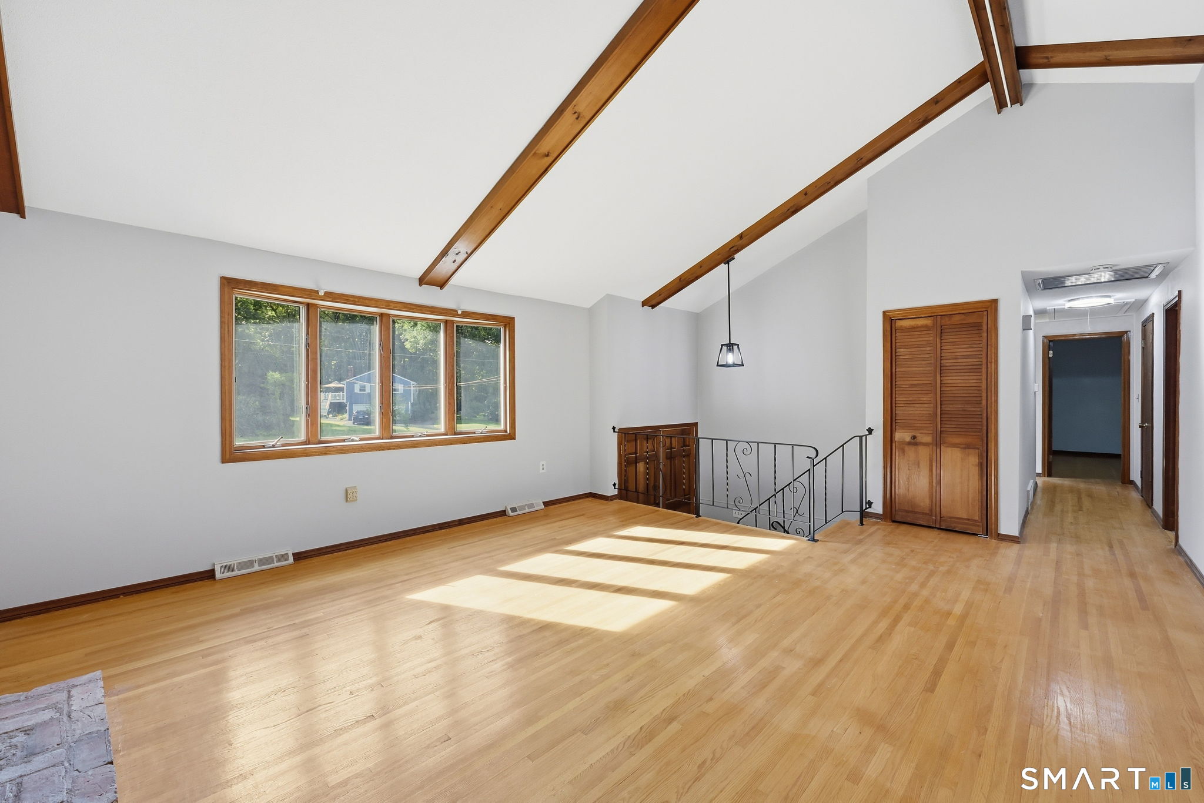
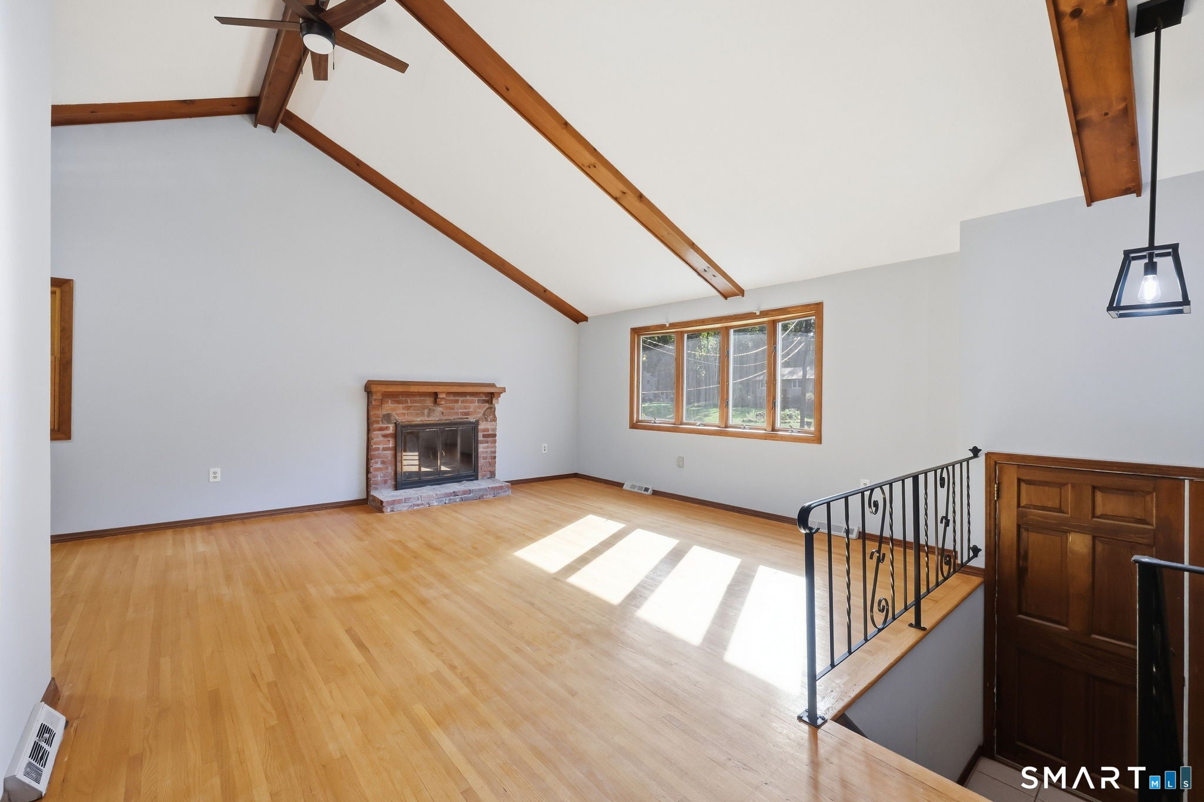
Stunning, updated and sprawling... this is NOT your typical Raised Ranch! Completely remodeled with an abundance of living space, this home is sure to impress! Offering excellent in-law possibilities, the walk-out lower level features a separate entrance, full remodeled bathroom, potential bedroom, and spacious recreation room. The exterior has been freshly painted and boasts a new roof. Double-door entry welcomes you into the living room with soaring cathedral ceilings, exposed beams, and a fireplace. The kitchen offers granite countertops, tile flooring, stainless steel appliances, and additional built-in cabinetry with convenient pull-out drawers. Enjoy the heated sunroom with brand-new carpeting and lighting. Fresh neutral paint throughout, hardwood floors on the main level, and new carpeting downstairs. The remodeled main bath features a new vanity, vinyl plank flooring, and tiled tub/shower. The primary bedroom offers a private half bath with room to potentially add a shower. The lower level also includes a large recreation room, additional finished room, laundry, and ample storage. A 2nd sunroom leads to the level backyard with a fenced area perfect for pets. The oversized 2-car garage offers extra workspace, lawn equipment storage, and a rear garage door for added convenience. A spacious mudroom connects the garage to the main house with 3 separate entrances. So much house, so many possibilities, and a wonderful location in a charming, centrally located neighborhood!
| 2 weeks ago | Listing updated with changes from the MLS | |
| 2 weeks ago | Status changed to Pending | |
| 3 weeks ago | Listing first seen on site |

The data relating to real estate for sale on this website appears in part through the SMARTMLS Internet Data Exchange program, a voluntary cooperative exchange of property listing data between licensed real estate brokerage firms, and is provided by SMARTMLS through a licensing agreement. Listing information is from various brokers who participate in the SMARTMLS IDX program and not all listings may be visible on the site. The property information being provided on or through the website is for the personal, non-commercial use of consumers and such information may not be used for any purpose other than to identify prospective properties consumers may be interested in purchasing. Some properties which appear for sale on the website may no longer be available because they are for instance, under contract, sold or are no longer being offered for sale. Property information displayed is deemed reliable but is not guaranteed. Copyright 2026 SmartMLS, Inc.
Last checked: 2026-10-21 09:34 AM UTC.