
17 Wyndwood RoadMontville, CT 06382
Due to the health concerns created by Coronavirus we are offering personal 1-1 online video walkthough tours where possible.
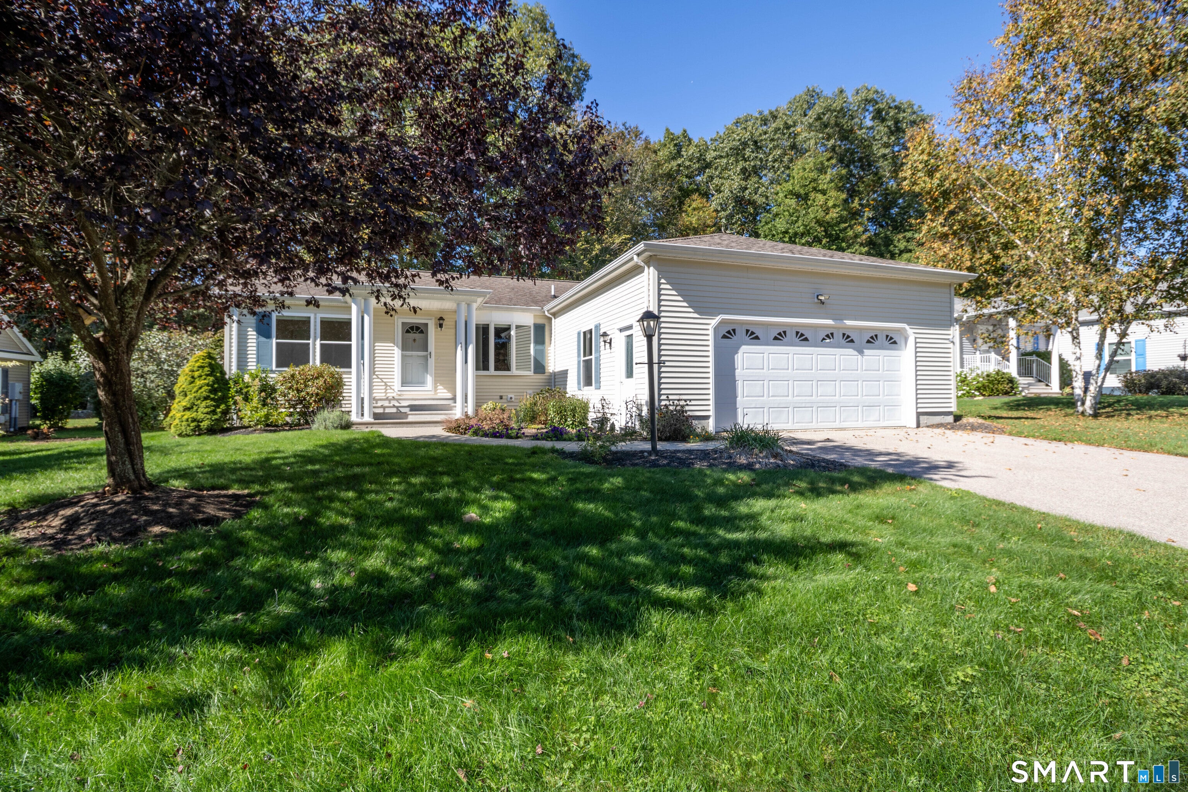
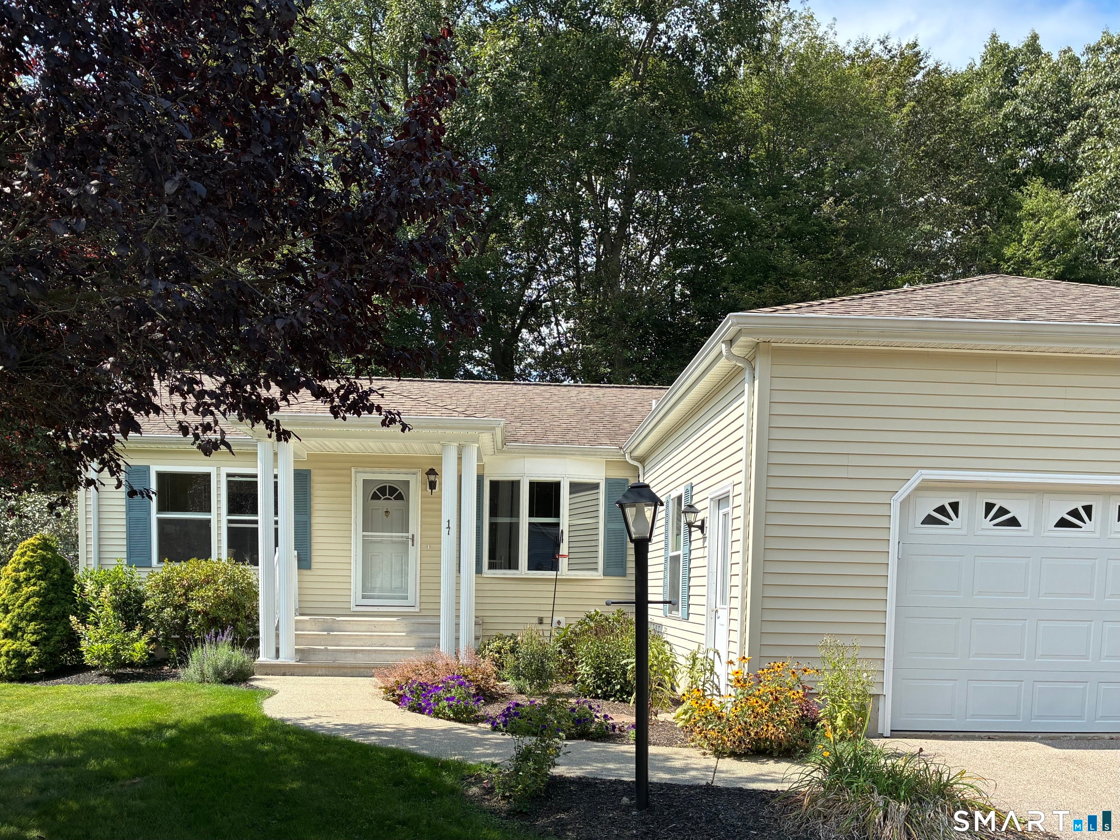
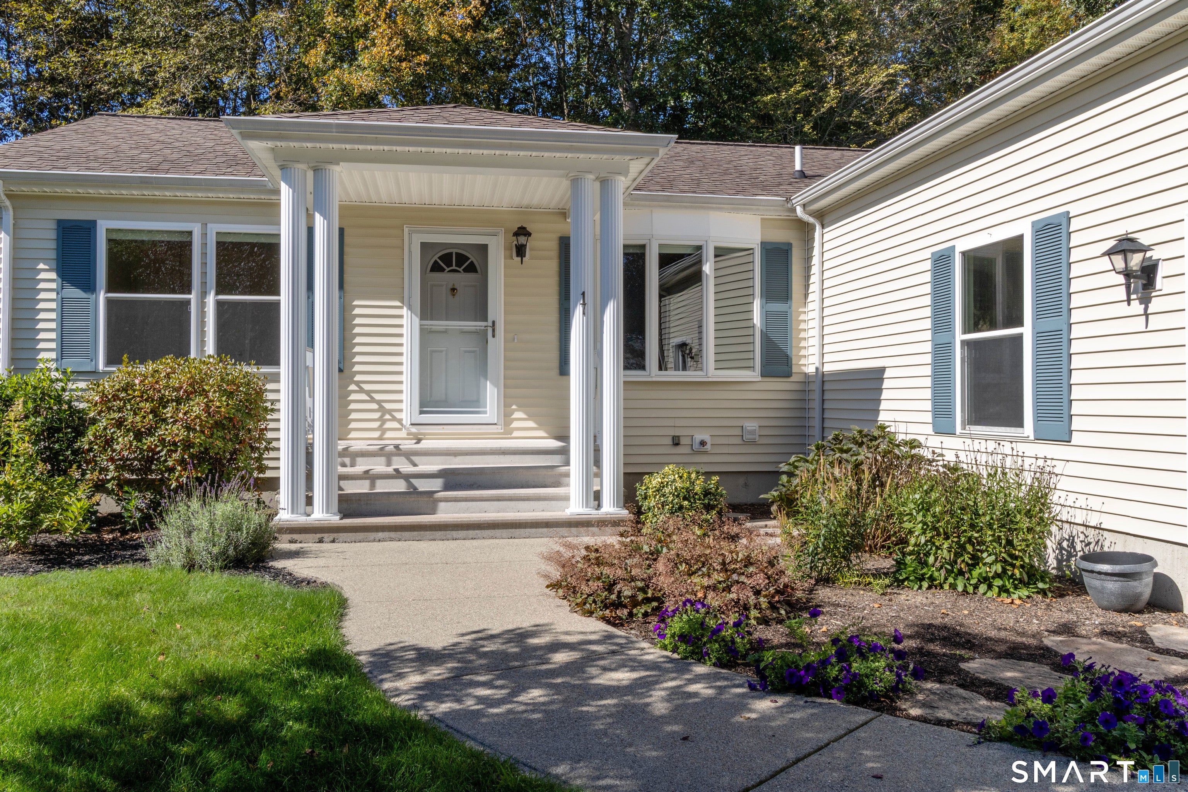
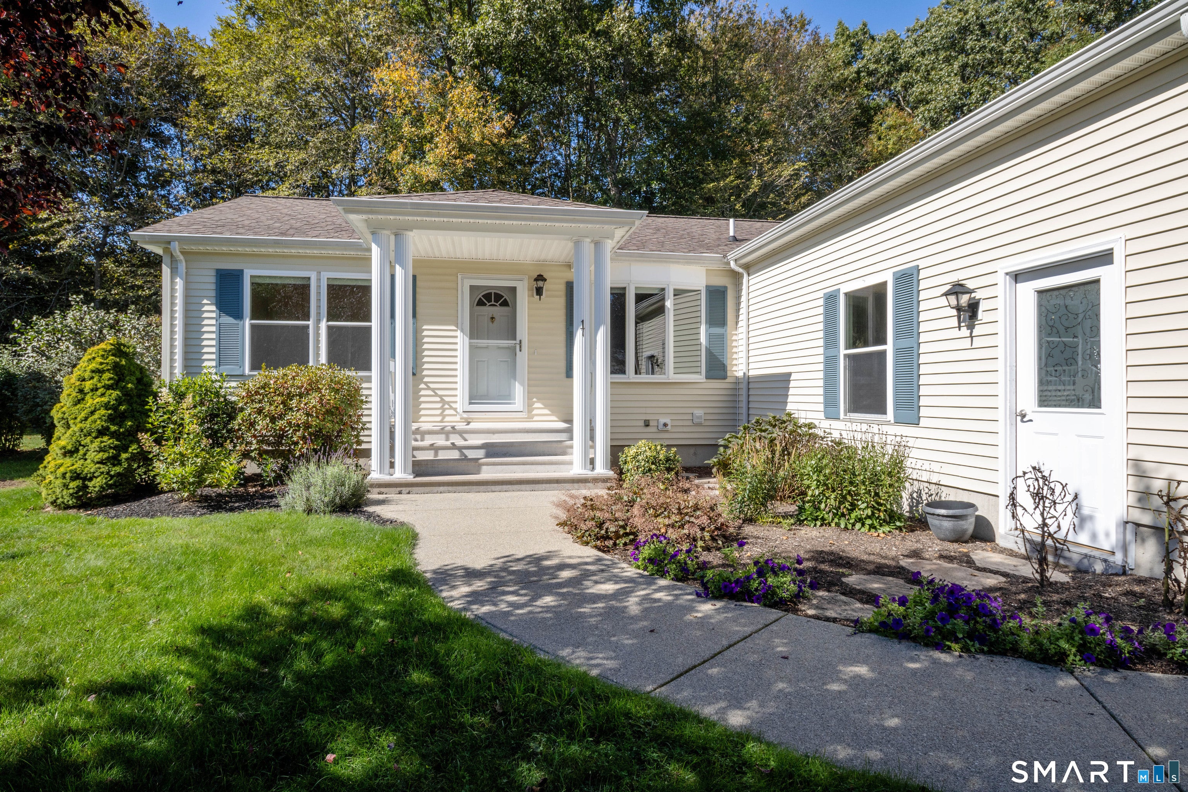
Welcome to this beautifully maintained, ranch style home featuring 2 bedrooms and 2 full bathrooms located in the desirable 55+ community of Hillcrest. This turn key home offers the perfect blend of comfort, convenience, and lifestyle amenities. The single level residence boasts an open concept layout filled with natural light. The spacious living room with bay window flows into a well appointed kitchen featuring ample cabinetry, recessed lighting, tiled backsplash, newer appliances (refrigerator 2022, microwave 2023, dishwasher 2024), custom under cabinet lighting (2026), a breakfast bar, and an adjoining dining area. Through large French doors, you will find a bright and airy sunroom with Anderson windows that provides the perfect place to enjoy your morning coffee or unwind with a good book. Step out onto the low maintenance, Trex deck from the sunroom to listen to the songbirds, take in the fresh clean air, or host a family gathering. The primary suite offers a walk-in closet and a private bathroom having a double sink vanity, a custom over-sized ADA compliant walk in shower, and a large linen closet. The second bedroom with its own spacious walk-in closet, is perfect for guests, a hobby area or home office. A second full bathroom with a tub/shower combination and ample additional storage completes the interior layout having oak floors and newer carpeting. Other features include new HVAC system and water heater (2023), 2 car garage with 40" wide wheelchair ramp. As part of a vibrant community, Hillcrest residents enjoy full access to the Rec Center consisting of a heated indoor pool with handicap lift, fitness room, library, community room and game room - all designed to enhance your active lifestyle. With beautifully maintained grounds, a gazebo, Catch and release fishing pond, bocci ball court, community garden, and three miles of wooded walking trails, this home offers the best in low maintenance living for adults aged 55 and over and is located a short drive from area shopping centers, restaurants, and both casinos. This home is a must see! Schedule a private showing today and make this fabulous home your own.
| 2 weeks ago | Listing updated with changes from the MLS® | |
| 2 weeks ago | Status changed to Active | |
| 2 weeks ago | Listing first seen on site |

The data relating to real estate for sale on this website appears in part through the SMARTMLS Internet Data Exchange program, a voluntary cooperative exchange of property listing data between licensed real estate brokerage firms, and is provided by SMARTMLS through a licensing agreement. Listing information is from various brokers who participate in the SMARTMLS IDX program and not all listings may be visible on the site. The property information being provided on or through the website is for the personal, non-commercial use of consumers and such information may not be used for any purpose other than to identify prospective properties consumers may be interested in purchasing. Some properties which appear for sale on the website may no longer be available because they are for instance, under contract, sold or are no longer being offered for sale. Property information displayed is deemed reliable but is not guaranteed. Copyright 2026 SmartMLS, Inc.
Last checked: 2026-10-18 12:00 AM UTC.