
Pachaug River Commons41 S. Main Street 7Griswold, CT 06351
Due to the health concerns created by Coronavirus we are offering personal 1-1 online video walkthough tours where possible.
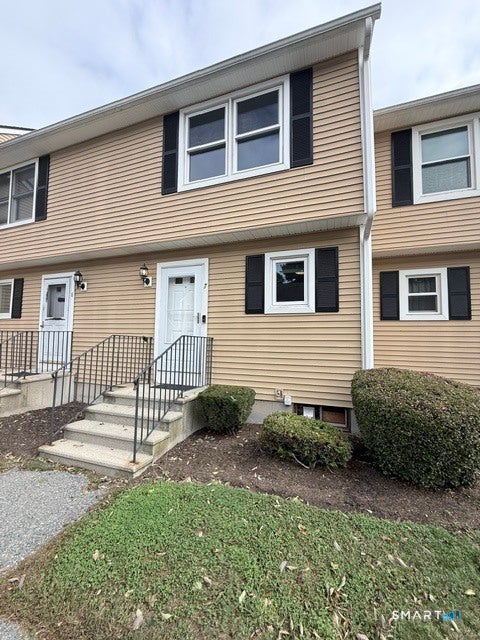
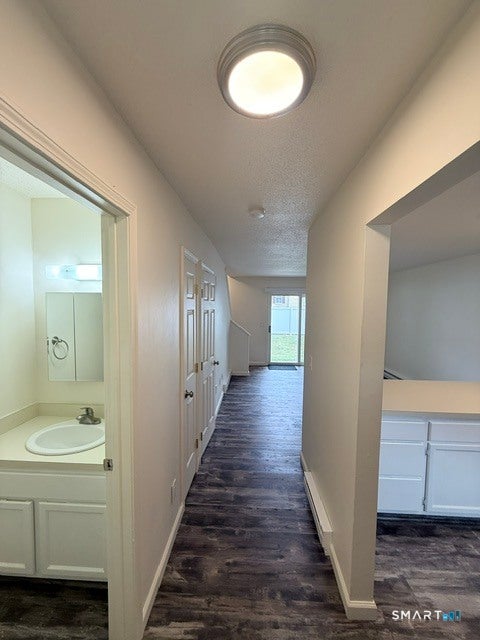
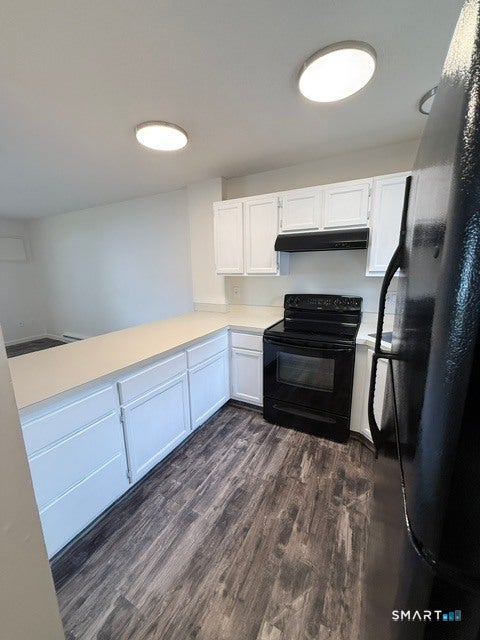
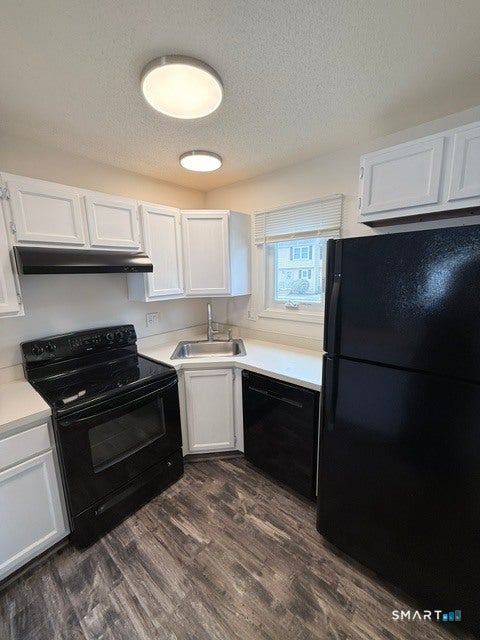
Welcome home to this charming and newly updated 2-Bedroom condominium located in Jewett City! The open-plan living area with 832 square feet of well-utilized space, plus open unfinished basement has 2 spacious bedrooms and 1.5 modern bathrooms.The kitchen is well equipped with newer appliances & sleek countertops, updated windows throughout, and a newer washer/dryer and hot water heater for worry-free living. Step right out from the open living space through the sliding doors onto your patio area perfect for relaxing in the warmer months.Situated close to local amenities, shopping, and everyday essentials close to the I-395, less than 25 miles from EB, Pfizer, the Navy base and just a short drive to local Casino's. One year Lease, credit/reference checks, non-smoking all required.
| yesterday | Listing updated with changes from the MLS | |
| yesterday | Status changed to Pending | |
| 4 weeks ago | Listing first seen on site |

The data relating to real estate for sale on this website appears in part through the SMARTMLS Internet Data Exchange program, a voluntary cooperative exchange of property listing data between licensed real estate brokerage firms, and is provided by SMARTMLS through a licensing agreement. Listing information is from various brokers who participate in the SMARTMLS IDX program and not all listings may be visible on the site. The property information being provided on or through the website is for the personal, non-commercial use of consumers and such information may not be used for any purpose other than to identify prospective properties consumers may be interested in purchasing. Some properties which appear for sale on the website may no longer be available because they are for instance, under contract, sold or are no longer being offered for sale. Property information displayed is deemed reliable but is not guaranteed. Copyright 2026 SmartMLS, Inc.
Last checked: 2026-11-08 03:58 AM UTC.