
314 Briarwood DriveManchester, CT 06040
Due to the health concerns created by Coronavirus we are offering personal 1-1 online video walkthough tours where possible.
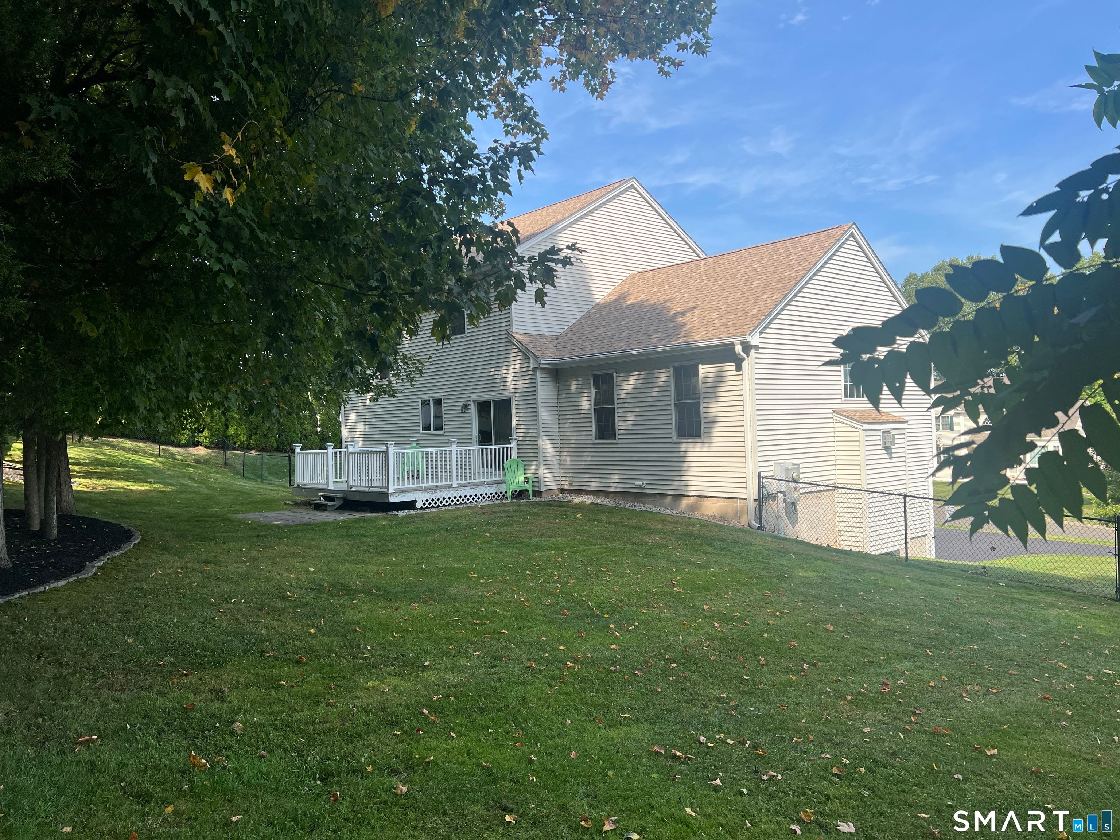
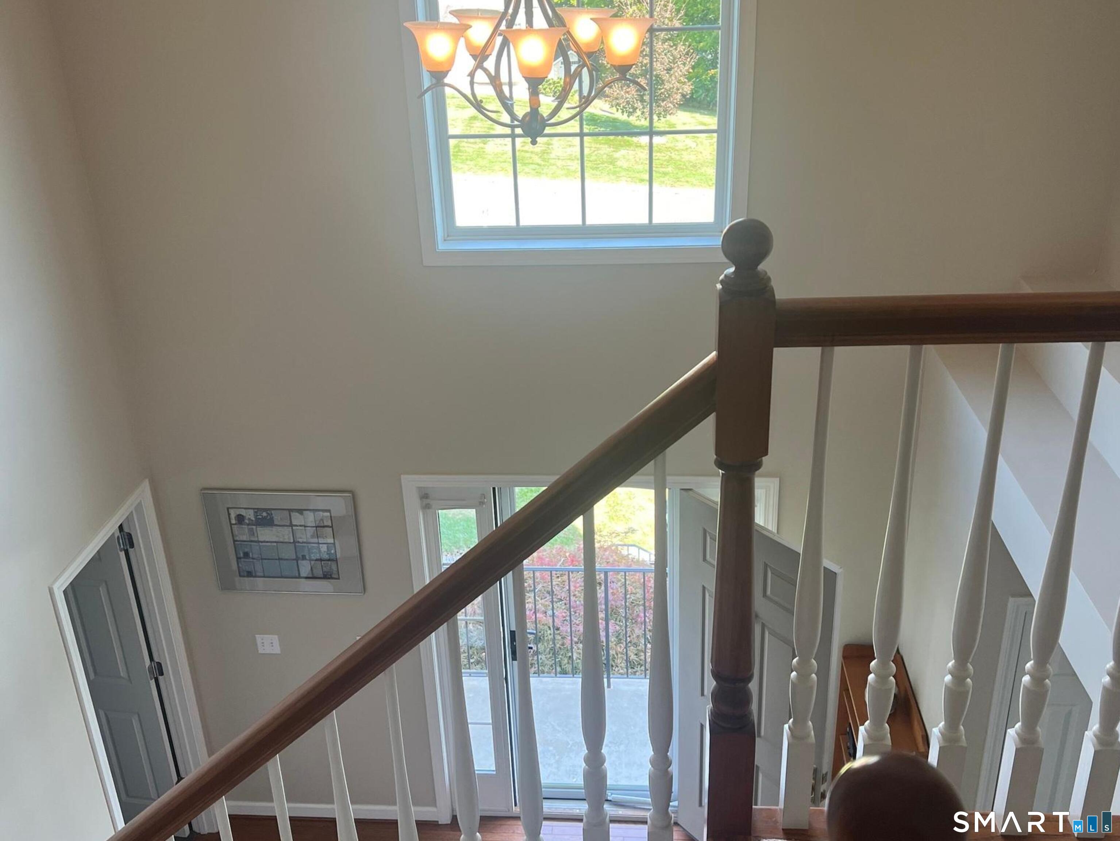
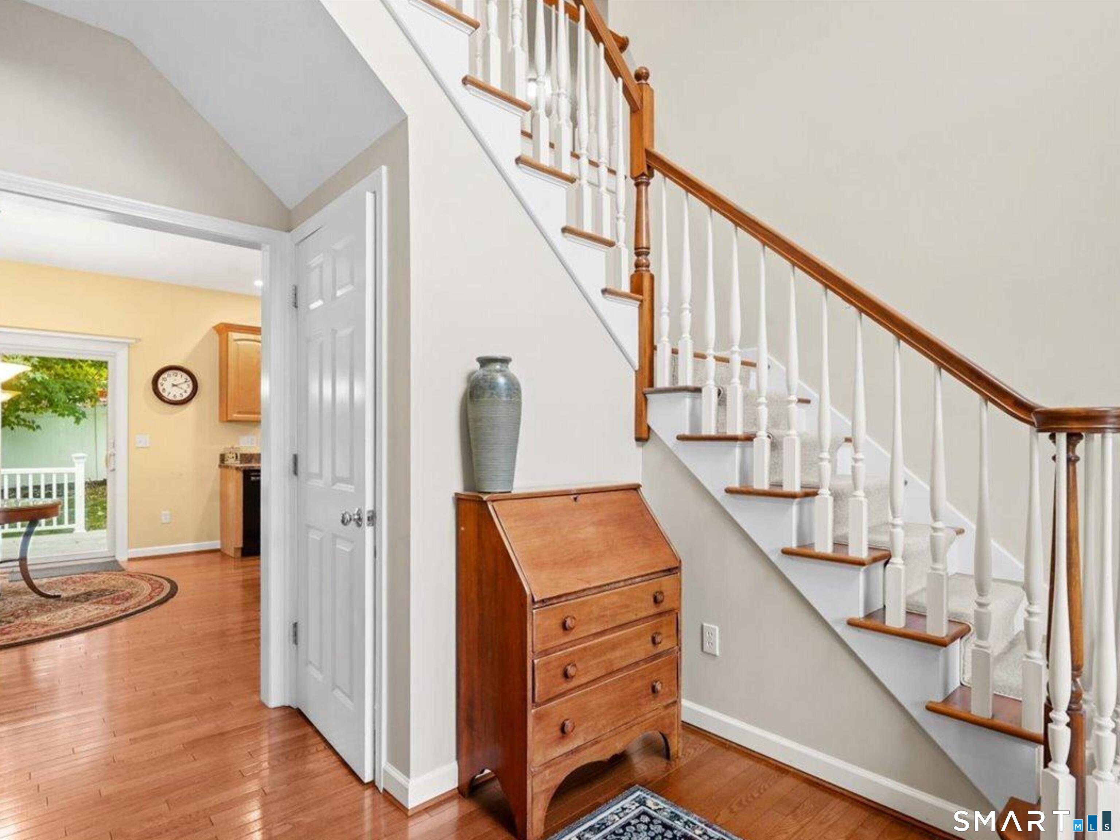
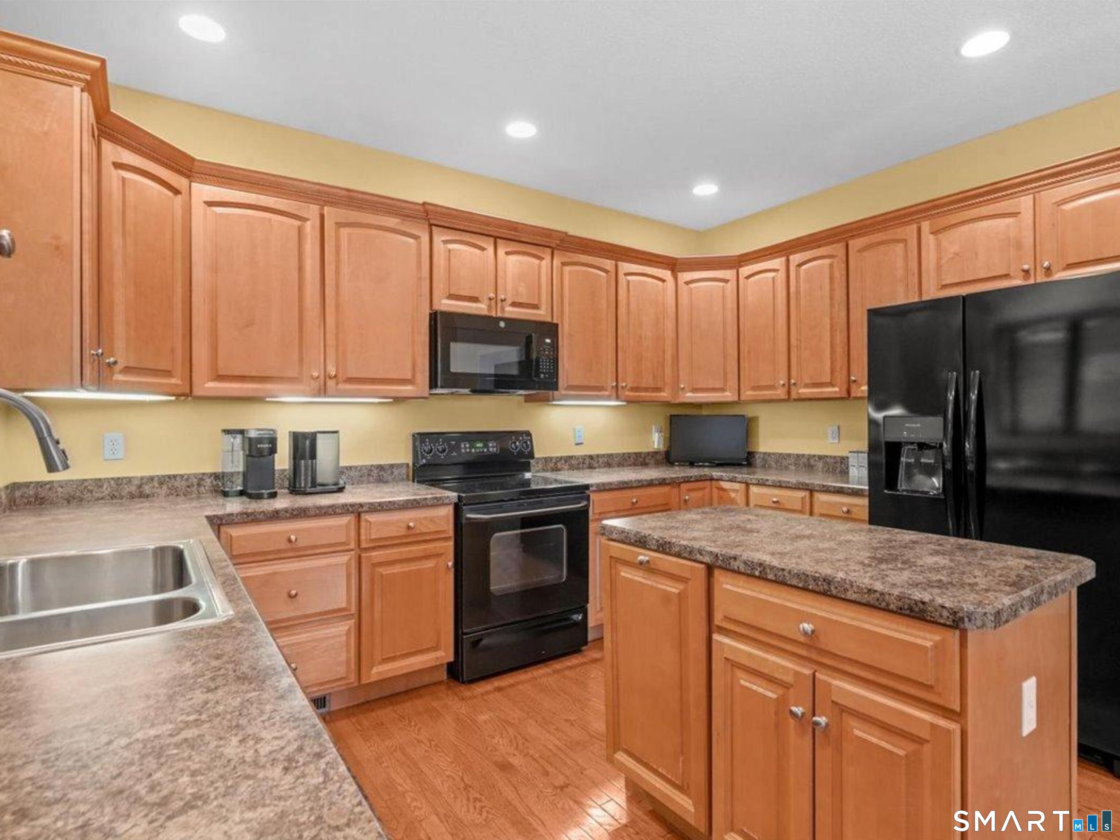
Elegant Four-Bedroom Colonial with Beautifully Designed Living Spaces! Welcome to this well maintained,four-bedroom Colonial,where timeless architectural details and comfortable living come together in an inviting and sophisticated setting.A striking two-story foyer creates a light,airy first impression and introduces the thoughtfully designed floor plan. The spacious living room is highlighted by a gorgeous Palladian window, gleaming hardwood floors, and a warm gas fireplace that creates an inviting focal point. The living and dining rooms flow seamlessly together, offering an elegant setting for both everyday living and entertaining. The well-appointed kitchen features a convenient dining area, generous amount of cabinetry and appliances that will convey with the home.Sliding glass doors provide easy access to a lovely private deck, extending the living space outdoors and overlooking the fully fenced backyard-ideal for relaxing, entertaining, or enjoying outdoor gatherings. The main level offers the added luxury of a spacious primary bedroom suite, complete with a private full bathroom featuring both a soaking tub and separate shower. This desirable first-floor bedroom provides comfort and convenience while offering the flexibility of one-level living. A lovely staircase rises from the impressive foyer to the upper level, where three additional generously sized bedrooms await. Each bedroom features carpeting, while a 2nd full bathroom conveniently serves the upper Check out the Inclusion/Exclusion Form! Roof is 3 years old, 50 yr life AC is new, this year Front Storm Door Fireplace serviced & cleaned- Refrigerator-New Microwave-New New Sliding Doors in kitchen! Two toilets- New Lamppost lamp- New palladium window! All windows were professionally, washed & screens cleaned Deck pressure treated First floor bedroom could be a formal living room! Gutter Guards in place, too!
| 3 days ago | Listing updated with changes from the MLS | |
| a month ago | Listing first seen on site |

The data relating to real estate for sale on this website appears in part through the SMARTMLS Internet Data Exchange program, a voluntary cooperative exchange of property listing data between licensed real estate brokerage firms, and is provided by SMARTMLS through a licensing agreement. Listing information is from various brokers who participate in the SMARTMLS IDX program and not all listings may be visible on the site. The property information being provided on or through the website is for the personal, non-commercial use of consumers and such information may not be used for any purpose other than to identify prospective properties consumers may be interested in purchasing. Some properties which appear for sale on the website may no longer be available because they are for instance, under contract, sold or are no longer being offered for sale. Property information displayed is deemed reliable but is not guaranteed. Copyright 2026 SmartMLS, Inc.
Last checked: 2026-11-07 12:48 AM UTC.