
40 Butternut LaneSouthington, CT 06489
Due to the health concerns created by Coronavirus we are offering personal 1-1 online video walkthough tours where possible.
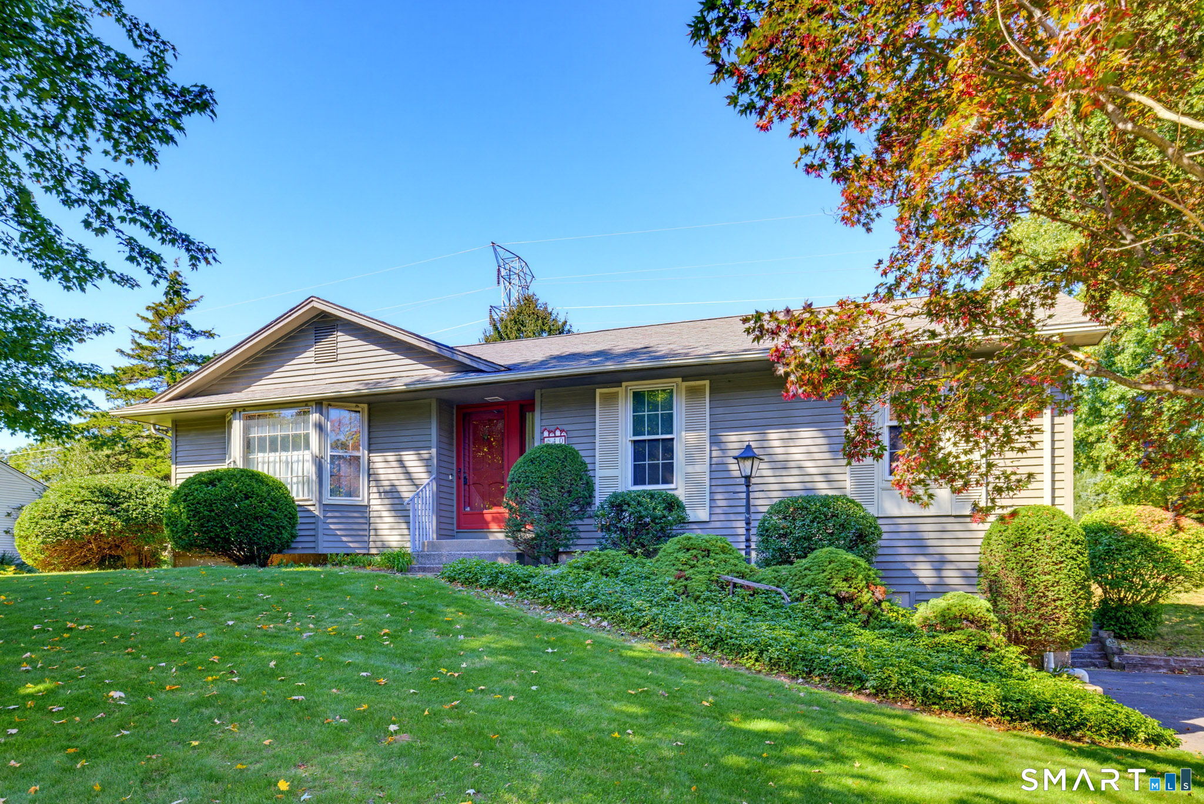
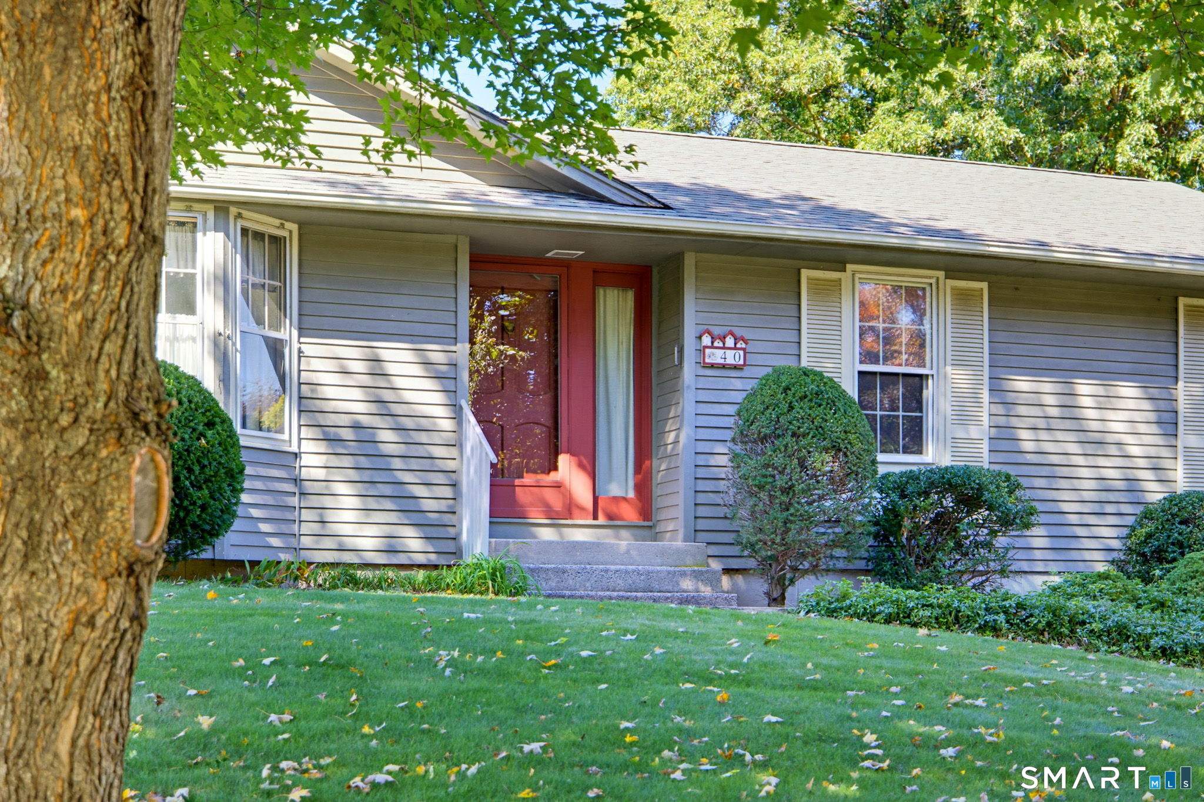
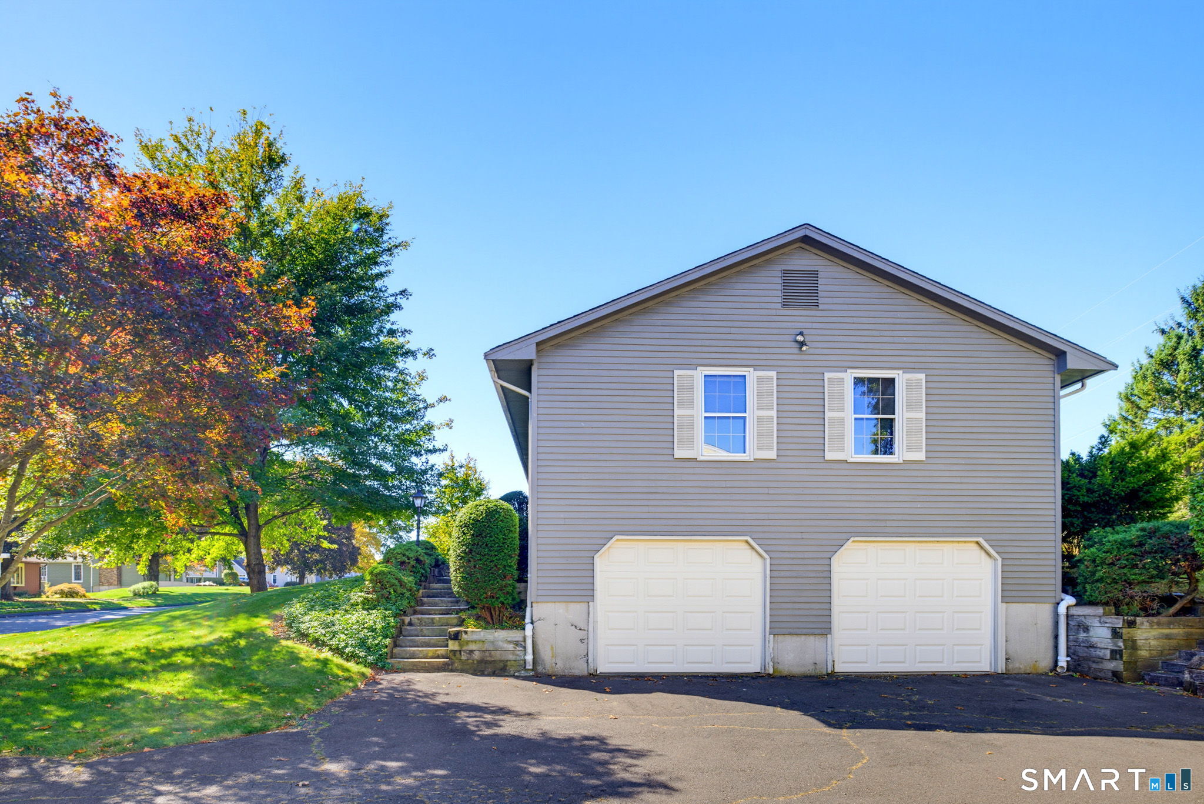
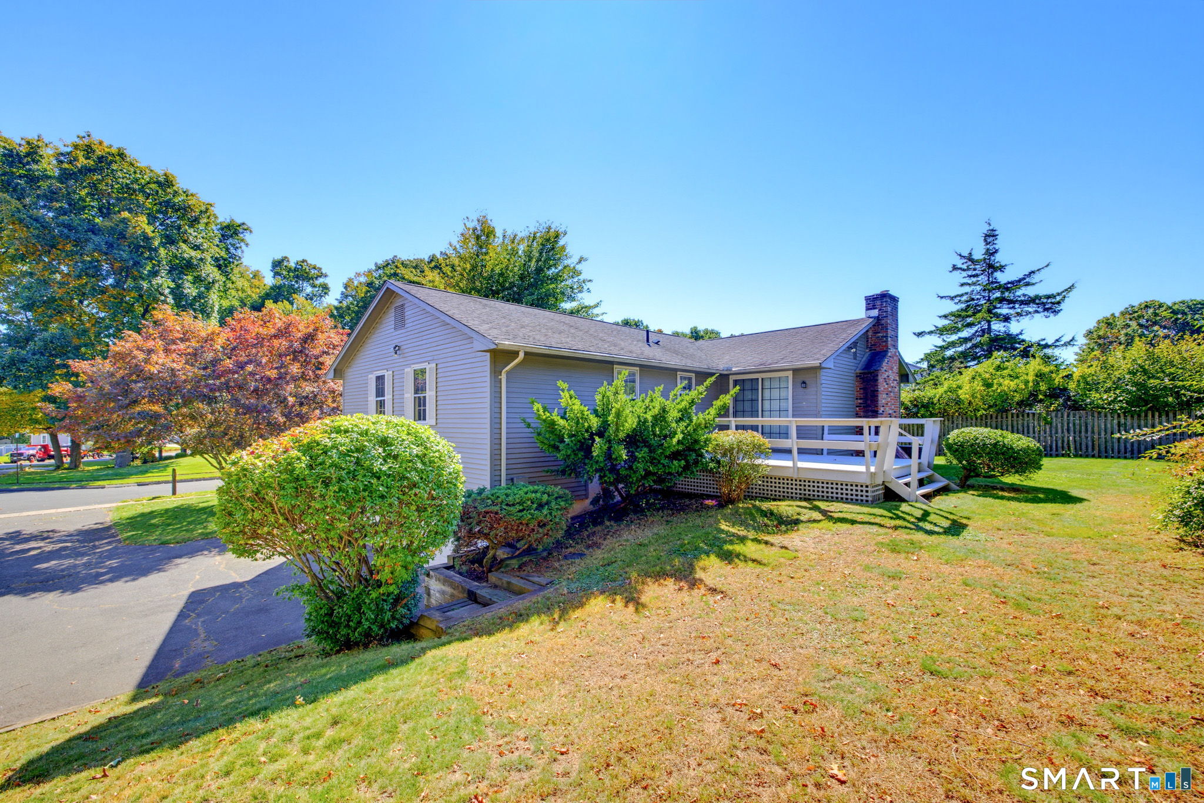
OPPORTUNITY KNOCKS ON BUTTERNUT LANE - BRING YOUR VISION! This 1,568 sq. ft. ranch is for your personal touch. Set on a level .52-acre lot on Southington's east side, this home delivers the fundamentals buyers want - central air, efficient gas heat, and city water and sewer. No well, no septic, no headaches. Inside, 3 bedrooms and 2.5 baths are arranged in a smart single-level layout with room to make it your own. The home is ready for cosmetic updates - bring your paint colors, your finishes, and your imagination, and create the home you've been waiting for. Location is the real win. You're on the east side of Southington, close to schools, parks and more - a spot that holds its value and keeps drawing buyers year after year. 1,568 sq. ft. of single-level living. Solid systems. A price that leaves room to customize. Schedule a tour while you can.
| 3 weeks ago | Listing updated with changes from the MLS | |
| 3 weeks ago | Status changed to Active Under Contract | |
| a month ago | Listing first seen on site |

The data relating to real estate for sale on this website appears in part through the SMARTMLS Internet Data Exchange program, a voluntary cooperative exchange of property listing data between licensed real estate brokerage firms, and is provided by SMARTMLS through a licensing agreement. Listing information is from various brokers who participate in the SMARTMLS IDX program and not all listings may be visible on the site. The property information being provided on or through the website is for the personal, non-commercial use of consumers and such information may not be used for any purpose other than to identify prospective properties consumers may be interested in purchasing. Some properties which appear for sale on the website may no longer be available because they are for instance, under contract, sold or are no longer being offered for sale. Property information displayed is deemed reliable but is not guaranteed. Copyright 2026 SmartMLS, Inc.
Last checked: 2026-11-08 03:33 AM UTC.