
Heritage Village85 Heritage Village BSouthbury, CT 06488
Due to the health concerns created by Coronavirus we are offering personal 1-1 online video walkthough tours where possible.
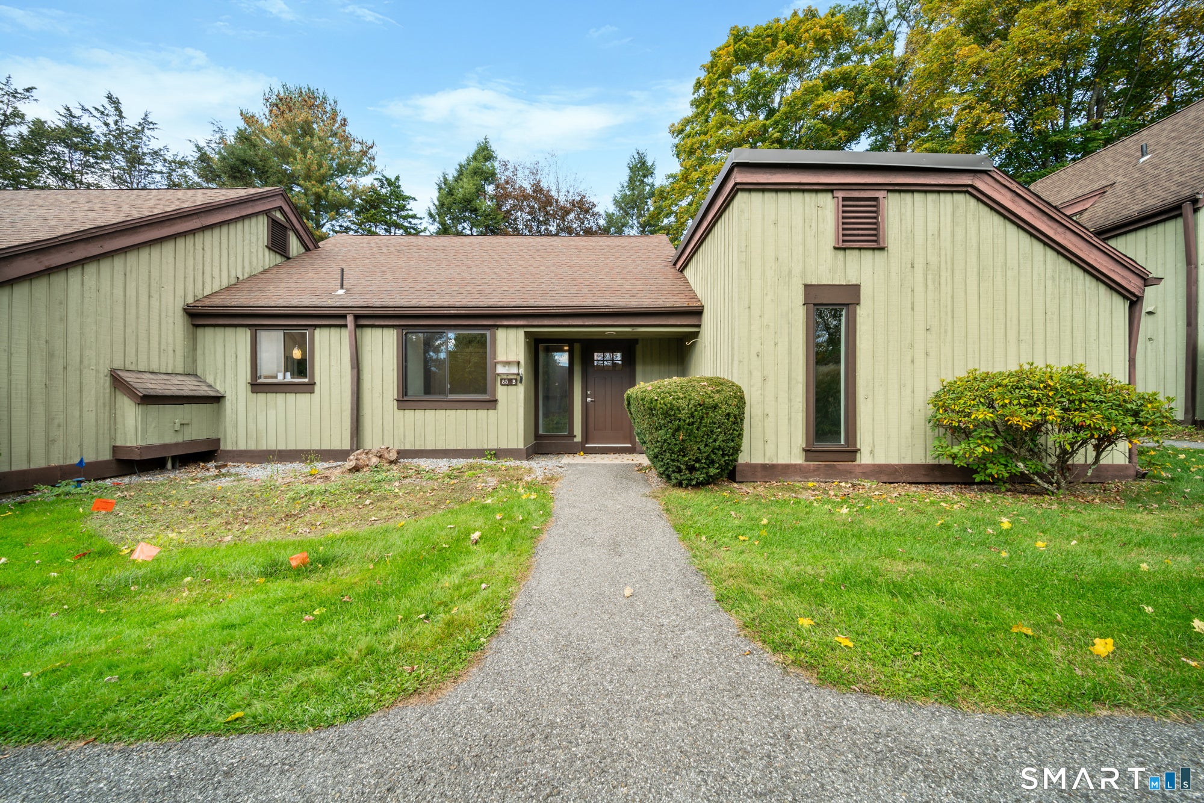
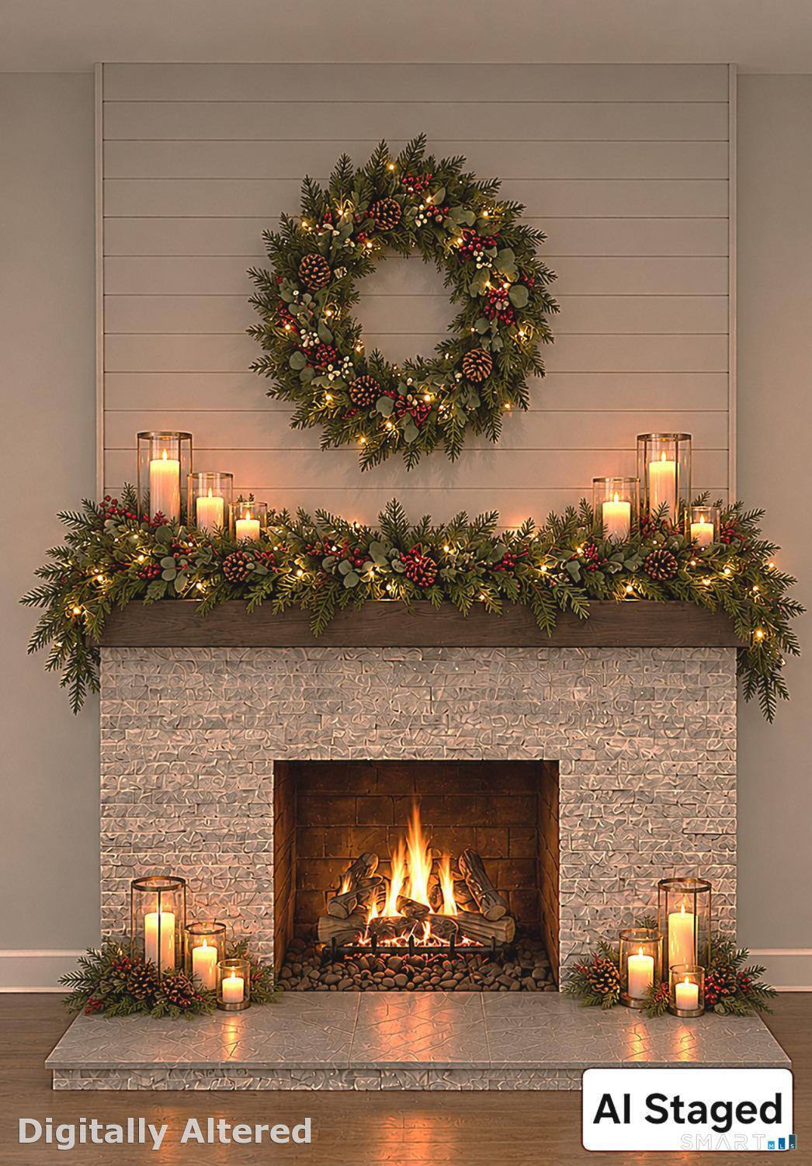
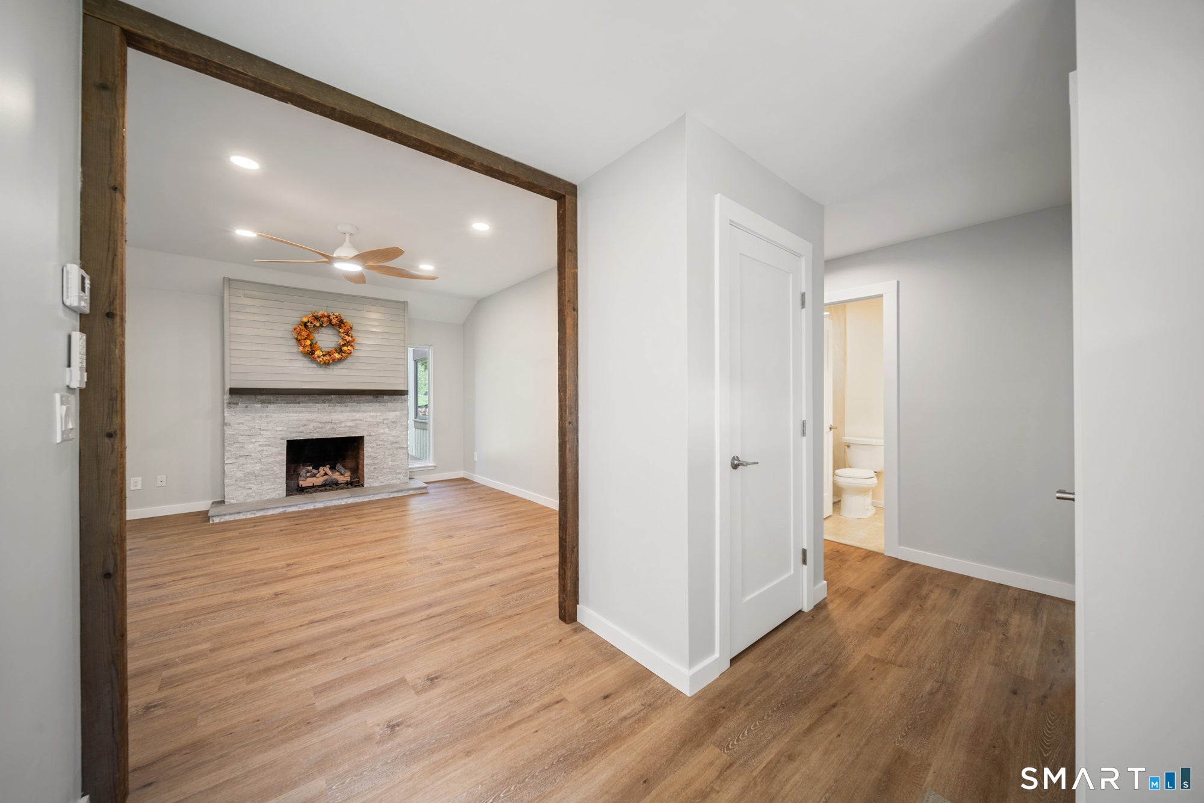
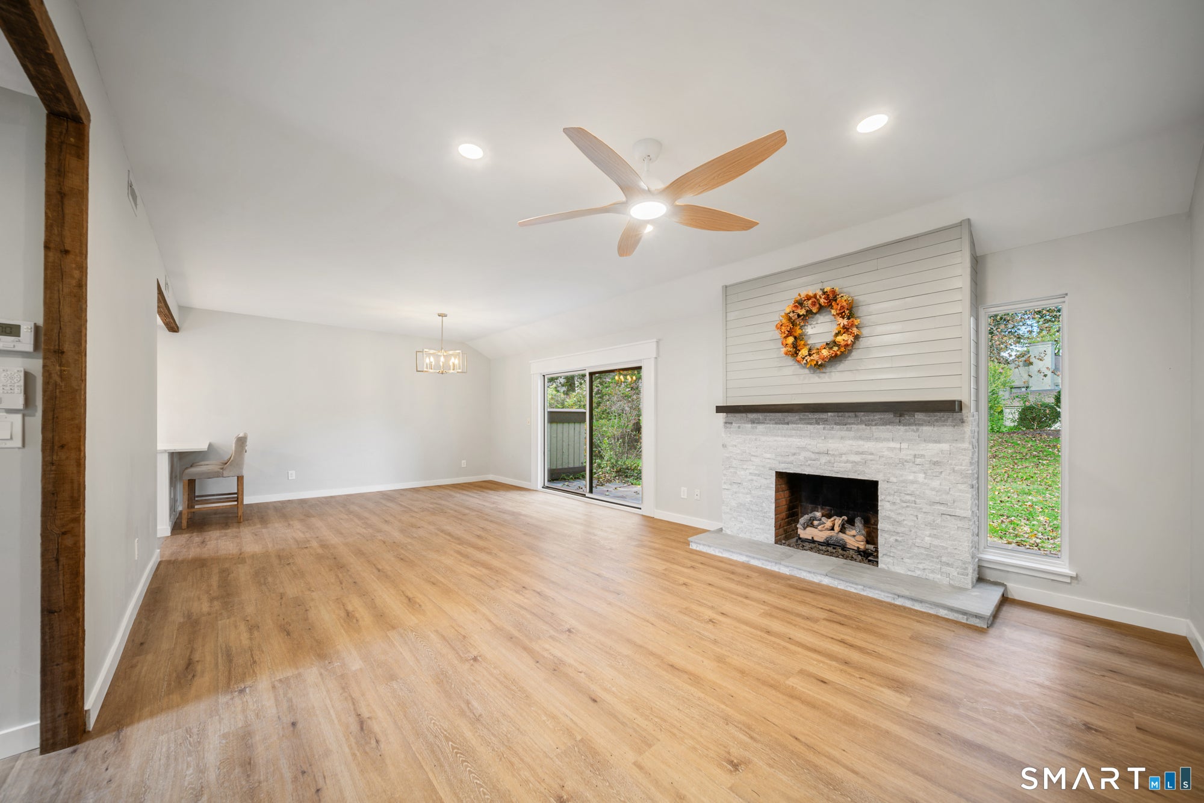
Another beautifully renovated Sherman style unit! Economical Propane warm air heat and Fireplace! Walking to the unit through the lovely courtyard is the beginning of this journey. Upon entry, you will see a new pantry closet. Facing the living room you will see barn board beams trimming the view of the propane fireplace with mantle, shiplap, stone facia & bluestone hearth. Luxury vinyl flooring throughout. To the left is the country kitchen. This has been opened up to accommodate a coffee bar, high end stainless steel appliances, convection range, quartz countertops, new white cabinetry, recessed lighting & so much more. The trim package through out the unit is remarkable. The windows and sliding door have been replaced with new thermals from Marvin. The primary bedroom has undergone many changes that we think you will like. The slider was replaced with a large window, keeping the light and increasing the wall space for furniture. The access to the primary bath has been relocated and a sexy barn door was added to access the walk in closet. The bath is exquisite! The vanity has a makeup bench, perfect to sit & freshen up for the day! A walk in shower for easy access. Complete with a bench, custom glass doors, all new large tile surround. The guest bath was also fully renovated with new tile, flooring and walk in shower. The lighting fixtures and fans have all been replaced. All interior doors were replaced! UNDERSLAB WORK COMPLETED: some by Heritage completed by seller Guest bathroom vanity is granite. Note the water heater is from 2022, A/C is 2022. Window over the kitchen sink will be replaced with a Marvin, supplier sent the wrong size. Exterior siding is scheduled to be replaced / repaired next year. Roof was done a few years ago. Standard condo maintenance schedule applies.
| 5 days ago | Listing updated with changes from the MLS | |
| a month ago | Listing first seen on site |

The data relating to real estate for sale on this website appears in part through the SMARTMLS Internet Data Exchange program, a voluntary cooperative exchange of property listing data between licensed real estate brokerage firms, and is provided by SMARTMLS through a licensing agreement. Listing information is from various brokers who participate in the SMARTMLS IDX program and not all listings may be visible on the site. The property information being provided on or through the website is for the personal, non-commercial use of consumers and such information may not be used for any purpose other than to identify prospective properties consumers may be interested in purchasing. Some properties which appear for sale on the website may no longer be available because they are for instance, under contract, sold or are no longer being offered for sale. Property information displayed is deemed reliable but is not guaranteed. Copyright 2026 SmartMLS, Inc.
Last checked: 2026-11-08 05:18 AM UTC.