
Middlebury Commons35 Nutmeg Road B5Middlebury, CT 06762
Due to the health concerns created by Coronavirus we are offering personal 1-1 online video walkthough tours where possible.
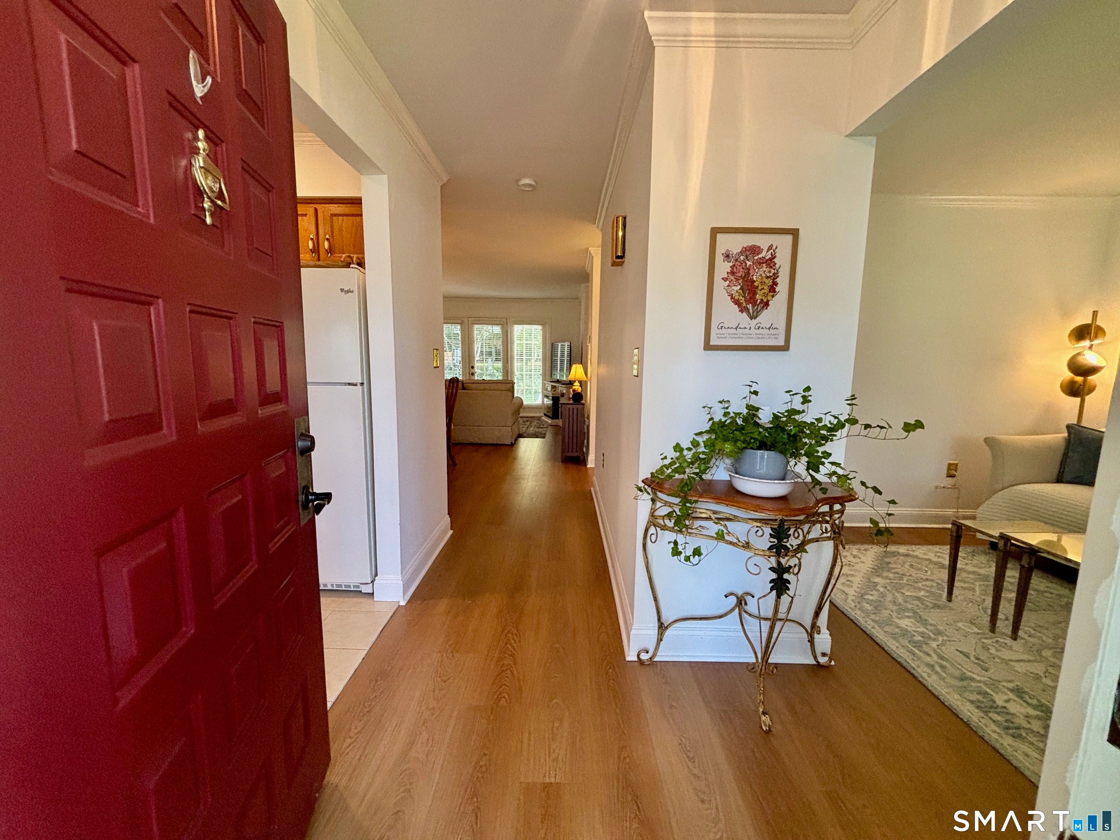
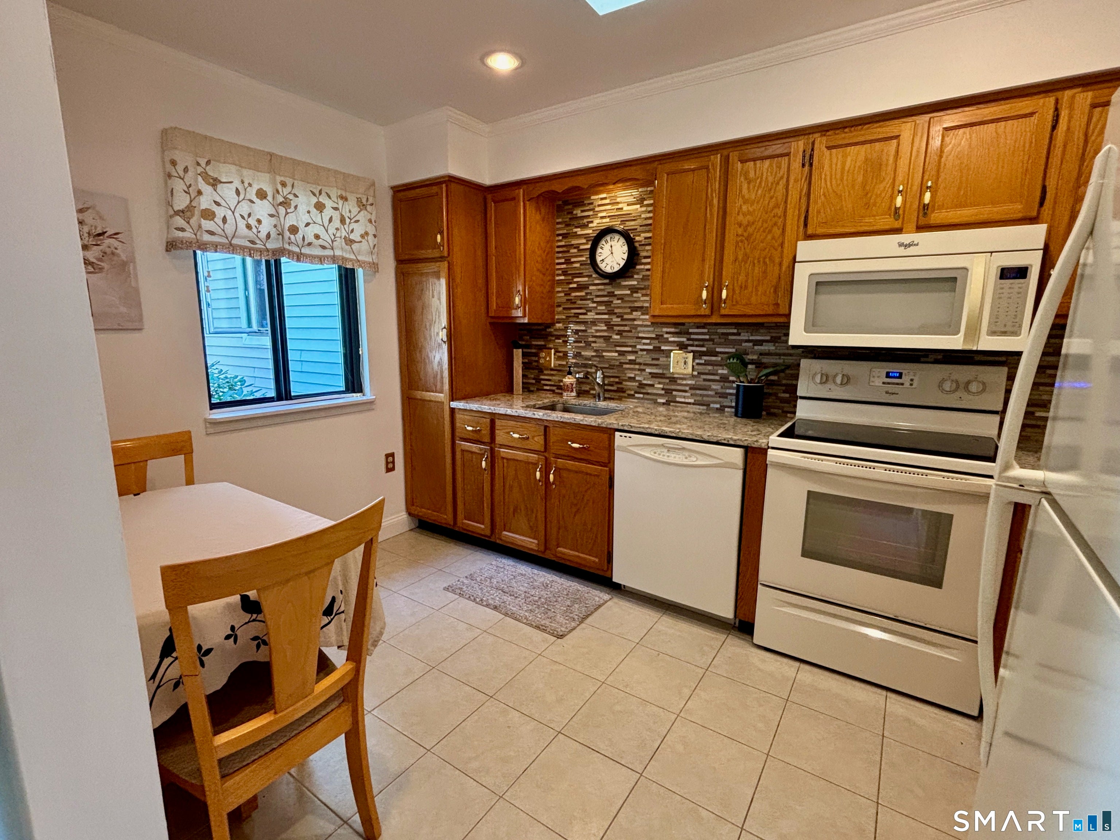
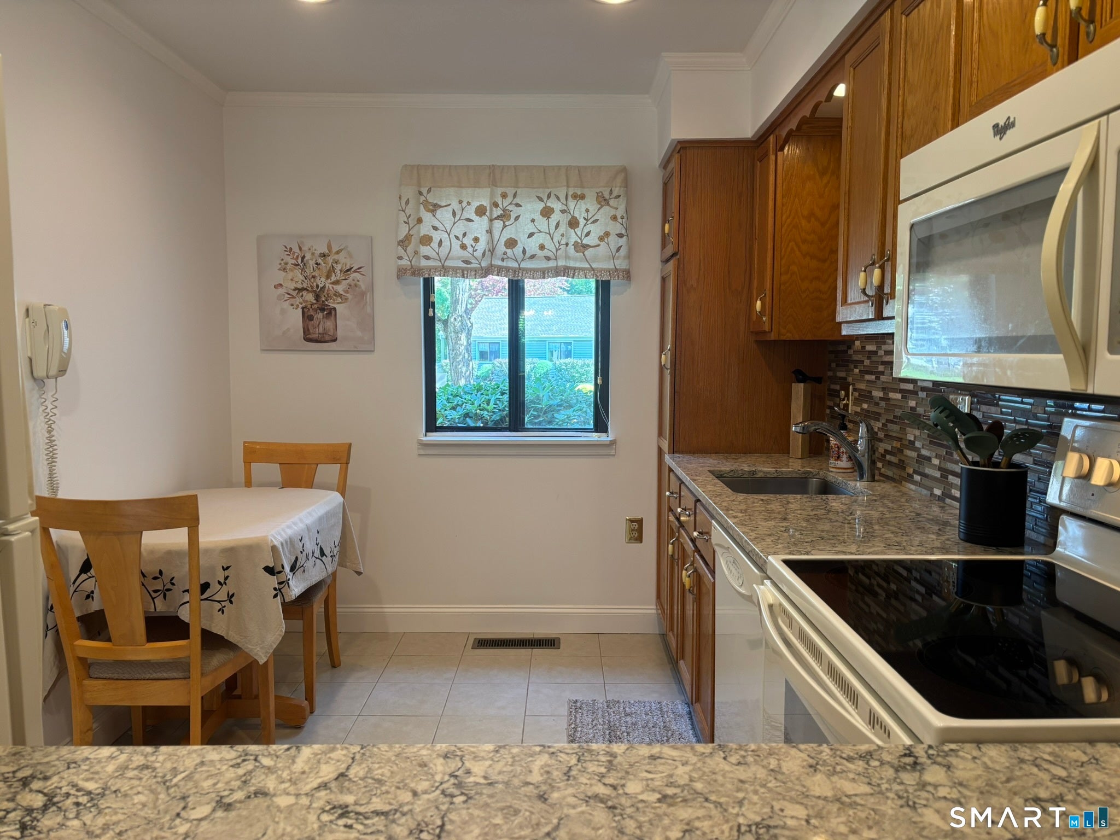
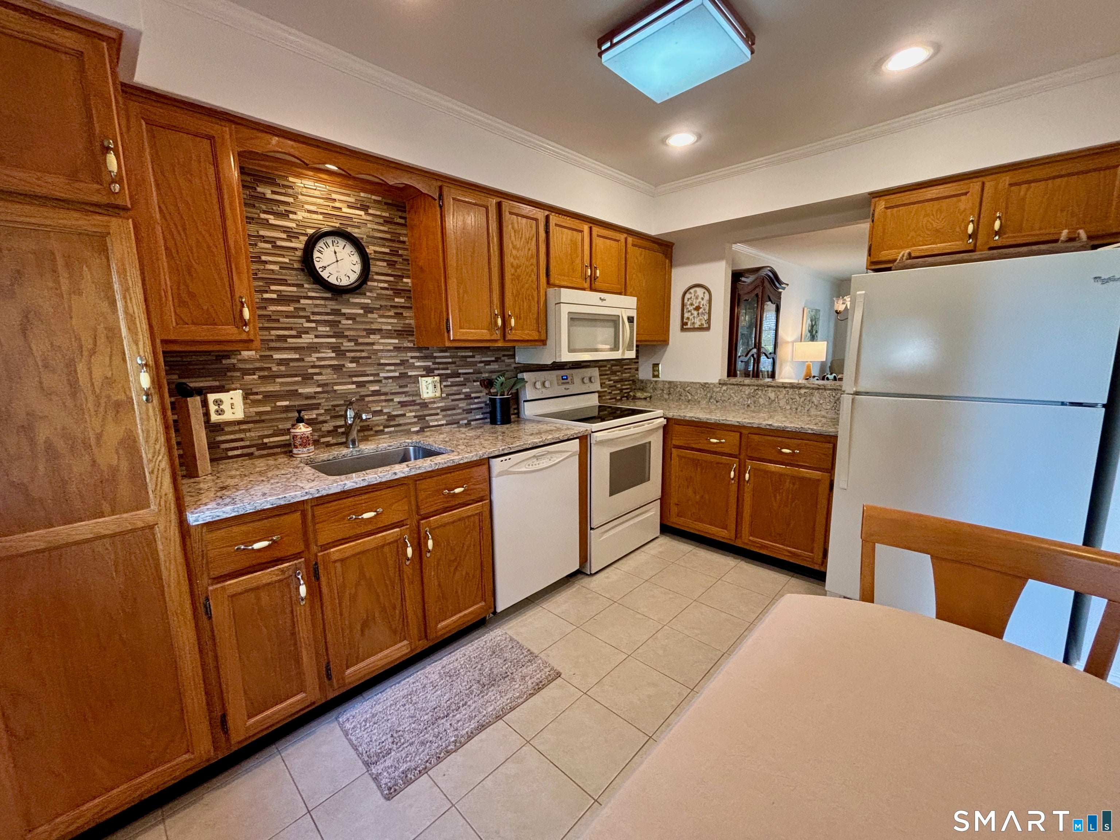
Enjoy easy, one-level living in this bright and inviting condo at Middlebury Commons, conveniently located near the town center. A separate sitting room/den offers flexible space for guests, a home office, or a bedroom. Abundant natural light, a freshly painted interior, and luxury vinyl plank flooring throughout give the home a fresh, welcoming feel. The kitchen features granite counters, while an updated bathroom and in-unit washer and dryer add everyday convenience. No upstairs neighbor, a newer heat pump providing heating and central air conditioning. Step outside to a rear patio overlooking the woods-a lovely spot for morning coffee or unwinding at the end of the day. Andersen storm doors, ample basement storage, and assigned parking just a short, level walk from your door round out this appealing one level unit. Agent related. See agent remarks.
| 3 weeks ago | Listing updated with changes from the MLS | |
| 3 weeks ago | Status changed to Pending | |
| a month ago | Price changed to $250,000 | |
| a month ago | Listing first seen on site |

The data relating to real estate for sale on this website appears in part through the SMARTMLS Internet Data Exchange program, a voluntary cooperative exchange of property listing data between licensed real estate brokerage firms, and is provided by SMARTMLS through a licensing agreement. Listing information is from various brokers who participate in the SMARTMLS IDX program and not all listings may be visible on the site. The property information being provided on or through the website is for the personal, non-commercial use of consumers and such information may not be used for any purpose other than to identify prospective properties consumers may be interested in purchasing. Some properties which appear for sale on the website may no longer be available because they are for instance, under contract, sold or are no longer being offered for sale. Property information displayed is deemed reliable but is not guaranteed. Copyright 2026 SmartMLS, Inc.
Last checked: 2026-11-08 02:29 AM UTC.
Did you know? You can invite friends and family to your search. They can join your search, rate and discuss listings with you.