
450 Cascade RoadStamford, CT 06903
Due to the health concerns created by Coronavirus we are offering personal 1-1 online video walkthough tours where possible.
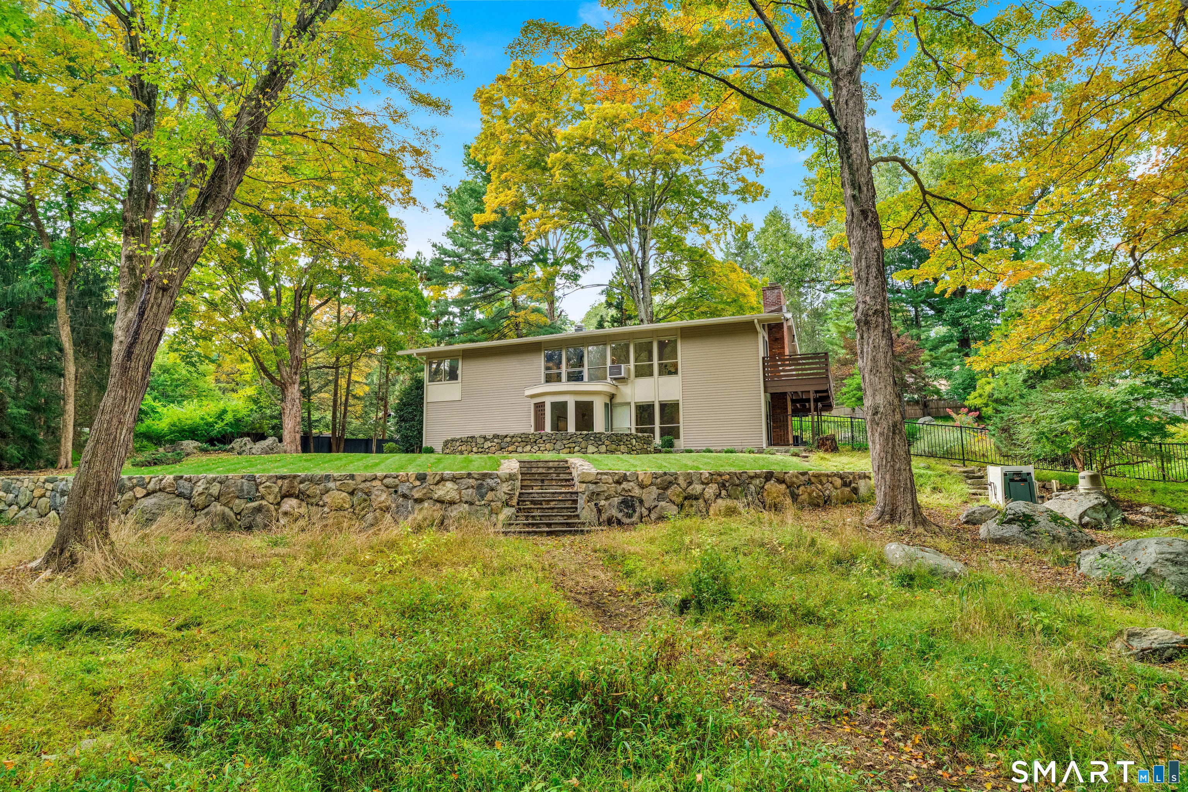
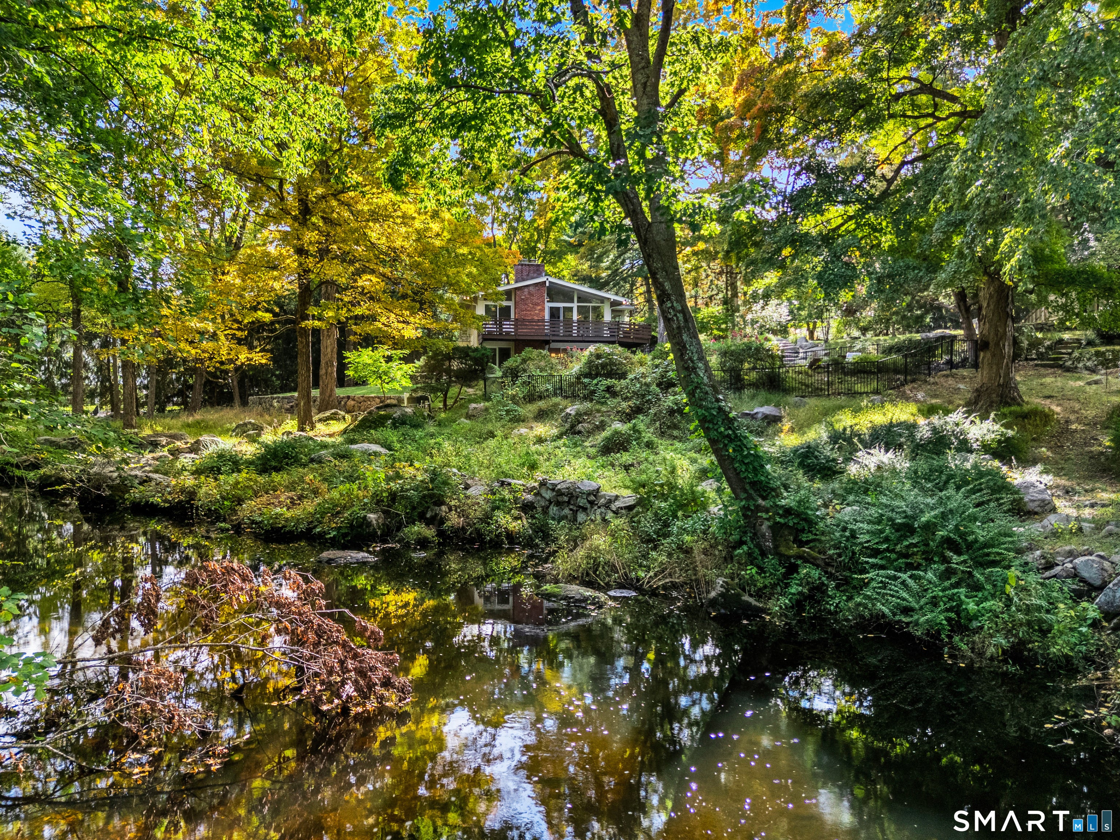
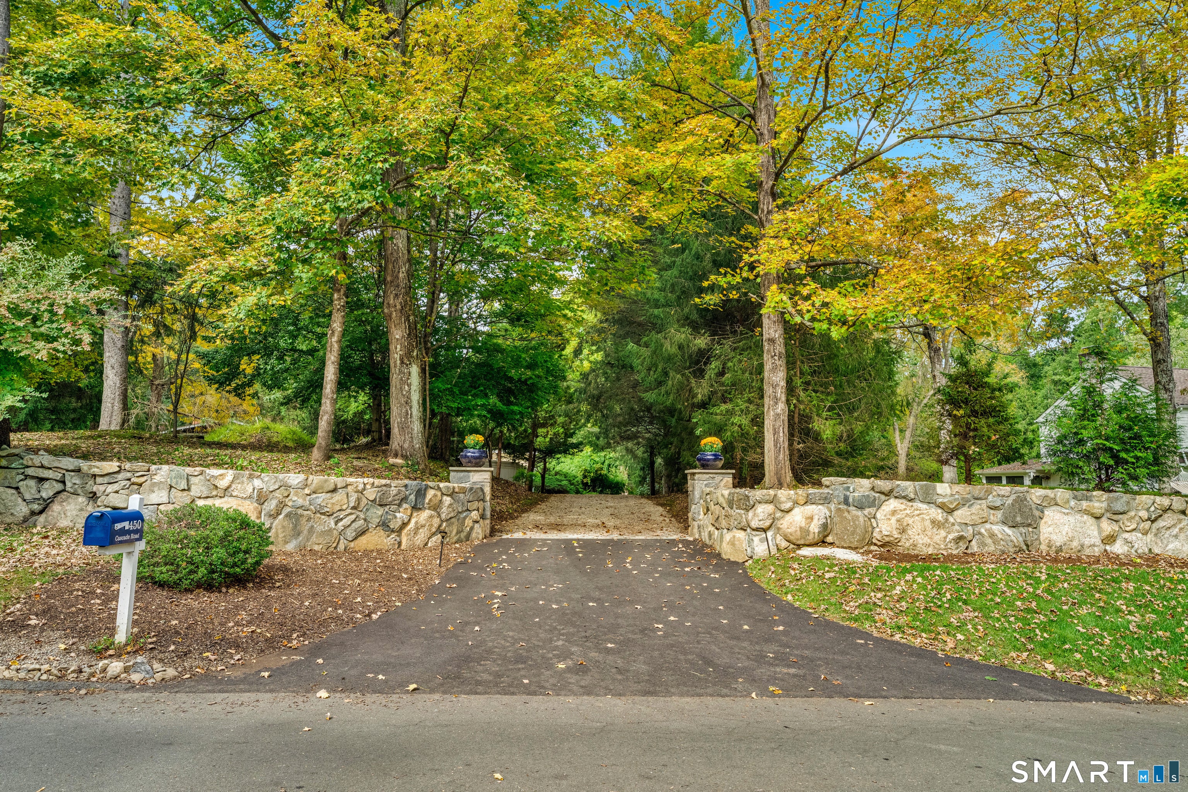
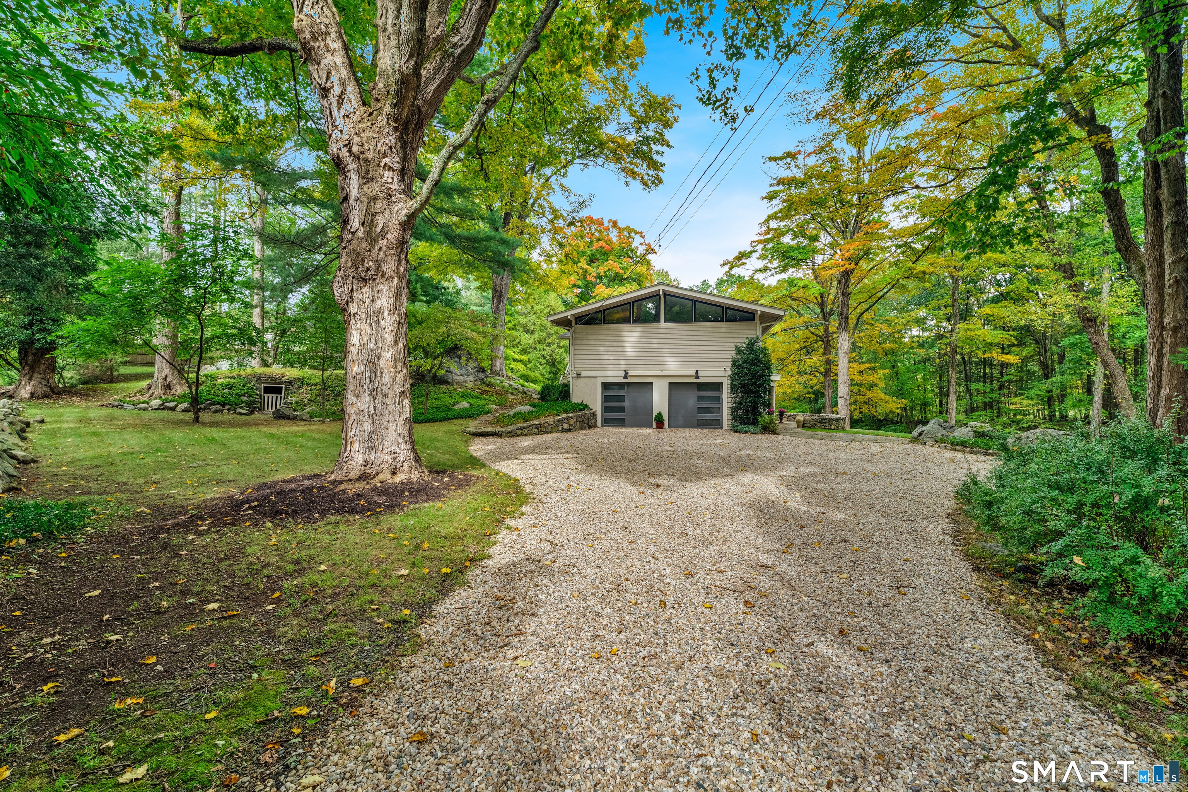
Welcome to 450 Cascade Road, a distinctive North Stamford mid-century modern home. It is set on a spectacular site along the Rippowam River on the New Canaan border, offering seclusion, beautiful views of protected watershed land, and convenient access to NYC. This four-bedroom, three-bath home offers character, quality finishes and a flexible layout designed for everyday living and entertaining. The main level features hardwood floors, a light-filled living room w/ fireplace, outdoor deck, dining area, and large kitchen. There are three bedrooms, including a spacious primary suite w/ architect-designed bath, radiant heated floors, and large custom closet. Two additional bedrooms offer river views and share a full bath. The smaller bedroom is currently used as a home office. The walk-out lower level has a heated marble foyer floor, a fourth bedroom, with a full marble bath & direct pool access. It has a versatile family room with fireplace, ideal for guests, an office, or additional living space. Recent exterior improvements include new front stone wall & entrance, a reconstructed stone driveway, new roof, a new front lawn with stone retaining wall and integrated stone steps leading toward the river. An expansive deck overlooks the river and pool, framed by mature landscaping including many spring-flowering trees. An attached two-car garage and generous driveway provide ample parking. Discover the beauty, privacy & exceptional quality of this riverfront site. Additional improvements include energy-efficient dense-pack cellulose insulation professionally installed (2023), reconfigured primary bedroom closets with integrated lighting, new garage doors and openers, a new pool pump (2025) and a new pool safety cover on order. Mechanical updates include a furnace fuel pump (2023), high-capacity water softening system and UV water filtration. Existing interior track lighting has been updated with streamlined new light heads. New outdoor lighting and outlets enhance the exterior and outdoor living spaces. Additional landscape improvements include added plants around pool area & stone path areas, & along with a new bluestone path from front door to pool gate.
| 7 hours ago | Listing updated with changes from the MLS® | |
| 12 hours ago | Listing first seen on site |

The data relating to real estate for sale on this website appears in part through the SMARTMLS Internet Data Exchange program, a voluntary cooperative exchange of property listing data between licensed real estate brokerage firms, and is provided by SMARTMLS through a licensing agreement. Listing information is from various brokers who participate in the SMARTMLS IDX program and not all listings may be visible on the site. The property information being provided on or through the website is for the personal, non-commercial use of consumers and such information may not be used for any purpose other than to identify prospective properties consumers may be interested in purchasing. Some properties which appear for sale on the website may no longer be available because they are for instance, under contract, sold or are no longer being offered for sale. Property information displayed is deemed reliable but is not guaranteed. Copyright 2026 SmartMLS, Inc.
Last checked: 2026-10-05 10:11 PM UTC.
Did you know? You can invite friends and family to your search. They can join your search, rate and discuss listings with you.