
540 Squaw Rock RoadPlainfield, CT 06354
Due to the health concerns created by Coronavirus we are offering personal 1-1 online video walkthough tours where possible.
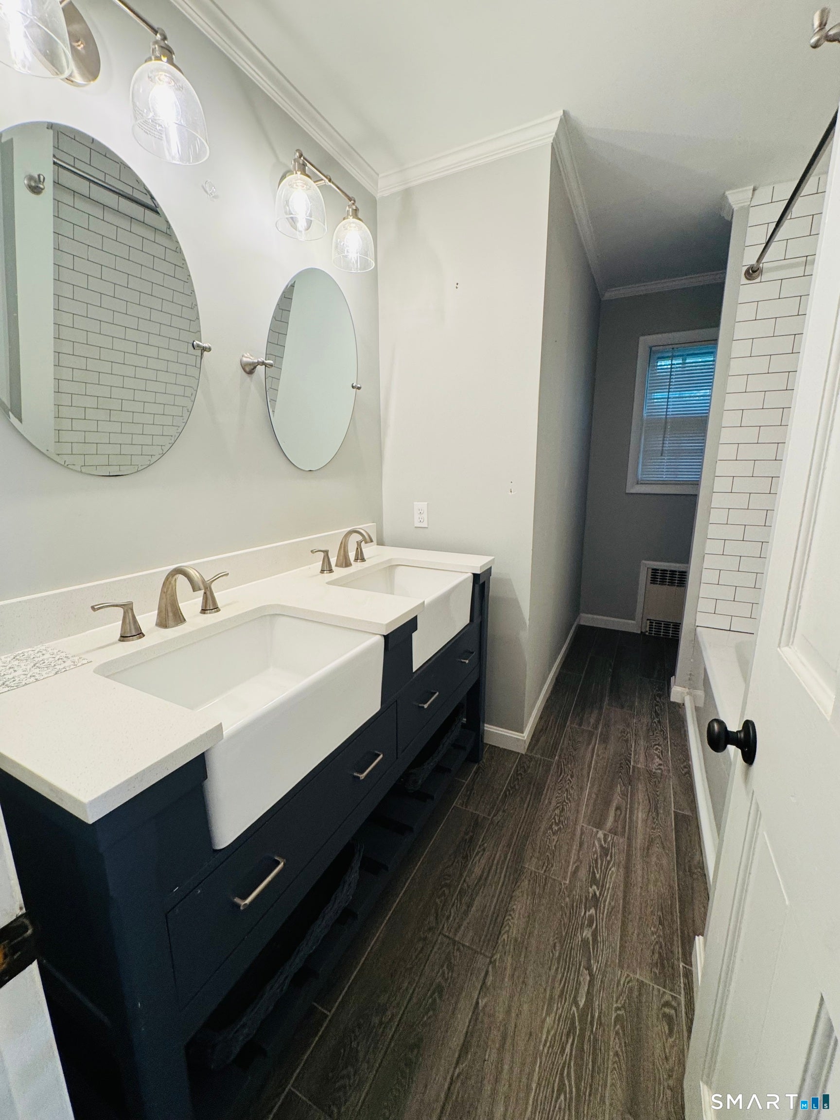
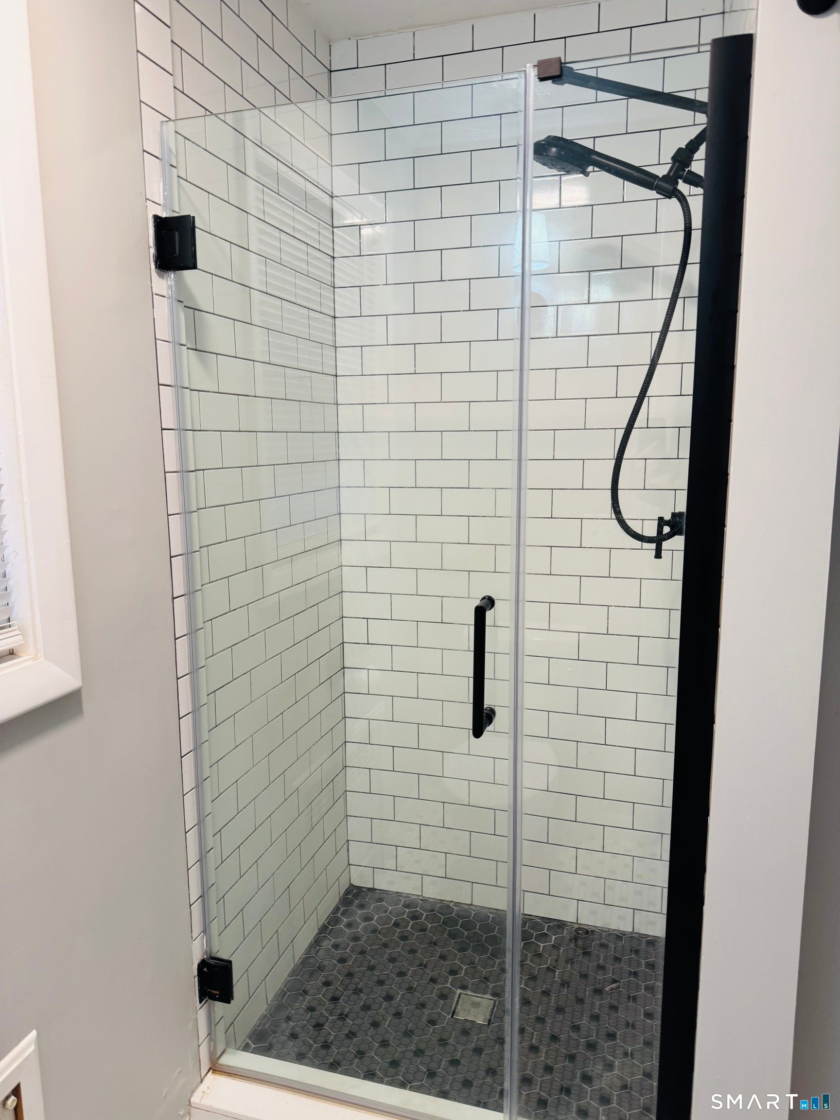
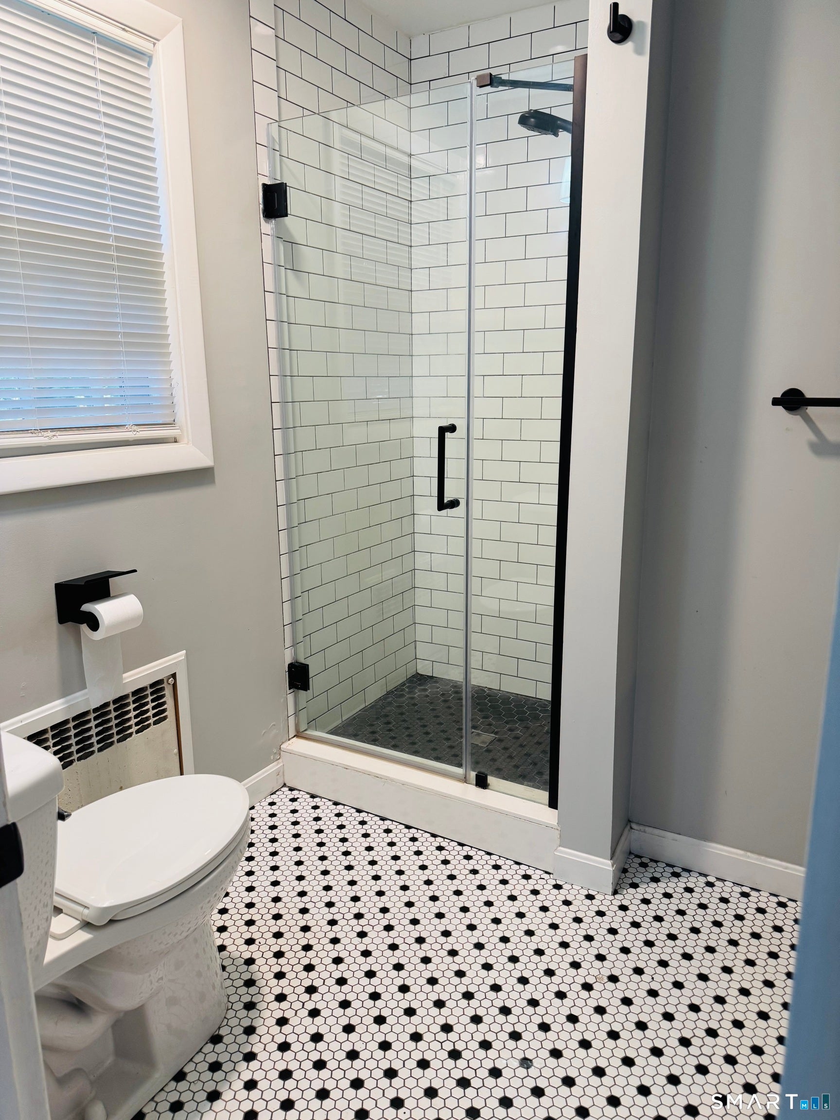
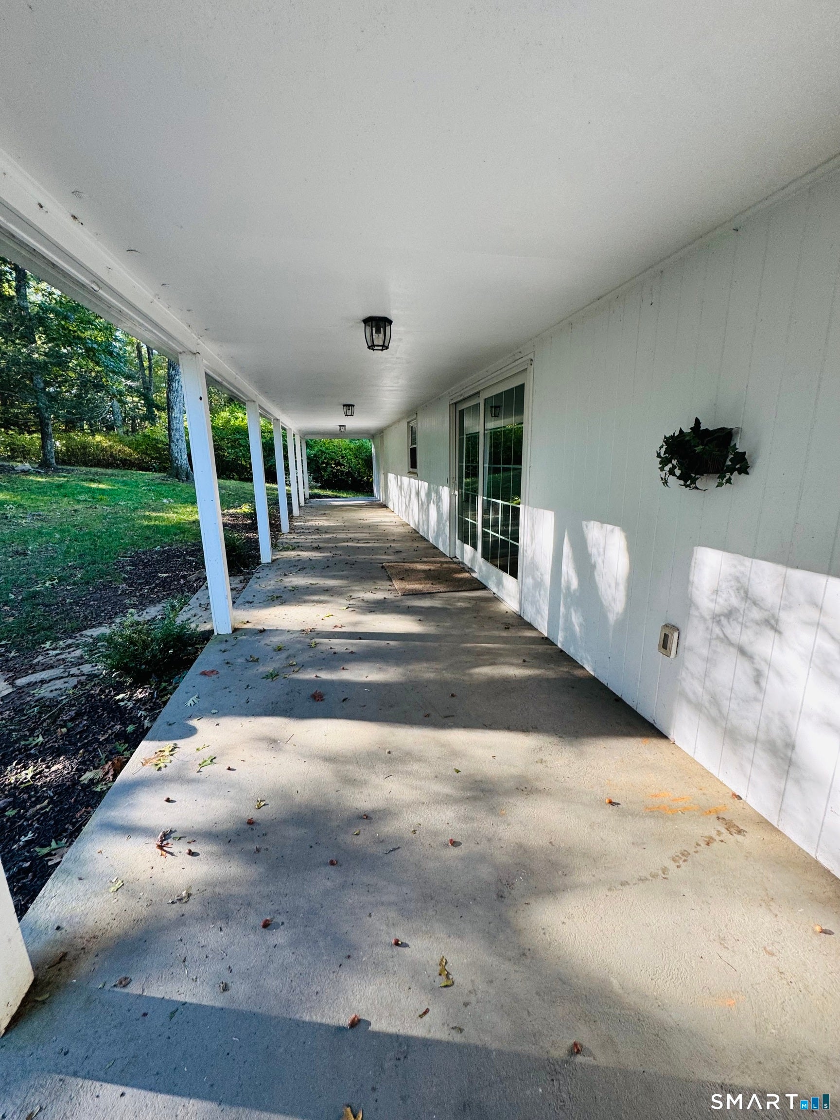
COUNTRY SPRAWLING RANCH set back on 2.30 ACRES close to the RI LINE! ENORMOUS 8 x 60 COVERED open porch to enjoy your FALL evenings. BEAUTIFUL HARDWOOD flooring throughout with BRIGHT windows letting the natural light shine in. REMODELED kitchen w/ STAINLESS appliances open to FIREPLACE living room or use as a FORMAL dining room for the holidays! Dining area and open floor plan with more space for a sitting area and HUGE SLIDER leading outside. 1 st floor laundry and all 3 bedrooms have plenty of closet space w/ built ins. REMODELED bathroom w/ TILED GLASS shower and another REMODELED bathroom w/double vanity and tub. UPDATED electrical panel, , boiler, oil tank and holding tank! CLOSE to 395 for easy commute too.
| a week ago | Listing updated with changes from the MLS | |
| 3 weeks ago | Status changed to Active | |
| 3 weeks ago | Price changed to $429,900 | |
| 4 weeks ago | Listing first seen on site |

The data relating to real estate for sale on this website appears in part through the SMARTMLS Internet Data Exchange program, a voluntary cooperative exchange of property listing data between licensed real estate brokerage firms, and is provided by SMARTMLS through a licensing agreement. Listing information is from various brokers who participate in the SMARTMLS IDX program and not all listings may be visible on the site. The property information being provided on or through the website is for the personal, non-commercial use of consumers and such information may not be used for any purpose other than to identify prospective properties consumers may be interested in purchasing. Some properties which appear for sale on the website may no longer be available because they are for instance, under contract, sold or are no longer being offered for sale. Property information displayed is deemed reliable but is not guaranteed. Copyright 2026 SmartMLS, Inc.
Last checked: 2026-11-06 05:12 PM UTC.