
Tulip Tree LaneBethlehem, CT 06751
Due to the health concerns created by Coronavirus we are offering personal 1-1 online video walkthough tours where possible.
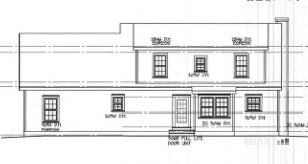
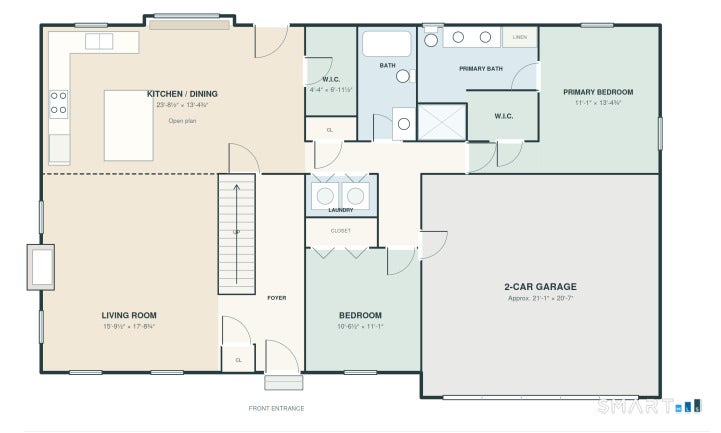
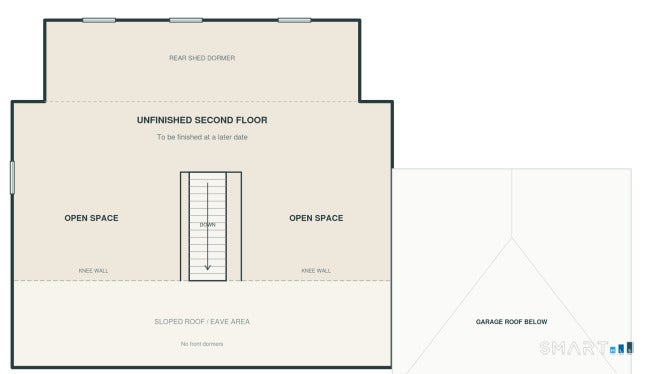
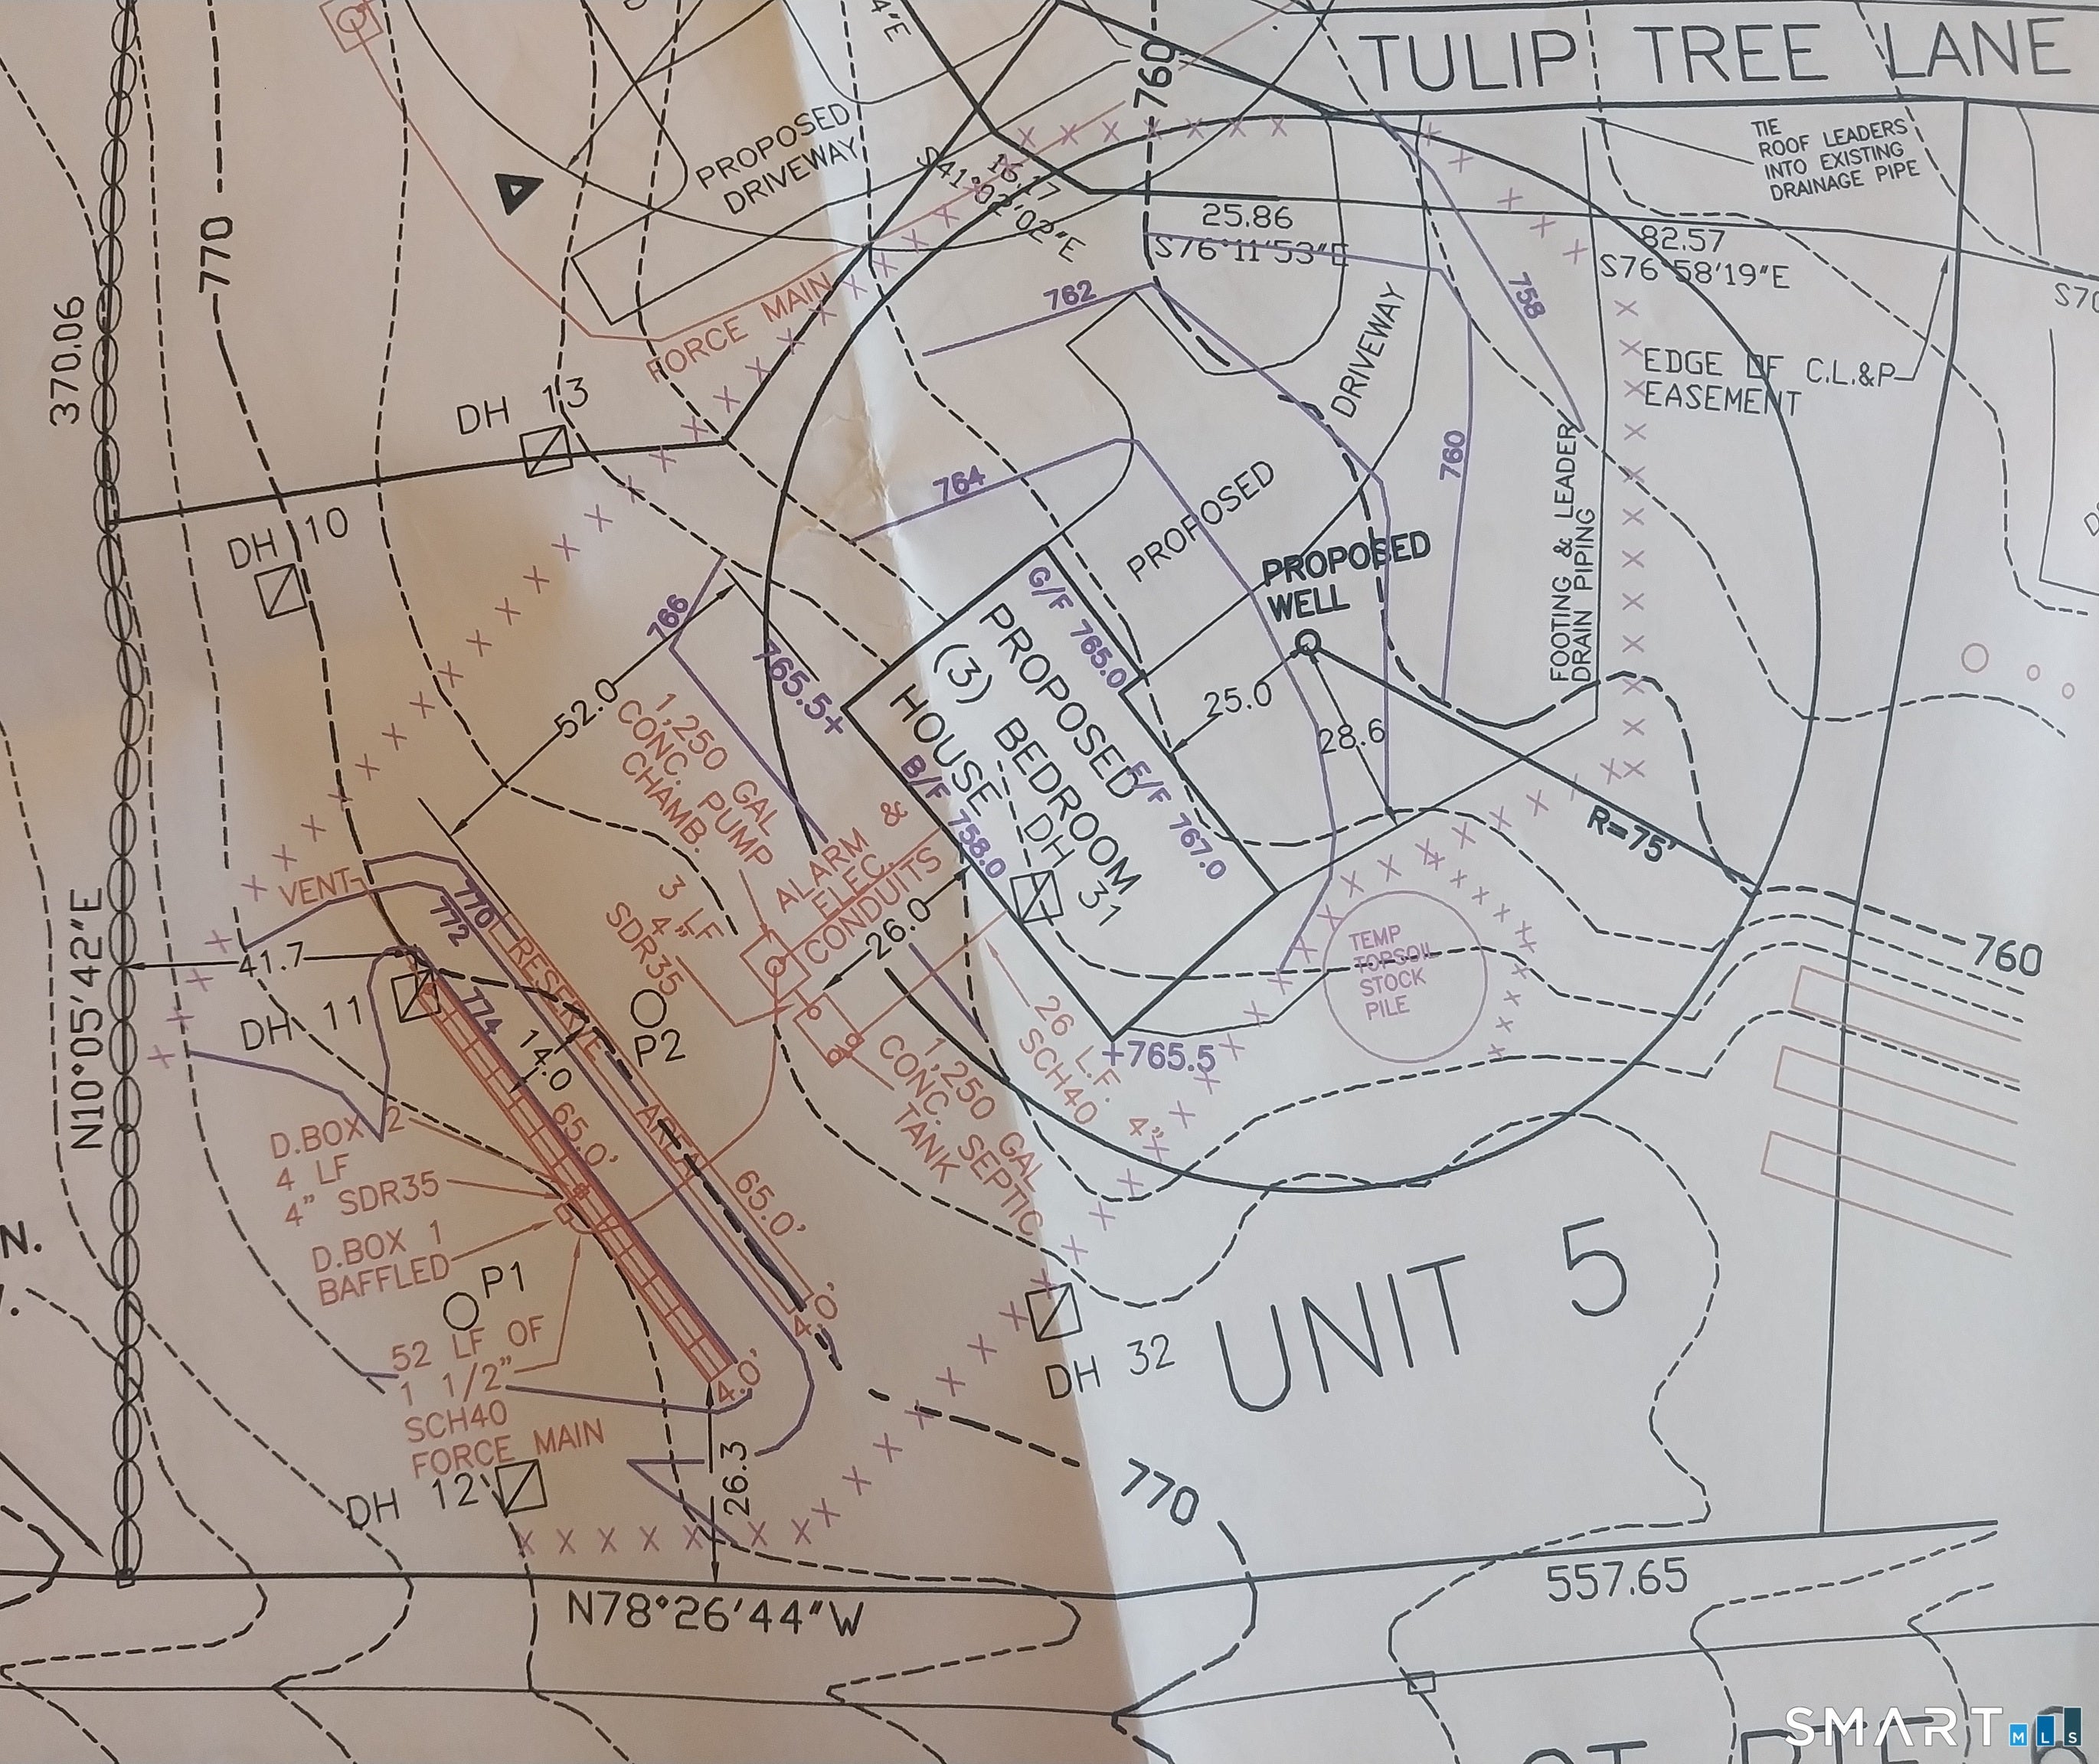
New Construction in Bethlehem's Tulip Tree Village! To be built Cape Cod style home with finished first floor that includes two bedrooms and two baths. Second floor will be left unfinished. Home suited for a three bedroom septic allowing for future finishing. See current plans and specs attached. The common expense per month is for road maintenance and insurance only. The homeowner is responsible for all maintenance of their home and property, including well and septic. Property taxes are estimated. Currently 3 existing homes with plans for 6 other home sites in the community. See attachments for Association statement. Looks and feels like residential subdivision with free standing home but the approval with the Town of Bethlehem is a condominium complex. Each unit owner maintains their house and grounds and the monthly HOA expense is for common area insurance and road maintenance only.
| 7 hours ago | Listing updated with changes from the MLS | |
| 4 weeks ago | Listing first seen on site |

The data relating to real estate for sale on this website appears in part through the SMARTMLS Internet Data Exchange program, a voluntary cooperative exchange of property listing data between licensed real estate brokerage firms, and is provided by SMARTMLS through a licensing agreement. Listing information is from various brokers who participate in the SMARTMLS IDX program and not all listings may be visible on the site. The property information being provided on or through the website is for the personal, non-commercial use of consumers and such information may not be used for any purpose other than to identify prospective properties consumers may be interested in purchasing. Some properties which appear for sale on the website may no longer be available because they are for instance, under contract, sold or are no longer being offered for sale. Property information displayed is deemed reliable but is not guaranteed. Copyright 2026 SmartMLS, Inc.
Last checked: 2026-11-06 11:47 PM UTC.