
37 Bay Mountain DriveGriswold, CT 06351
Due to the health concerns created by Coronavirus we are offering personal 1-1 online video walkthough tours where possible.
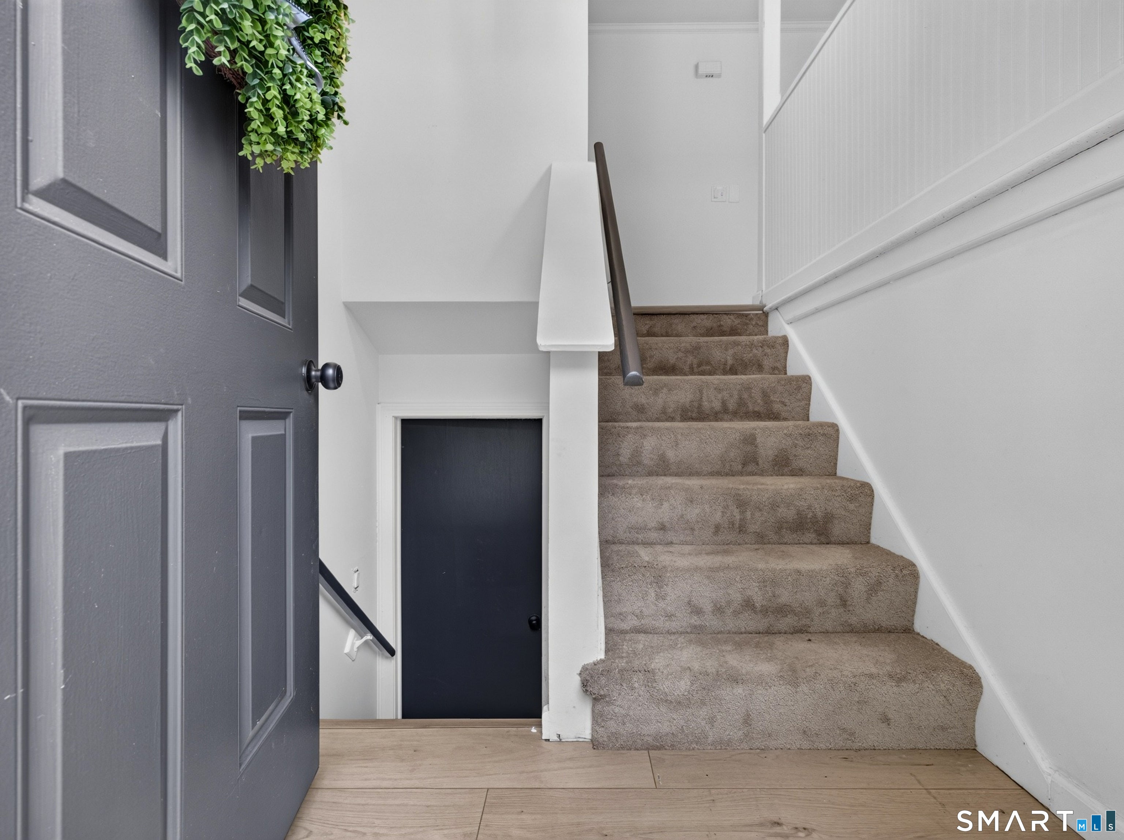
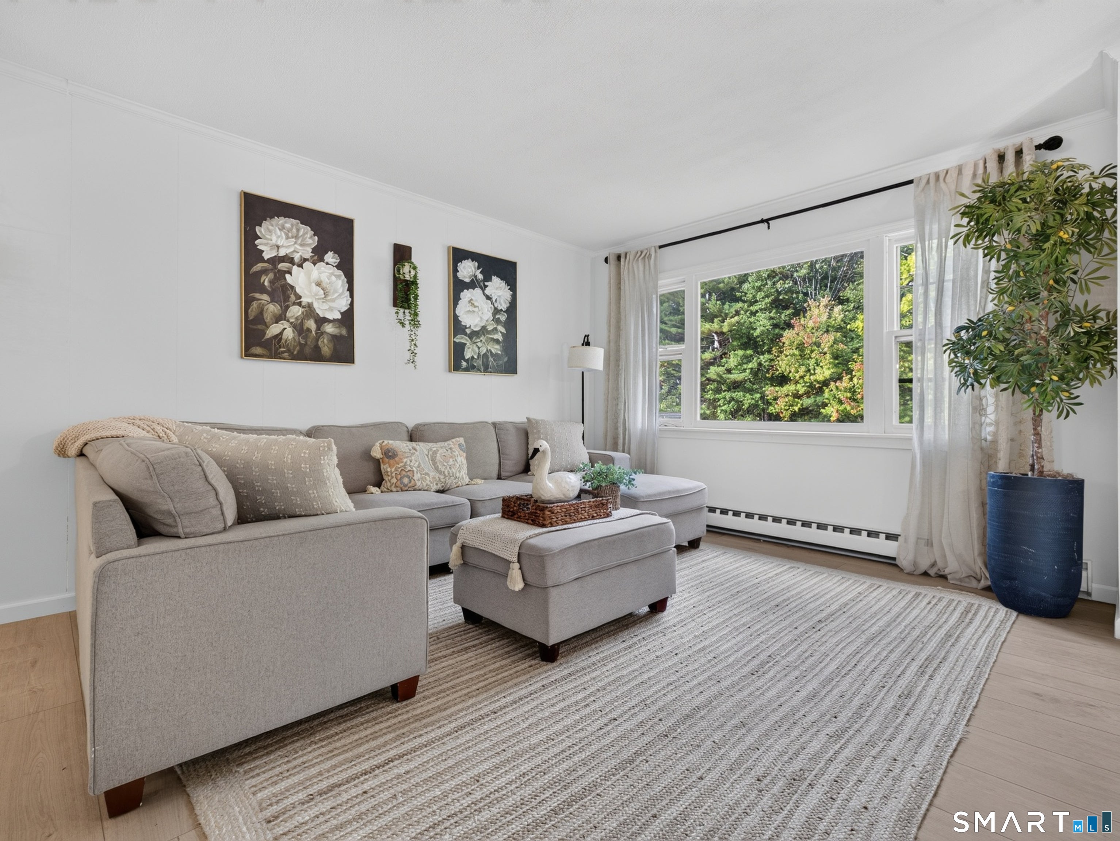
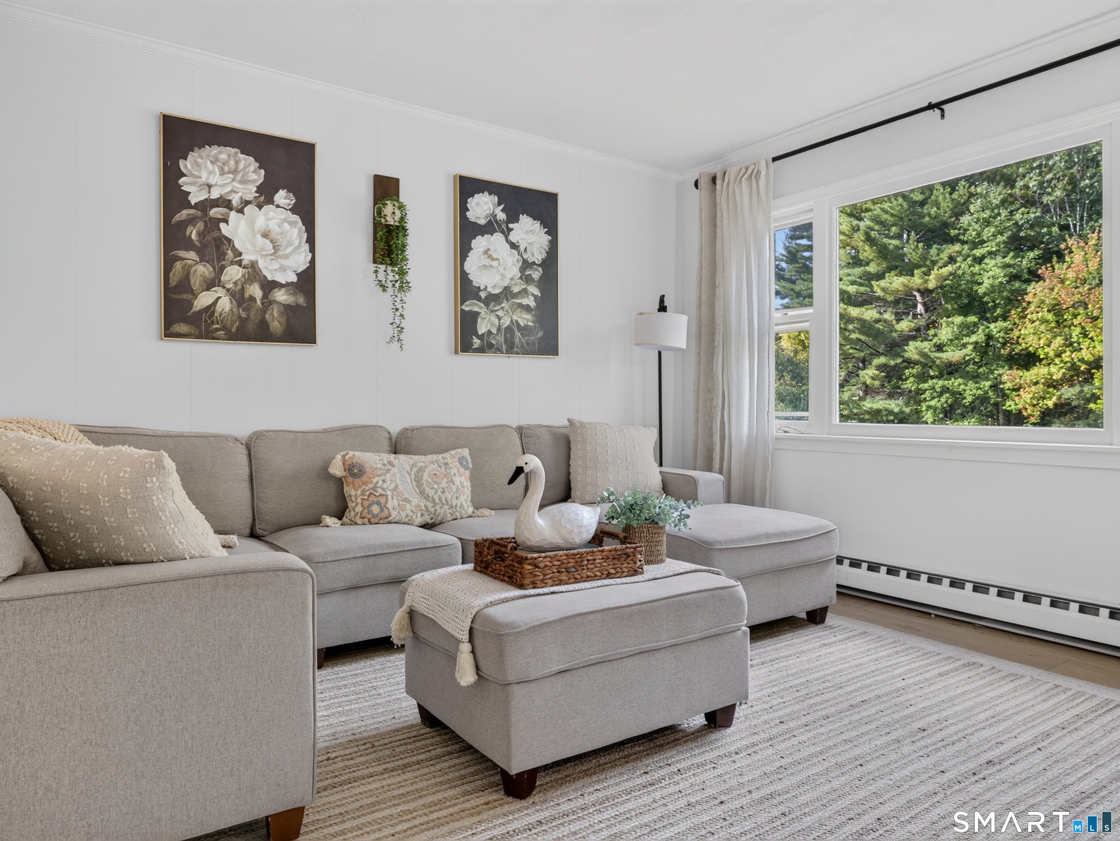
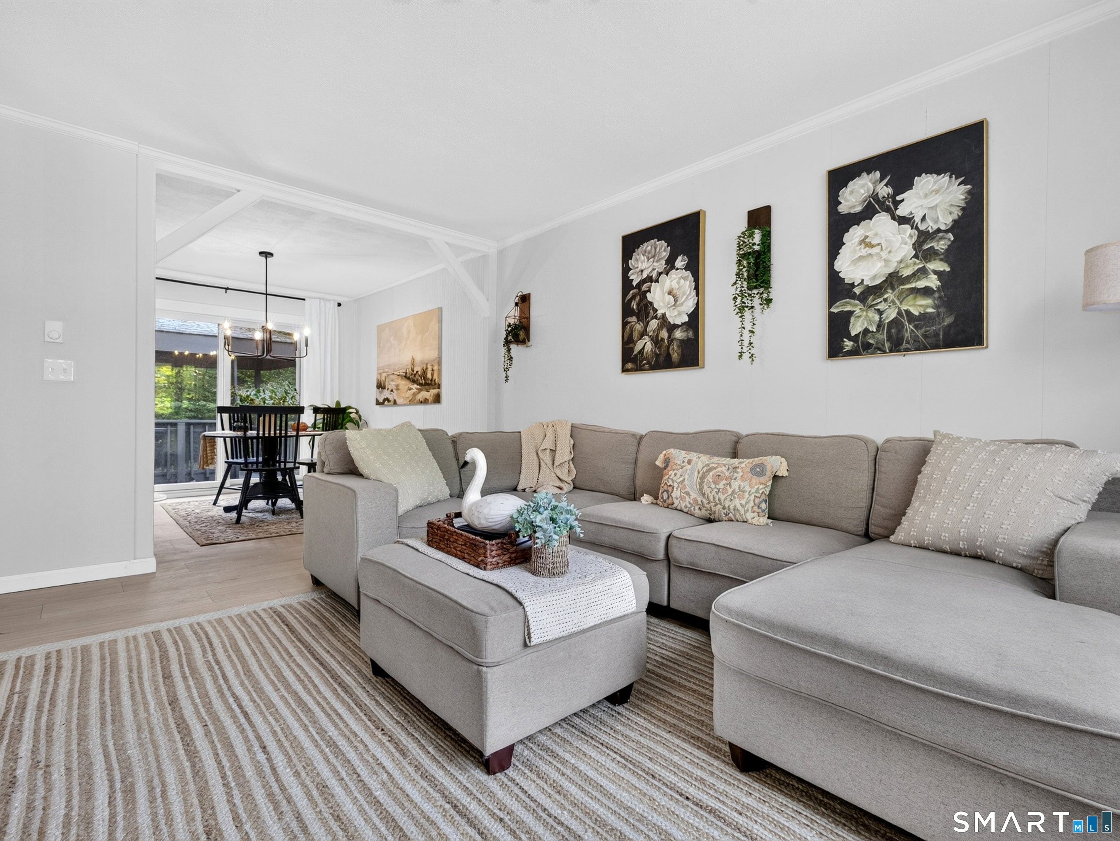
Welcome home to 37 Bay Mountain Drive! This 4 bedroom 1.5 bathroom raised ranch style home sits in the desirable bay mountain neighborhood. On the main level of the home you will find many tasteful updates including an upgraded kitchen featuring stainless steel appliances and leathered granite countertops. The main level houses three of the four bedrooms in addition to the full bathroom. The home boasts new windows as well as new luxury vinyl plank flooring and wall to wall carpeting. The lower-level houses the fourth bedroom in addition to a half bathroom/laundry room. Come see all that this quaint home has to offer. Schedule your showing today! Home inspections just completed and available for review upon request. Agent owned.
| 3 weeks ago | Listing updated with changes from the MLS | |
| 3 weeks ago | Status changed to Active Under Contract | |
| a month ago | Listing first seen on site |

The data relating to real estate for sale on this website appears in part through the SMARTMLS Internet Data Exchange program, a voluntary cooperative exchange of property listing data between licensed real estate brokerage firms, and is provided by SMARTMLS through a licensing agreement. Listing information is from various brokers who participate in the SMARTMLS IDX program and not all listings may be visible on the site. The property information being provided on or through the website is for the personal, non-commercial use of consumers and such information may not be used for any purpose other than to identify prospective properties consumers may be interested in purchasing. Some properties which appear for sale on the website may no longer be available because they are for instance, under contract, sold or are no longer being offered for sale. Property information displayed is deemed reliable but is not guaranteed. Copyright 2026 SmartMLS, Inc.
Last checked: 2026-11-08 04:48 AM UTC.