
17 Pembrook RoadNaugatuck, CT 06770
Due to the health concerns created by Coronavirus we are offering personal 1-1 online video walkthough tours where possible.
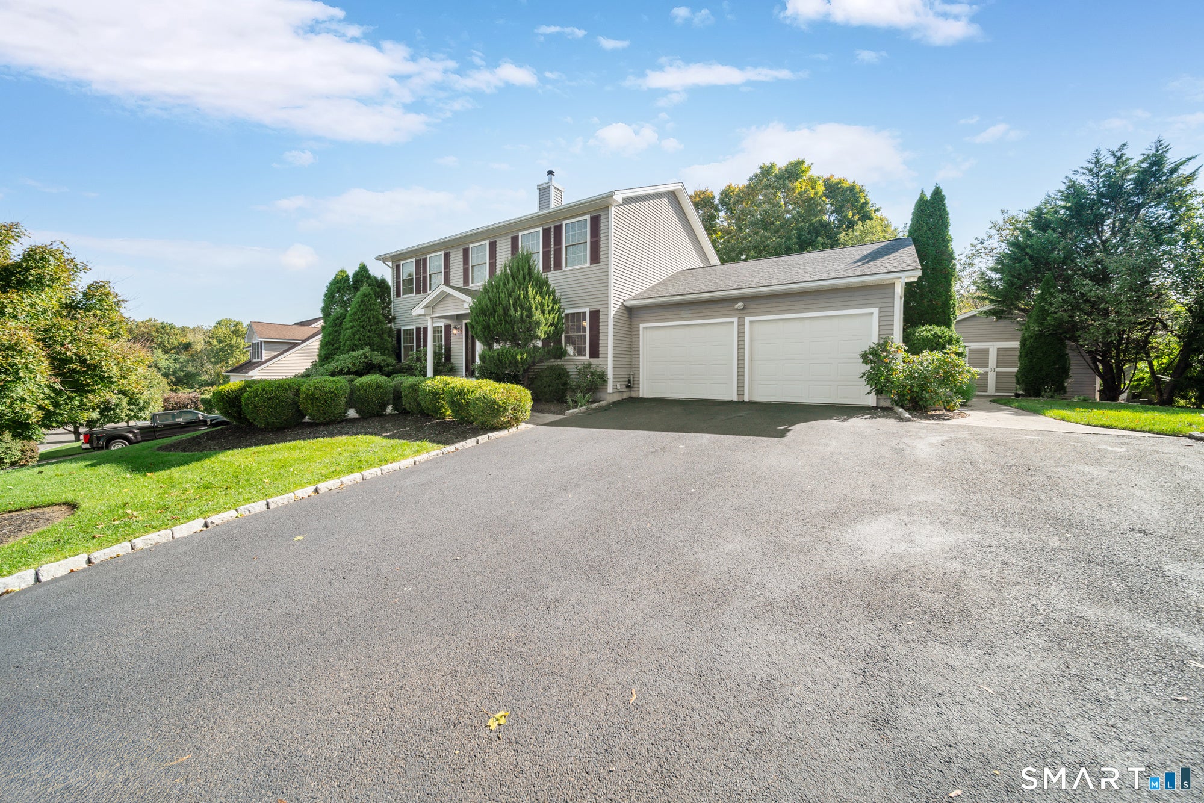
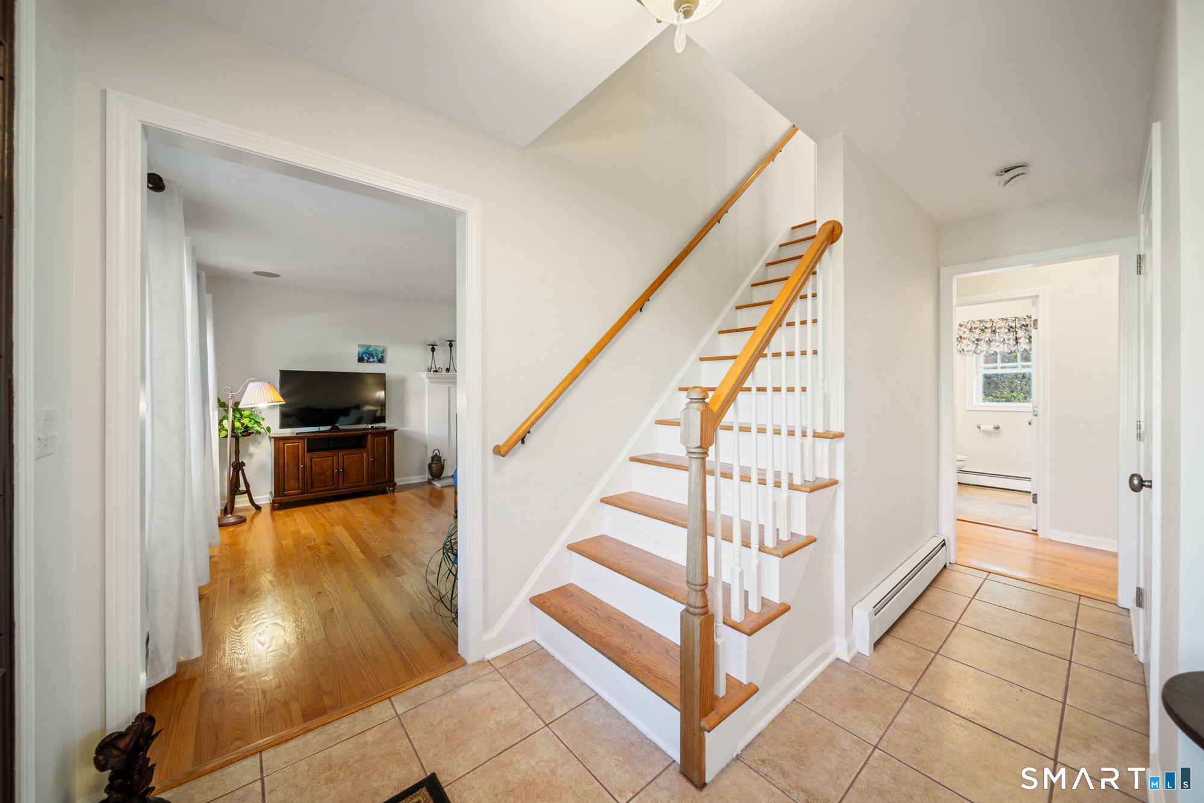
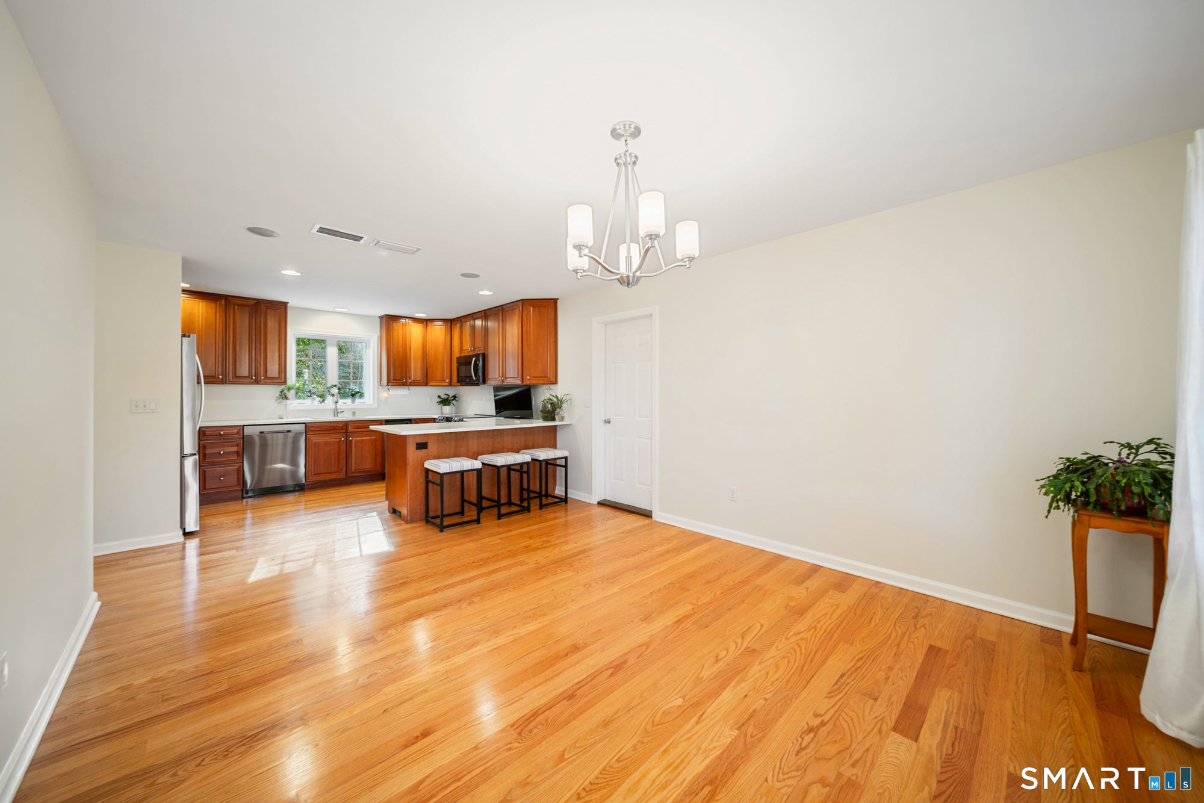
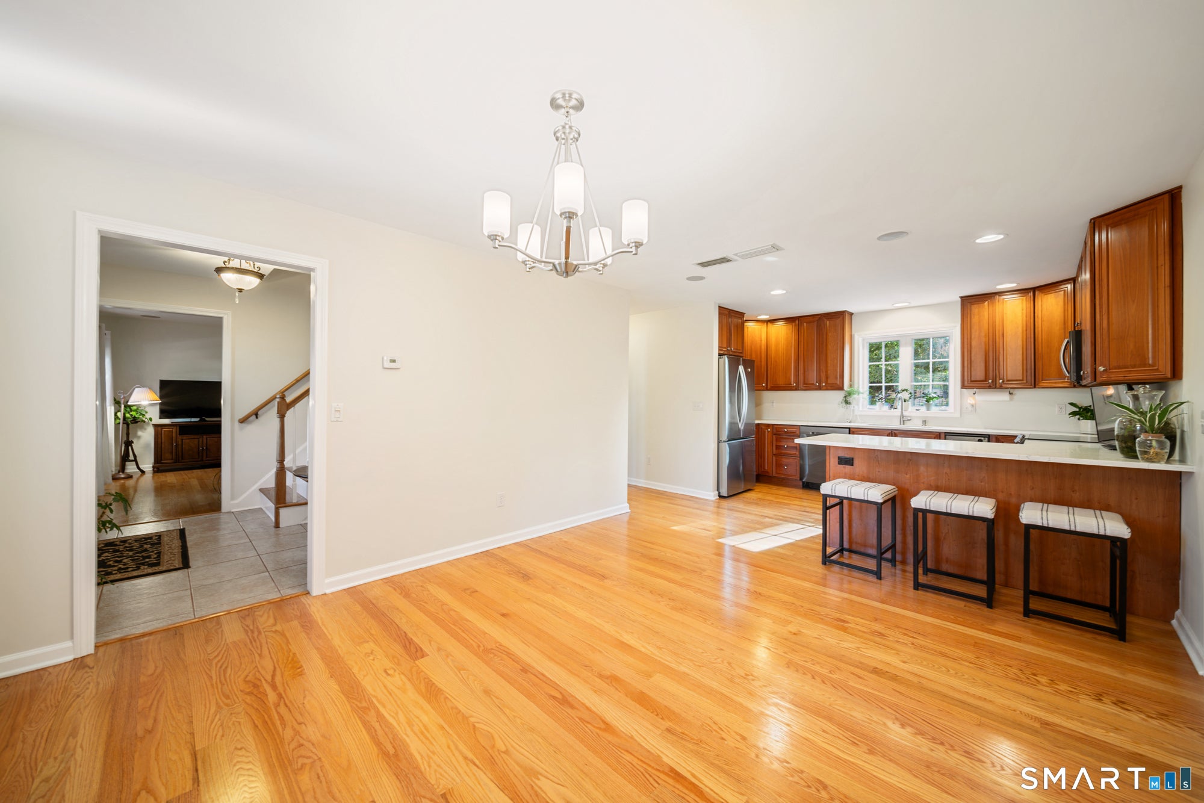
For the first time ever, this beautiful home is hitting the market! A rare opportunity to own a beautifully maintained home in a picturesque cul-de-sac neighborhood, where exceptional curb appeal, gorgeous landscaping, and thoughtful details create a truly inviting setting! From the moment you arrive, the stunning front entrance sets the tone for everything this home has to offer. Step inside the welcoming foyer and discover a spacious, thoughtfully designed layout featuring beautiful hardwood flooring throughout. The generously sized, updated kitchen offers ample space for cooking and entertaining, complete with appliances including a convenient trash compactor. A dedicated dining room provides the perfect setting for gatherings, while the expansive living room, featuring a beautiful fireplace, creates a warm and inviting atmosphere. From here, the living space flows seamlessly into the sunroom, a wonderful retreat where you can relax, enjoy views of the beautifully landscaped grounds, and access the backyard. Upstairs, you'll find three spacious bedrooms and two full bathrooms. The primary suite offers a private escape, complete with an en-suite bathroom and TWO walk-in closets, one currently being used as a home office! The additional bedrooms offer comfortable living space, while the second full bathroom features a luxurious self-draining therapy tub, perfect for relaxation and comfort. The full basement provides an abundance of storage space along with exciting possibilities for future finishing. A two-car garage adds everyday convenience, while a half bathroom on the main level completes the home's functional layout. Step outside and discover a backyard that feels like your own private retreat! Beautifully manicured gardens, mature privacy trees, charming stone walkways, and a spacious 400 square foot shed equipped with 220 volt electrical service creates an outdoor setting that's as functional as it is beautiful. Whether you're entertaining guests, enjoying your morning coffee, or simply unwinding, this peaceful space is sure to impress. For those who love to entertain, the home also features a surround sound speaker system in the kitchen, living room, and backyard, allowing you to enjoy music throughout your favorite gathering spaces. Offered to the market for the very first time, this special property is ready to welcome its next chapter. With its inviting interior, beautiful outdoor surroundings, central air, and desirable cul-de-sac setting, this is a home you won't want to miss. Come see all that it has to offer!
| 3 days ago | Listing updated with changes from the MLS | |
| 2 weeks ago | Status changed to Active | |
| 2 weeks ago | Listing first seen on site |

The data relating to real estate for sale on this website appears in part through the SMARTMLS Internet Data Exchange program, a voluntary cooperative exchange of property listing data between licensed real estate brokerage firms, and is provided by SMARTMLS through a licensing agreement. Listing information is from various brokers who participate in the SMARTMLS IDX program and not all listings may be visible on the site. The property information being provided on or through the website is for the personal, non-commercial use of consumers and such information may not be used for any purpose other than to identify prospective properties consumers may be interested in purchasing. Some properties which appear for sale on the website may no longer be available because they are for instance, under contract, sold or are no longer being offered for sale. Property information displayed is deemed reliable but is not guaranteed. Copyright 2026 SmartMLS, Inc.
Last checked: 2026-10-28 04:30 AM UTC.
Did you know? You can invite friends and family to your search. They can join your search, rate and discuss listings with you.