
441 Center StreetMeriden, CT 06450
Due to the health concerns created by Coronavirus we are offering personal 1-1 online video walkthough tours where possible.
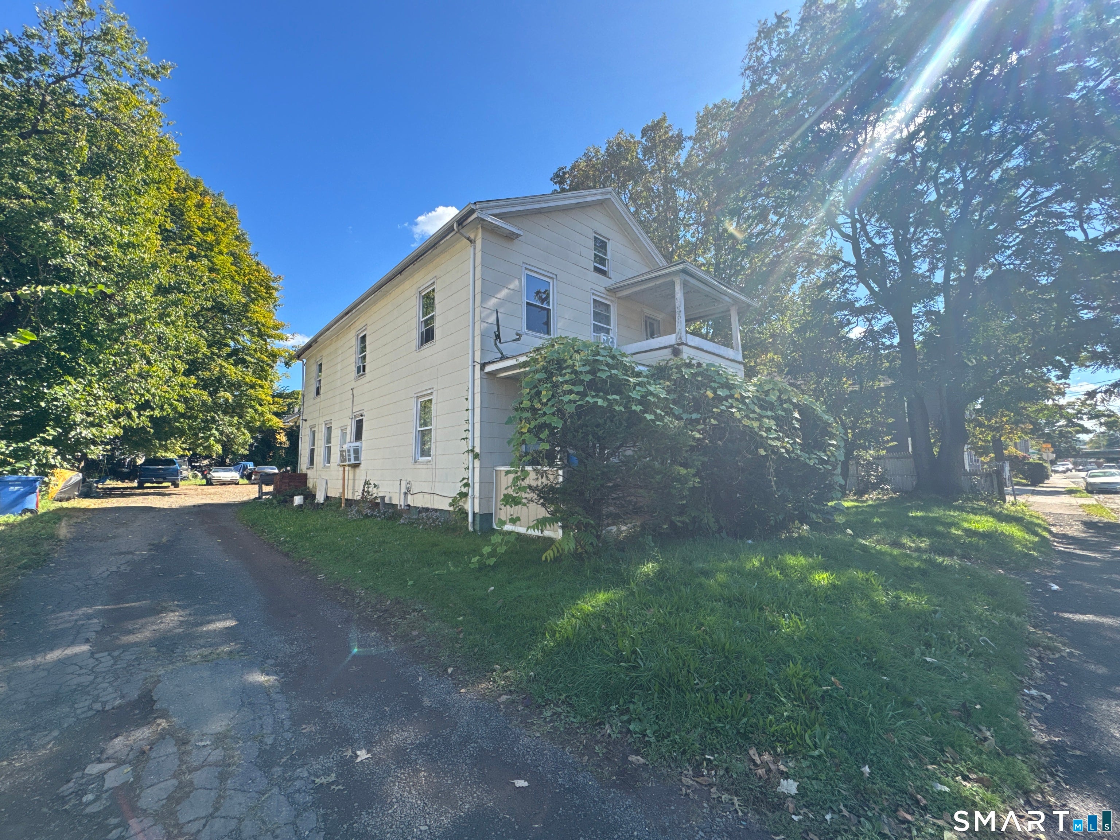
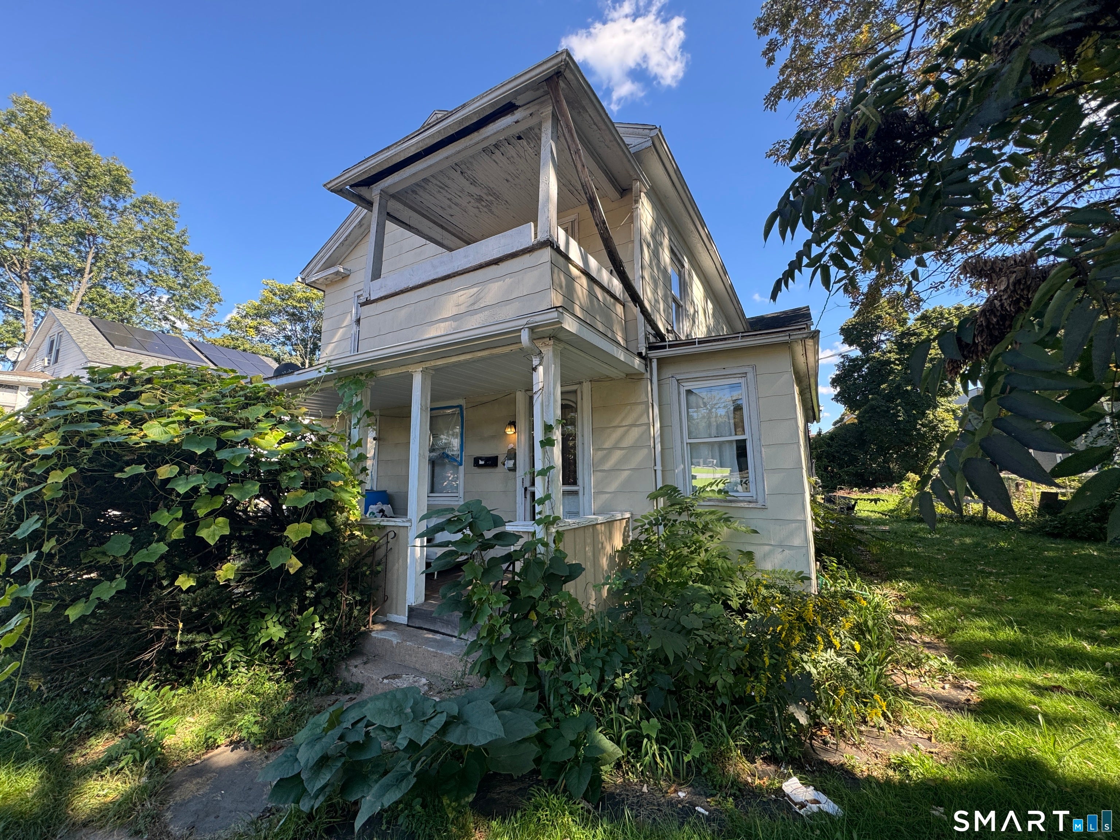
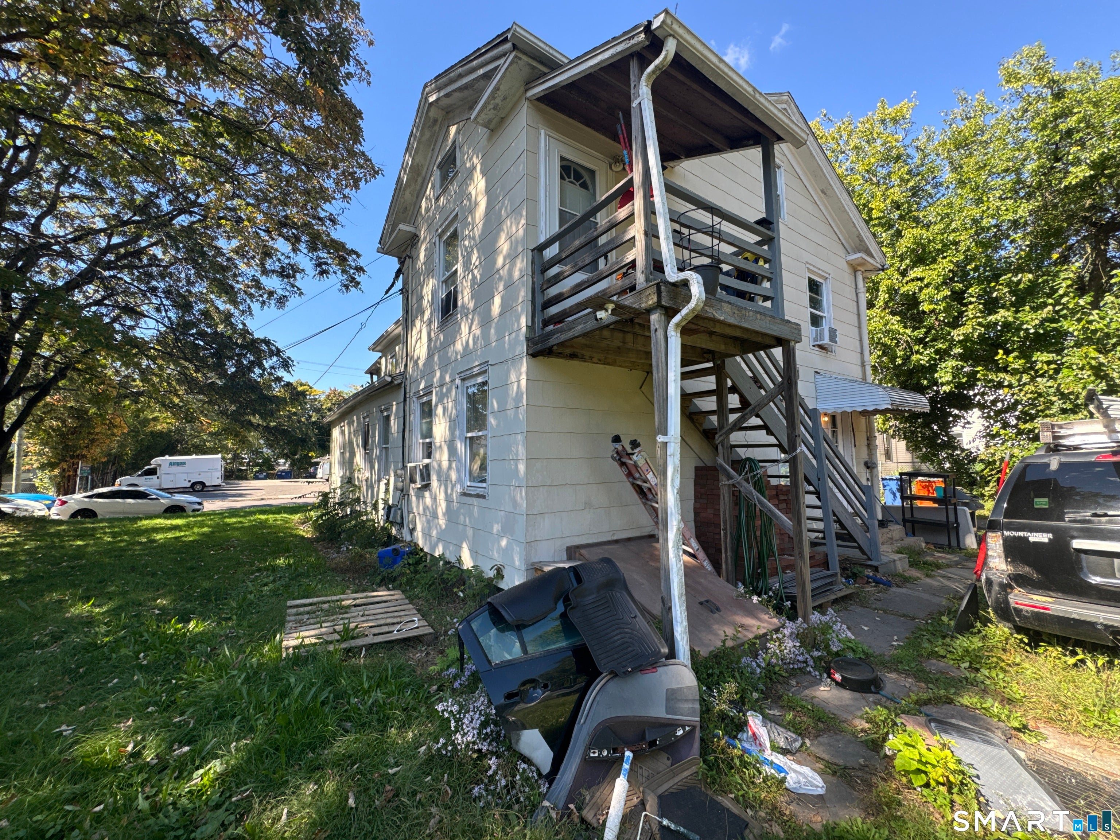
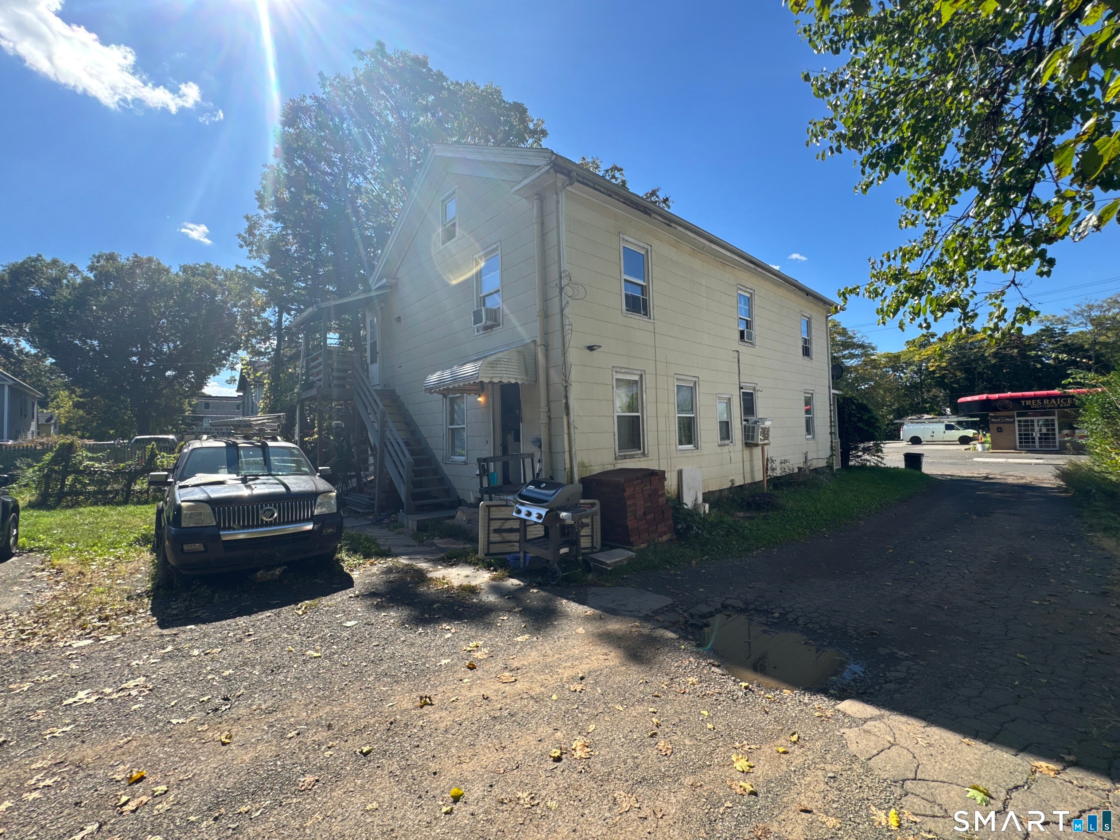
Investor and owner-occupant opportunity in Meriden! This classic 1890 two-family sits on a large 0.37-acre lot, which is rare to find this close to town. Each unit has 2 bedrooms and 1 full bath, with 2,228 sq ft of living space in total. Hardwood floors run through much of the home. The kitchens are bright, with white cabinetry and plenty of natural light. Covered front porches on both levels add character and give each unit its own outdoor space, and there's a small rear porch overlooking the yard on the second floor. The oversized backyard has room to garden or relax, plus an expansive driveway with ample off-street parking. The full unfinished basement and walk-up attic give you plenty of storage space. Forced-air heat. Zoned R-3. Close to parks, shopping, dining and highway access. Live in one unit and rent the other, or add a solid income property to your portfolio. Don't miss this one!
| 2 weeks ago | Listing updated with changes from the MLS | |
| 2 weeks ago | Status changed to Active | |
| 2 weeks ago | Price changed to $415,000 | |
| a month ago | Listing first seen on site |

The data relating to real estate for sale on this website appears in part through the SMARTMLS Internet Data Exchange program, a voluntary cooperative exchange of property listing data between licensed real estate brokerage firms, and is provided by SMARTMLS through a licensing agreement. Listing information is from various brokers who participate in the SMARTMLS IDX program and not all listings may be visible on the site. The property information being provided on or through the website is for the personal, non-commercial use of consumers and such information may not be used for any purpose other than to identify prospective properties consumers may be interested in purchasing. Some properties which appear for sale on the website may no longer be available because they are for instance, under contract, sold or are no longer being offered for sale. Property information displayed is deemed reliable but is not guaranteed. Copyright 2026 SmartMLS, Inc.
Last checked: 2026-11-08 12:23 AM UTC.
Did you know? You can invite friends and family to your search. They can join your search, rate and discuss listings with you.